Tucked into the charming enclave of Muscadine Grove, this is the kind of Bald Head Island cottage that makes getting started on the island feel easy!
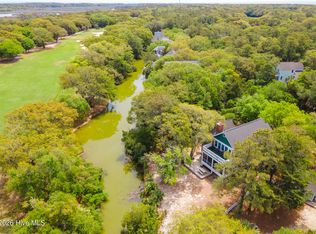
Set on an oversized lot in one of the island's sweetest pocket communities, this 3 Bedroom/2.5 Bath home offers a wonderful sense of space, both inside and out. With only a handful of homes surrounding it, Muscadine Grove has a quiet, neighborly feel and is close to everything. The shops, market, spa, and restaurants are all just a short stroll away, and the beach is only a couple of blocks from your door.
The home itself has been thoughtfully decorated with a great eye for style, creating a space that feels comfy as soon as you step through the door. The primary bedroom suite is on the first floor, while two additional bedrooms upstairs provide room for family and guests.
With the added benefit of the oversized lot, there is also potential for future expansion, including a crofter, as neighboring properties have done.
Offered furnished with only a few exclusions, this is an easy, turnkey way to begin enjoying the island from day one.
Both Bald Head Island Club and Shoals Club memberships are available for separate purchase.
Darling, well-located, and full of potential, this is a great opportunity to step into Bald Head Island ownership.
Under contract
$1,195,000
5 Grove Court, Bald Head Island, NC 28461
3beds
1,601sqft
:
Get pre-qualified$6,837/mo
Single Family Residence
Built in 1999
0.3 Acres Lot
$1,144,200 Zestimate®
$746/sqft
$203/mo HOA
What's special
Oversized lotTwo additional bedrooms upstairs
- 67 days |
- 702 |
- 63 |
Zillow last checked:
Listing updated:
Listed by:
Suzanne O'Bryant 910-616-7951,
Landmark Sotheby's International Realty
Source: Hive MLS,MLS#: 100571213 Originating MLS: Cape Fear Realtors MLS, Inc.
Originating MLS: Cape Fear Realtors MLS, Inc.Facts & features
Interior
Bedrooms & bathrooms
- Bedrooms: 3
- Bathrooms: 3
- Full bathrooms: 2
- 1/2 bathrooms: 1
Rooms
- Room types: Dining Room, Living Room, Master Bedroom, Bedroom 2, Bedroom 3, Bathroom 1, Bathroom 2, Bathroom 3
Primary bedroom
- Level: First
Bedroom 2
- Level: Second
Bedroom 3
- Level: Second
Dining room
- Level: First
Kitchen
- Level: First
Living room
- Level: First
Heating
- Electric, Heat Pump
Cooling
- Central Air
Appliances
- Included: Electric Oven, Built-In Microwave, Washer, Refrigerator, Dryer, Dishwasher
- Laundry: Laundry Room
Features
- Master Downstairs, High Ceilings, Solid Surface, Ceiling Fan(s), Furnished, Walk-in Shower, Gas Log
- Flooring: Tile, Wood
- Basement: None
- Has fireplace: Yes
- Fireplace features: Gas Log
- Furnished: Yes
Interior area
- Total structure area: 1,601
- Total interior livable area: 1,601 sqft
Property
Parking
- Total spaces: 2
- Parking features: Detached, Gravel, Garage
- Garage spaces: 2
Features
- Levels: Two
- Patio & porch: Deck, Porch, Screened, Front Porch
- Exterior features: Outdoor Shower
- Fencing: Partial,Wood,Fenced
- Has view: Yes
- View description: See Remarks
- Frontage type: See Remarks
Lot
- Size: 0.3 Acres
- Dimensions: 12 x 16 x 13 x 31
- Features: Cul-De-Sac
Details
- Parcel number: 2642o003
- Zoning: Bh-Pd-2
- Special conditions: Standard
Construction
Type & style
- Home type: SingleFamily
- Property subtype: Single Family Residence
Materials
- Wood Siding, Wood Frame
- Foundation: Other, Pilings
- Roof: Shingle
Condition
- New construction: No
- Year built: 1999
Utilities & green energy
- Sewer: Public Sewer
- Water: Public
- Utilities for property: Sewer Connected, Water Connected
Community & HOA
Community
- Subdivision: BHI Muscadine Grove
HOA
- Has HOA: Yes
- Amenities included: Maintenance Common Areas, Maintenance Grounds, Maintenance Roads
- HOA fee: $2,435 annually
- HOA name: Bald Head Association
- HOA phone: 910-457-4676
Location
- Region: Southport
Financial & listing details
- Price per square foot: $746/sqft
- Tax assessed value: $649,030
- Annual tax amount: $6,702
- Date on market: 5/22/2026
- Cumulative days on market: 67 days
- Listing agreement: Exclusive Right To Sell
- Listing terms: Cash,Conventional
- Road surface type: Paved
Estimated market value
$1,144,200
$1.09M - $1.20M
$2,451/mo
Price history
| Date | Event | Price |
|---|---|---|
| 7/15/2026 | Contingent | $1,195,000$746/sqft |
Source:  Hive MLS #100571213 Report a problem Hive MLS #100571213 Report a problem | ||
| 5/22/2026 | Listed for sale | $1,195,000$746/sqft |
Source: Hive MLS #100571213 Report a problem | ||
| 5/6/2026 | Contingent | $1,195,000$746/sqft |
Source: Hive MLS #100571213 Report a problem | ||
| 5/2/2026 | Listed for sale | $1,195,000+202.5%$746/sqft |
Source: Hive MLS #100571213 Report a problem | ||
| 5/31/2011 | Sold | $395,000-5.9%$247/sqft |
Source: Hive MLS #20655943 Report a problem | ||
| 4/28/2011 | Price change | $419,900-5.6%$262/sqft |
Source: Brock & Associates #461228 Report a problem | ||
| 3/25/2011 | Listed for sale | $444,900+9.3%$278/sqft |
Source: Visual Tour #461228 Report a problem | ||
| 2/2/2011 | Sold | $407,150-9.3%$254/sqft |
Source: Public Record Report a problem | ||
| 7/17/2010 | Listed for sale | $449,000-32.9%$280/sqft |
Source: The Island Agency Inc II #649773 Report a problem | ||
| 6/25/2009 | Listing removed | $669,000$418/sqft |
Source: Listhub #633282 Report a problem | ||
| 6/6/2009 | Listed for sale | $669,000$418/sqft |
Source: Listhub #633282 Report a problem | ||
Public tax history
| Year | Property taxes | Tax assessment |
|---|---|---|
| 2025 | $6,703 +2.3% | $649,030 |
| 2024 | $6,553 +5.2% | $649,030 |
| 2023 | $6,230 +45.7% | $649,030 +89.2% |
| 2022 | $4,275 +2.9% | $343,030 |
| 2021 | $4,155 | $343,030 |
| 2020 | $4,155 | $343,030 |
| 2019 | $4,155 -6.9% | $343,030 +370.9% |
| 2018 | $4,464 +1.7% | $72,840 |
| 2017 | $4,391 | $72,840 |
| 2016 | $4,391 | $72,840 -80.2% |
| 2015 | $4,391 -18.9% | $368,560 -27% |
| 2014 | $5,414 | $504,842 |
| 2013 | -- | -- |
| 2012 | -- | -- |
| 2011 | -- | -- |
| 2010 | -- | -- |
| 2009 | -- | -- |
| 2008 | -- | -- |
| 2007 | -- | -- |
| 2006 | -- | -- |
| 2005 | -- | -- |
| 2004 | -- | -- |
| 2003 | -- | -- |
| 2002 | -- | -- |
Find assessor info on the county website
Monthly payment
Est. payment
Payment breakdown
Explore the cost of this home by adjusting the details. Changes won't be saved.Climate risks
Neighborhood: 28461
Nearby schools
GreatSchools rating
- 8/10Southport ElementaryGrades: K-5Distance: 5.3 mi
- 4/10South Brunswick MiddleGrades: 6-8Distance: 11 mi
- 4/10South Brunswick HighGrades: 9-12Distance: 11.1 mi
Schools provided by the listing agent
- Elementary: Southport
- Middle: South Brunswick
- High: South Brunswick
Source: Hive MLS. This data may not be complete. We recommend contacting the local school district to confirm school assignments for this home.
- $949,6003 bd3 ba1.6k sqft3 Grove Ct, Southport, NC 28461Off Market
- $956,5003 bd3 ba1.5k sqft6 Grove Ct, Southport, NC 28461Off Market
- $90,0009,583 Square Feet114 Edward Teach Wynd, Southport, NC 28461Off Market
- $1,023,0003 bd2 ba1.6k sqft1 Grove Ct, Southport, NC 28461Off Market
- $1,061,4003 bd2 ba1.6k sqft8 Grove Ct, Southport, NC 28461Off Market
- $1,814,1005 bd4 ba2.9k sqft6 Cedar Ct, Bald Head Island, NC 28461Off Market
- $75,0001 Acres28461-5037 5037, Southport, NC 28461Off Market
- $75,0001 Acres28461-5015 5015, Southport, NC 28461Off Market
A local agent can set up tours, give advice and negotiate with sellers.
A local lender can help you make sure your offer is ready when you are.
Similar homes
- $1,195,0003 bd3 ba1.8k sqft7 Col William Rhett Trail, Bald Head Island, NC 28461For Sale

 MLS ID #100576830, Kevin S McKoy, Network Real Estate. Hive MLS
 - $1,295,0004 bd3 ba1.9k sqft2 Sandwich Tern Trail, Bald Head Island, NC 28461For Sale
 MLS ID #100570305, John Munroe Team, Munroe Properties. Hive MLS
 - $1,349,0004 bd5 ba2.3k sqft3 Red Bay Court, Bald Head Island, NC 28461For Sale
 MLS ID #100589997, Greg Lautner, Munroe Properties. Hive MLS
 - $1,230,0003 bd4 ba2.1k sqft23 Dowitcher Trail, Bald Head Island, NC 28461For Sale
 MLS ID #100567866, Wilmot & Thomas Island Consultants, Munroe Properties. Hive MLS
 - $995,0003 bd3 ba1.5k sqft23 Ibis Roost, Bald Head Island, NC 28461For SaleMLS ID #100557285, Ginny Jones, Ginny's Coastal Properties LLC. Hive MLS
- $1,295,0004 bd3 ba1.7k sqft314 Stede Bonnet Wynd, Bald Head Island, NC 28461For SaleMLS ID #100573348, Suzanne O'Bryant, Landmark Sotheby's International Realty. Hive MLS
- $1,099,0003 bd3 ba1.8k sqft31 Horsemint Trail, Bald Head Island, NC 28461For SaleMLS ID #100569244, Wilmot & Thomas Island Consultants, Munroe Properties. Hive MLS
- $1,095,0003 bd4 ba1.6k sqft18 Keepers Landing, Bald Head Island, NC 28461For SaleMLS ID #100534470, Wilmot & Thomas Island Consultants, Munroe Properties. Hive MLS
- $1,350,0003 bd3 ba1.9k sqft16 Waterthrush Court, Bald Head Island, NC 28461For SaleMLS ID #100556120, Scott Didawick, Munroe Properties. Hive MLS
- $1,199,0003 bd4 ba1.7k sqft811 S Bald Head Wynd # B, Bald Head Island, NC 28461For SaleMLS ID #100553208, John Munroe Team, Munroe Properties. Hive MLS
- $1,075,0003 bd3 ba1.2k sqft305 S Bald Head Wynd #10, Bald Head Island, NC 28461For SaleMLS ID #100554666, David B Wray, Intracoastal Realty Corporation. Hive MLS
- $1,499,0004 bd5 ba2.3k sqft114 N Bald Head Wynd, Bald Head Island, NC 28461For SaleMLS ID #100588402, Wilmot & Thomas Island Consultants, Munroe Properties. Hive MLS
- $775,0003 bd3 ba2k sqft6138 River Sound Circle, Southport, NC 28461For SaleMLS ID #100590637, Fred Fiss, Southport Realty, Inc.. Hive MLS
- $1,675,0003 bd4 ba1.4k sqft3 Scotch Bonnet Lane # B, Bald Head Island, NC 28461For SaleMLS ID #100577688, Barbara Adams, Landmark Sotheby's International Realty. Hive MLS
- $1,569,0003 bd3 ba1.4k sqft7 Isle Of Skye Crescent, Bald Head Island, NC 28461For SaleMLS ID #100536845, Douglas Oakley, Intracoastal Realty Corporation. Hive MLS
- $1,595,0002 bd2 ba1.1k sqft12 Scotch Bonnet Lane, Bald Head Island, NC 28461For SaleMLS ID #100571126, Barbara Adams, Landmark Sotheby's International Realty. Hive MLS
- $960,0003 bd3 ba2.1k sqft614 Marsh Grass Court, Southport, NC 28461For SaleMLS ID #100574595, Hank Troscianiec & Associates, Keller Williams Innovate-OKI. Hive MLS
- $989,5003 bd2 ba2.2k sqft301 E West Street, Southport, NC 28461For SaleMLS ID #100563749, Fred Fiss, Southport Realty, Inc.. Hive MLS
- $825,0003 bd2 ba2.2k sqft305 River Drive, Southport, NC 28461For SaleMLS ID #100575414, Carolina Coastal Group, Northrop Realty. Hive MLS
- $698,0003 bd3 ba2.1k sqft5909 Dutchman Creek Road, Southport, NC 28461For SaleMLS ID #100504453, Katherine Wooten, Southport Realty, Inc.. Hive MLS
