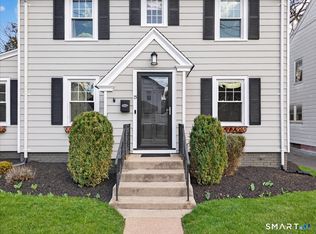
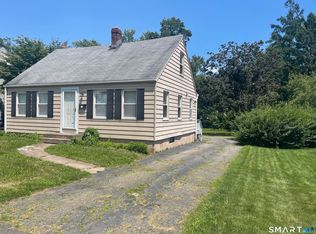
GET INTO SPRING GLEN FOR UNDERE $250K??? A 1927 home filled with character ready for its next chapter! Offering four bedrooms, one full bath, 1576 square feet of living spaces. Home features hardwood flooring, a spacious living room highlighted by classic brick fireplace with charming built-in bookcases on either side. A great size formal dining room provides plenty of space for gatherings and entertainment. Full walk-up attic. Excellent potential for future expansion, while the unfinished lower level/basement is already plumbed for a future half bath. Additional features include A 2 car garage, newer furnace. And a newer roof. Situated on .12 acre, the home is in need of some updating, giving the next owner an opportunity to bring their own vision and style while preserving its original character. Properties being sold as is. Walking distance to Lake Whitney, Johnson's Pond, and nearby parks, Farmington Canal Trail and stores. HIGHEST AND BEST BY 10/02 4:30 PM
Under contract
$249,900
5 Ingram Street, Hamden, CT 06517
4beds
1,576sqft
Single Family Residence
Built in 1927
5,227 Square Feet Lot
$-- Zestimate®
$159/sqft
$-- HOA
What's special
Classic brick fireplaceCharming built-in bookcasesFull walk-up atticNewer furnaceHardwood flooringFour bedroomsNewer roof
- 7 days
- 1,391
- 124
Likely to sell faster than
Zillow last checked:
Listing updated:
Listed by:
Gina Farricielli-Torre (203)214-6788,
Real Broker CT, LLC 855-450-0442
Source: Smart MLS,MLS#: 24210391
Facts & features
Interior
Bedrooms & bathrooms
- Bedrooms: 4
- Bathrooms: 1
- Full bathrooms: 1
Primary bedroom
- Level: Upper
Bedroom
- Level: Upper
Bedroom
- Level: Upper
Bedroom
- Level: Upper
Dining room
- Level: Main
Living room
- Level: Main
Heating
- Hot Water, Natural Gas
Cooling
- Window Unit(s)
Appliances
- Included: Oven/Range, Refrigerator, Electric Water Heater, Water Heater
- Laundry: Lower Level
Features
- Basement: Full
- Attic: Walk-up
- Number of fireplaces: 1
Interior area
- Total structure area: 1,576
- Total interior livable area: 1,576 sqft
- Finished area above ground: 1,576
Property
Parking
- Total spaces: 2
- Parking features: Detached
- Garage spaces: 2
Lot
- Size: 5,227 Square Feet
- Features: Wooded, Level
Details
- Parcel number: 1138060
- Zoning: R4
Construction
Type & style
- Home type: SingleFamily
- Architectural style: Colonial
- Property subtype: Single Family Residence
Materials
- Aluminum Siding
- Foundation: Masonry
- Roof: Asphalt
Condition
- New construction: No
- Year built: 1927
Utilities & green energy
- Sewer: Public Sewer
- Water: Public
Community & HOA
Community
- Features: Lake, Library, Medical Facilities, Park, Shopping/Mall, Near Public Transport
- Subdivision: Spring Glen
HOA
- Has HOA: No
Location
- Region: Hamden
Financial & listing details
- Price per square foot: $159/sqft
- Tax assessed value: $262,010
- Annual tax amount: $11,535
- Date on market: 9/30/2026
Estimated market value
Not available
Estimated sales range
Not available
$2,948/mo
Price history
| Date | Event | Price |
|---|---|---|
| 10/6/2026 | Pending sale | $249,900$159/sqft |
Source:  Smart MLS #24210391 Report a problem Smart MLS #24210391 Report a problem | ||
| 9/30/2026 | Listed for sale | $249,900+106.5%$159/sqft |
Source: Smart MLS #24210391 Report a problem | ||
| 12/2/1997 | Sold | $121,000$77/sqft |
Source: Public Record Report a problem | ||
Public tax history
| Year | Property taxes | Tax assessment |
|---|---|---|
| 2025 | $13,593 +49.7% | $262,010 +60.4% |
| 2024 | $9,082 -4% | $163,310 -2.7% |
| 2023 | $9,464 +1.6% | $167,860 |
| 2022 | $9,313 +5.8% | $167,860 |
| 2021 | $8,803 +0% | $167,860 -4.1% |
| 2020 | $8,803 +2.9% | $175,070 |
| 2019 | $8,554 +1.9% | $175,070 |
| 2018 | $8,396 +6% | $175,070 |
| 2017 | $7,924 -0.2% | $175,070 |
| 2016 | $7,941 +7.8% | $175,070 -2.8% |
| 2015 | $7,364 +2.3% | $180,180 |
| 2014 | $7,195 +2.6% | $180,180 |
| 2013 | $7,016 +4.8% | $180,180 |
| 2012 | $6,692 +6.8% | $180,180 |
| 2011 | $6,265 +19.5% | $180,180 +1.1% |
| 2010 | $5,241 +0% | $178,150 |
| 2009 | $5,239 0% | $178,150 |
| 2008 | $5,241 +1.1% | $178,150 |
| 2007 | $5,184 +4.1% | $178,150 |
| 2006 | $4,979 +29.2% | $178,150 +99.9% |
| 2005 | $3,853 +15% | $89,110 |
| 2003 | $3,351 +9.1% | $89,110 |
| 2001 | $3,071 | $89,110 |
Find assessor info on the county website
Monthly payment
Est. payment
Payment breakdown
Explore the cost of this home by adjusting the details. Changes won't be saved.Climate risks
Neighborhood: 06517
Nearby schools
Schools provided by the listing agent
- High: Hamden
Source: Smart MLS. This data may not be complete. We recommend contacting the local school district to confirm school assignments for this home.
Similar homes
- $279,9003 bd1 ba1.2k sqft84 Park Avenue, Hamden, CT 06517For Sale

 MLS ID #24182001, Claire Sullivan, Coldwell Banker Realty. Smart MLS
 - $250,0005 bd1 ba1.5k sqft395 Shelton Avenue, New Haven, CT 06511For Sale
 MLS ID #24187479, Brian D. Gallagher, Coldwell Banker Realty. Smart MLS
 - $369,0003 bd2 ba1.5k sqft17 Ralston Avenue, Hamden, CT 06517For Sale
 MLS ID #24212308, Jeffrey Puciato, Puciato Altieri Realty Group. Smart MLS
 - $295,0004 bd2 ba1.1k sqft63 Thompson Street, Hamden, CT 06518For Sale
 MLS ID #24210982, James M. Sette, Sette Real Estate LLC. Smart MLS
 - $279,0003 bd1 ba984 sqft889 Benham Street, Hamden, CT 06514For SaleMLS ID #24210678, Edward F. Lawton, iHeart Homes Real Estate LLC. Smart MLS
- $274,9003 bd2 ba960 sqft90 Marlboro Street, Hamden, CT 06517For SaleMLS ID #24195856, Alan D. Stewart Jr, ASJ Realty Partners. Smart MLS
- $285,0003 bd2 ba1.4k sqft19 Cumley Street, Hamden, CT 06514For SaleMLS ID #24175902, Yvonne Toro, Toro Real Estate LLC. Smart MLS
- $339,9003 bd2 ba1.3k sqft50 Glendale Street, Hamden, CT 06517For SaleMLS ID #24208353, Jill Nathanson-Zaengel, Press/Cuozzo Realtors. Smart MLS
- $299,0005 bd3 ba2k sqft128 Church Street, Hamden, CT 06514For SaleMLS ID #24211936, John Hill, Seabury Hill REALTORS. Smart MLS
- $279,9002 bd1 ba1k sqft49 Robert Street, Hamden, CT 06514For SaleMLS ID #24168331, Susan Frederico, Aspen Realty Group. Smart MLS
- $275,0003 bd2 ba1.7k sqft129 Mueller Drive, Hamden, CT 06514For SaleMLS ID #24207180, Alejandro L. Pabon-Rey, mygoodagent. Smart MLS
- $324,9004 bd2 ba1.6k sqft147 Daniel Road, Hamden, CT 06517For SaleMLS ID #24205117, Anne T. Degregorio, Press/Cuozzo Realtors. Smart MLS
- $274,9003 bd1 ba1k sqft3 Pleasant Drive, Hamden, CT 06514For SaleMLS ID #24204026, Billie D'alessio, HomeRun Realty LLC. Smart MLS
- $275,0002 bd1 ba930 sqft39 Edwards Street, Hamden, CT 06517For SaleMLS ID #24189387, Cristopher Saldana, Ideal Real Estate, Inc.. Smart MLS
- $315,0003 bd2 ba1.4k sqft6 Cross Street, Hamden, CT 06514For SaleMLS ID #24209256, Anissa Richardson, Century 21 AllPoints Realty. Smart MLS
- $290,0003 bd2 ba1.5k sqft12 West Helen Street, Hamden, CT 06514For SaleMLS ID #24208921, Lisa Antrum, KW Legacy Partners. Smart MLS
- $349,9003 bd2 ba1.3k sqft85 Ford Street, Hamden, CT 06517For SaleMLS ID #24207102, Olivia N. Iorio, eXp Realty. Smart MLS
- $349,9003 bd2 ba1.4k sqft88 Vineyard Road, Hamden, CT 06517For SaleMLS ID #24203161, Betsy L. Purtell, Purtell Realty LLC. Smart MLS
- $319,9003 bd2 ba1.2k sqft43 Barraclough Avenue, Hamden, CT 06517For SaleMLS ID #24184741, Miguel A. Castellon, ERA Blanchard & Rossetto. Smart MLS
