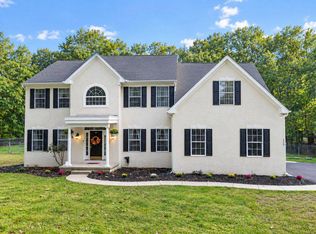
Experience refined living at 5 Irongate, nestled within the prestigious Lambeth Walk community of Medford. This exceptional two-story residence, thoughtfully renovated and impeccably maintained, is perfectly situated on a quiet hilltop cul-de-sac and offers an ideal blend of elegance, privacy, functionality, and quality. The home makes an impressive first impression with a new driveway, professionally designed landscaping, updated exterior lighting, and an upgraded sprinkler system. A new front door welcomes you into a grand foyer featuring soaring vaulted ceilings and a striking spiral staircase, setting the tone for the home's impressive scale, architectural character, and timeless elegance. The inviting floor plan is perfectly suited for both everyday living and entertaining. The spacious main level features a formal living room, elegant dining room, private library/office with dual entrances, and an expansive family room with fireplace conveniently located just off the kitchen. At the heart of the home is the recently remodeled gourmet kitchen, highlighted by a magnificent 9' x 4.5' leathered granite island and beautiful granite countertops, offering exceptional workspace and gathering space for family and guests. Upstairs, the expansive primary suite provides a private retreat with a separate sitting room, beautifully remodeled bath, dedicated laundry room, and an extraordinary 20-foot walk-in closet. The additional remodeled bathroom features dual vanities, a private shower, and a separate commode area for added convenience and functionality. The fully finished basement significantly expands the home's living and entertaining space, offering a dedicated gym area, recreation room, and abundant storage. Plantation shutters adorn the newer windows throughout, providing privacy, light control, and easy maintenance. Numerous major improvements have been completed within the past five years, including the roof, windows, HVAC system, driveway, and more, offering valuable peace of mind to the next owner. Ideally located near downtown Medford, with convenient access to shopping, dining, and everyday amenities. A truly exceptional home offering space, sophistication, and extensive updates—don't miss the opportunity to make 5 Irongate your own!
Pending
$1,075,000
5 Irongate Ln, Medford, NJ 08055
4beds
4,188sqft
Single Family Residence
Built in 1989
1.05 Acres Lot
$-- Zestimate®
$257/sqft
$-- HOA
What's special
Fully finished basementSoaring vaulted ceilingsNew drivewayRecreation roomStriking spiral staircaseDedicated gym areaElegant dining room
- 36 days
- 779
- 57
Zillow last checked:
Listing updated:
Listed by:
Stefani Roach 609-670-4082,
RE/MAX ONE Realty-Moorestown
Source: Bright MLS,MLS#: NJBL2120064
Facts & features
Interior
Bedrooms & bathrooms
- Bedrooms: 4
- Bathrooms: 3
- Full bathrooms: 2
- 1/2 bathrooms: 1
- Main level bathrooms: 3
- Main level bedrooms: 4
Rooms
- Room types: Living Room, Dining Room, Primary Bedroom, Bedroom 2, Bedroom 3, Kitchen, Family Room, Breakfast Room, Bedroom 1, Office
Primary bedroom
- Features: Attached Bathroom, Flooring - Carpet, Primary Bedroom - Dressing Area, Primary Bedroom - Sitting Area, Walk-In Closet(s)
- Level: Upper
- Area: 455 Square Feet
- Dimensions: 13 X 35
Bedroom 1
- Level: Upper
- Area: 150 Square Feet
- Dimensions: 10 X 15
Bedroom 2
- Level: Upper
- Area: 168 Square Feet
- Dimensions: 12 X 14
Bedroom 3
- Level: Upper
- Area: 182 Square Feet
- Dimensions: 13 X 14
Breakfast room
- Level: Main
Dining room
- Level: Main
- Area: 195 Square Feet
- Dimensions: 13 X 15
Family room
- Level: Main
- Area: 390 Square Feet
- Dimensions: 15 X 26
Kitchen
- Features: Countertop(s) - Solid Surface, Double Sink, Flooring - HardWood, Kitchen Island, Eat-in Kitchen, Kitchen - Gas Cooking, Pantry
- Level: Main
- Area: 168 Square Feet
- Dimensions: 12 X 14
Living room
- Level: Main
- Area: 260 Square Feet
- Dimensions: 13 X 20
Office
- Level: Main
Heating
- Forced Air, Natural Gas
Cooling
- Central Air, Electric
Appliances
- Included: Built-In Range, Dishwasher, Disposal, Dryer, Refrigerator, Stainless Steel Appliance(s), Washer, Gas Water Heater
- Laundry: Main Level
Features
- Attic/House Fan, Butlers Pantry, Eat-in Kitchen, Kitchen Island, Primary Bath(s), Bathroom - Stall Shower, Bar, Curved Staircase, Breakfast Area, Built-in Features, Chair Railings, Crown Molding, Exposed Beams, Family Room Off Kitchen, Formal/Separate Dining Room, Pantry, Recessed Lighting, 9'+ Ceilings, Cathedral Ceiling(s), High Ceilings
- Flooring: Carpet
- Windows: Skylight(s)
- Basement: Full,Finished
- Number of fireplaces: 1
- Fireplace features: Gas/Propane, Mantel(s), Stone
Interior area
- Total structure area: 4,188
- Total interior livable area: 4,188 sqft
- Finished area above ground: 4,188
- Finished area below ground: 0
Property
Parking
- Total spaces: 2
- Parking features: Garage Faces Side, Asphalt, Attached, Driveway
- Attached garage spaces: 2
- Has uncovered spaces: Yes
Accessibility
- Accessibility features: None
Features
- Levels: Two
- Stories: 2
- Patio & porch: Deck
- Exterior features: Underground Lawn Sprinkler
- Pool features: None
- Spa features: Bath
- Has view: Yes
- View description: Garden, Trees/Woods
Lot
- Size: 1.05 Acres
- Features: Backs to Trees, Front Yard, Landscaped, Rear Yard, SideYard(s), Wooded
Details
- Additional structures: Above Grade, Below Grade
- Parcel number: 200640200034
- Zoning: RGD2
- Special conditions: Standard
Construction
Type & style
- Home type: SingleFamily
- Architectural style: Transitional
- Property subtype: Single Family Residence
Materials
- Frame, Vinyl Siding
- Foundation: Block
- Roof: Shingle
Condition
- Excellent
- New construction: No
- Year built: 1989
Details
- Builder model: Weybridge
- Builder name: Chiusano
Utilities & green energy
- Sewer: On Site Septic
- Water: Public
- Utilities for property: Underground Utilities
Community & HOA
Community
- Security: Security System
- Subdivision: Lambeth Walk
HOA
- Has HOA: No
Location
- Region: Medford
- Municipality: MEDFORD TWP
Financial & listing details
- Price per square foot: $257/sqft
- Tax assessed value: $479,100
- Annual tax amount: $17,985
- Date on market: 9/8/2026
- Listing agreement: Exclusive Right To Sell
- Inclusions: All Appliances In "as Is" Condition
- Ownership: Fee Simple
Estimated market value
Not available
Estimated sales range
Not available
Not available
Price history
| Date | Event | Price |
|---|---|---|
| 9/26/2026 | Pending sale | $1,075,000$257/sqft |
Source:  Bright MLS #NJBL2120064 Report a problem Bright MLS #NJBL2120064 Report a problem | ||
| 9/11/2026 | Listed for sale | $1,075,000+58.7%$257/sqft |
Source: Bright MLS #NJBL2120064 Report a problem | ||
| 1/25/2006 | Sold | $677,500$162/sqft |
Source: Public Record Report a problem | ||
Public tax history
| Year | Property taxes | Tax assessment |
|---|---|---|
| 2026 | $17,985 +5.8% | $479,100 |
| 2025 | $17,003 +7% | $479,100 |
| 2024 | $15,897 | $479,100 |
| 2023 | -- | $479,100 |
| 2022 | $15,571 +0.6% | $479,100 |
| 2021 | $15,485 +2% | $479,100 |
| 2020 | $15,183 +1.4% | $479,100 |
| 2019 | $14,972 +0.7% | $479,100 |
| 2018 | $14,862 +0.3% | $479,100 |
| 2017 | $14,814 +1.5% | $479,100 |
| 2016 | $14,593 +3.1% | $479,100 |
| 2015 | $14,148 +3.4% | $479,100 |
| 2014 | $13,683 +3.6% | $479,100 |
| 2013 | $13,214 -22.6% | $479,100 |
| 2012 | $17,075 +1.4% | $479,100 +25.4% |
| 2011 | $16,835 +2.3% | $382,000 |
| 2010 | $16,457 +0.7% | $382,000 |
| 2009 | $16,338 -0.8% | $382,000 |
| 2008 | $16,464 +3.6% | $382,000 |
| 2007 | $15,895 +14.2% | $382,000 +8.3% |
| 2006 | $13,924 +3.7% | $352,600 |
| 2005 | $13,431 +8% | $352,600 |
| 2004 | $12,440 | $352,600 |
| 2003 | -- | $352,600 |
| 2002 | -- | $352,600 |
| 2001 | -- | $352,600 |
Find assessor info on the county website
Monthly payment
Est. payment
Payment breakdown
Explore the cost of this home by adjusting the details. Changes won't be saved.Climate risks
Neighborhood: 08055
Nearby schools
Schools provided by the listing agent
- Elementary: Cranberry Pine E.s.
- Middle: Medford Township Memorial
- High: Shawnee
- District: Medford Township Public Schools
Source: Bright MLS. This data may not be complete. We recommend contacting the local school district to confirm school assignments for this home.

Similar homes
- $959,0004 bd4 ba3.5k sqft21 Abingdon Ave, Medford, NJ 08055For Sale

 MLS ID #NJBL2120336, Anthony Celano, Redfin. Bright MLS
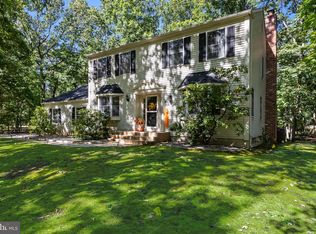
 - $850,0004 bd4 ba3.6k sqft420 Tuckerton Rd, Medford, NJ 08055For Sale
 MLS ID #NJBL2121998, Gianna Crocitto, Realty One Group Open Door. Bright MLS
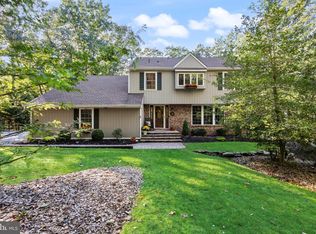
 - $799,0004 bd3 ba2.6k sqft14 Wethersfield Dr, Medford, NJ 08055For Sale
 MLS ID #NJBL2120510, Lenny Ginchereau, Keller Williams Realty - Moorestown. Bright MLS
 - $695,0004 bd3 ba2.3k sqft16 Corsham Dr, Medford, NJ 08055For Sale
 MLS ID #NJBL2122122, Cristin Holloway, EXP Realty, LLC. Bright MLS
 - $749,9004 bd3 ba3.2k sqft6 Grist Mill Ct, Medford, NJ 08055For SaleMLS ID #NJBL2119650, Mark Cuccuini, EXP Realty, LLC. Bright MLS
- $799,0004 bd3 ba4.6k sqft1 Dickson Dr, Medford, NJ 08055For SaleMLS ID #NJBL2119790, Amber Cruse, Keller Williams Realty - Moorestown. Bright MLS
- $875,0004 bd3 ba2.9k sqft12 Bennington Dr, Medford, NJ 08055For SaleMLS ID #NJBL2120280, Reda Riley, Weichert Realtors-Medford. Bright MLS
- $969,9004 bd3 ba2.5k sqft376 Tavistock Dr, Medford, NJ 08055For SaleMLS ID #NJBL2115404, Patricia Gesswein, Houwzer LLC-Haddonfield. Bright MLS
- $1,100,0004 bd5 ba3.7k sqft10 Slab Branch Ct, Marlton, NJ 08053For SaleMLS ID #NJBL2120944, Mark McKenna, EXP Realty, LLC. Bright MLS
- $829,0004 bd3 ba3.6k sqft13 Highwood Ct, Medford, NJ 08055For SaleMLS ID #NJBL2117970, Margaret Willwerth, Century 21 Alliance-Medford. Bright MLS
- $1,249,9994 bd4 ba5.3k sqft683 Gravelly Hollow Rd, Medford, NJ 08055For SaleMLS ID #NJBL2113772, Susan Ambrose, Weichert Realtors - Moorestown. Bright MLS
- $799,9004 bd3 ba3.2k sqft29 Midbridge Dr, Medford, NJ 08055For SaleMLS ID #NJBL2111900, Dana Ubele, EXP Realty, LLC. Bright MLS
- $849,9004 bd3 ba3.3k sqft42 Foxhill Dr, Tabernacle, NJ 08088For SaleMLS ID #NJBL2121576, Meredith Hahn, BHHS Fox & Roach-Medford. Bright MLS
- $999,9994 bd5 ba4.3k sqft48 Sleepy Hollow Dr, Tabernacle, NJ 08088For SaleMLS ID #NJBL2115910, Lindsey Binks, Keller Williams Realty - Moorestown. Bright MLS
- $1,575,0004 bd6 ba4.8k sqft1 Braddocks Mill Ct, Medford, NJ 08055For SaleMLS ID #NJBL2112484, Marianne Post, BHHS Fox & Roach-Medford. Bright MLS
- $965,0004 bd3 ba3.2k sqft5134 Church Rd, Mount Laurel, NJ 08054For SaleMLS ID #NJBL2119052, Mark McKenna, EXP Realty, LLC. Bright MLS
- $695,0005 bd3 ba2.2k sqft74 Mill St, Medford, NJ 08055For SaleMLS ID #NJBL2118566, Austin Cennimo, Keller Williams Realty - Moorestown. Bright MLS
- $1,250,0005 bd5 ba5.9k sqft201 Blue Heron Ct, Voorhees, NJ 08043For SaleMLS ID #NJCD2128332, Greg Davis, VRA Realty. Bright MLS
- $1,499,0004 bd3 ba3.5k sqft15 Cayuga Trl, Medford Lakes, NJ 08055For SaleMLS ID #NJBL2115832, Valerie Bertsch, Compass New Jersey, LLC - Moorestown. Bright MLS
- $799,0004 bd3 ba3.6k sqft22 Andover Dr, Medford, NJ 08055For SaleMLS ID #NJBL2119540, Terri Sorrentino, EXP Realty, LLC. Bright MLS
