Welcome to 5 Johns Street — a spacious single-level home offering comfort, convenience, and endless potential in a great West Asheville location. This 3-bedroom, 2-bath home features a desirable split-bedroom floor plan, vaulted ceilings, and an open-concept living and dining area filled with natural light from multiple oversized windows and skylights throughout. Hardwood flooring flows through the main living spaces and secondary bedroom, while brand new carpet adds fresh comfort to the carpeted bedrooms. The functional eat-in kitchen offers ample counter space, large windows, and a brand new electric oven, with a dedicated laundry closet conveniently located nearby. The spacious primary suite features vaulted ceilings, large closets, and an ensuite bath complete with a double vanity and shower/tub combo. The backyard provides plenty of room for gardening, pets, entertaining, or outdoor activities. Additional features include a long private driveway with abundant parking, covered side-entry/carport area, and detached storage shed. This property presents a fantastic opportunity for personalization or updates while enjoying an unbeatable location with convenient access to grocery stores, restaurants, and amenities along New Leicester Highway. Approximately 5 minutes to West Asheville dining and entertainment and about 10 minutes to Downtown Asheville and the River Arts District, 5 Johns Street combines peaceful living with close proximity to everything Asheville has to offer.
Under contract-show
$359,000
5 Johns St, Asheville, NC 28806
3beds
1,437sqft
:
Get pre-qualified$2,108/mo
Single Family Residence
Built in 1946
0.57 Acres Lot
$347,500 Zestimate®
$250/sqft
$-- HOA
What's special
Spacious single-level homeVaulted ceilingsDesirable split-bedroom floor planDedicated laundry closetDetached storage shed
- 70 days |
- 171 |
- 12 |
Likely to sell faster than
Zillow last checked:
Listing updated:
Listed by:
Amber Bennett amber@mymosaicrealty.com,
Mosaic Community Lifestyle Realty
Source: Canopy MLS as distributed by MLS GRID,MLS#: 4383037
Facts & features
Interior
Bedrooms & bathrooms
- Bedrooms: 3
- Bathrooms: 2
- Full bathrooms: 2
- Main level bedrooms: 3
Primary bedroom
- Features: Ceiling Fan(s), En Suite Bathroom, Split BR Plan, Vaulted Ceiling(s)
- Level: Main
Bedroom s
- Level: Main
Bedroom s
- Level: Main
Bathroom full
- Level: Main
Bathroom full
- Level: Main
Dining area
- Features: Vaulted Ceiling(s)
- Level: Main
Kitchen
- Level: Main
Laundry
- Level: Main
Living room
- Features: Ceiling Fan(s), Vaulted Ceiling(s)
- Level: Main
Heating
- Heat Pump
Cooling
- Ceiling Fan(s), Heat Pump
Appliances
- Included: Dishwasher, Dryer, Electric Oven, Electric Range, Electric Water Heater, Refrigerator, Washer
- Laundry: In Kitchen, Laundry Closet
Features
- Flooring: Carpet, Linoleum, Wood
- Has basement: No
Interior area
- Total structure area: 1,437
- Total interior livable area: 1,437 sqft
- Finished area above ground: 1,437
- Finished area below ground: 0
Property
Parking
- Total spaces: 5
- Parking features: Attached Carport, Driveway
- Carport spaces: 1
- Uncovered spaces: 4
Features
- Levels: One
- Stories: 1
- Fencing: Partial
Lot
- Size: 0.57 Acres
- Features: Sloped
Living quarters
- Secondary features: None
Details
- Parcel number: 9629131562
- Zoning: OU
- Special conditions: Standard
Construction
Type & style
- Home type: SingleFamily
- Property subtype: Single Family Residence
Materials
- Vinyl
- Foundation: Crawl Space
Condition
- New construction: No
- Year built: 1946
Utilities & green energy
- Sewer: Public Sewer
- Water: City
Community & HOA
Community
- Subdivision: Windy Hill Farms
Location
- Region: Asheville
Financial & listing details
- Price per square foot: $250/sqft
- Tax assessed value: $359,300
- Annual tax amount: $1,701
- Date on market: 5/22/2026
- Cumulative days on market: 70 days
- Road surface type: Asphalt, Paved
Estimated market value
$347,500
$330,000 - $365,000
$2,305/mo
Price history
| Date | Event | Price |
|---|---|---|
| 5/22/2026 | Listed for sale | $359,000+80.5%$250/sqft |
Source:  Canopy MLS as distributed by MLS GRID #4383037 Report a problem Canopy MLS as distributed by MLS GRID #4383037 Report a problem | ||
| 3/24/2021 | Listing removed | -- |
Source: Owner Report a problem | ||
| 7/12/2017 | Listing removed | $1,550$1/sqft |
Source: Owner Report a problem | ||
| 6/10/2017 | Listed for rent | $1,550$1/sqft |
Source: Owner Report a problem | ||
| 10/2/2012 | Listing removed | $198,900$138/sqft |
Source: Keller Williams Professionals #522335 Report a problem | ||
| 9/13/2012 | Price change | $198,900-3%$138/sqft |
Source: Keller Williams Professionals #522335 Report a problem | ||
| 7/14/2012 | Listed for sale | $205,000+65.3%$143/sqft |
Source: Keller Williams Professionals #522335 Report a problem | ||
| 10/26/2001 | Sold | $124,000$86/sqft |
Source: Public Record Report a problem | ||
Public tax history
| Year | Property taxes | Tax assessment |
|---|---|---|
| 2025 | $1,701 +11.5% | $233,800 |
| 2024 | $1,526 +3.1% | $233,800 |
| 2023 | $1,480 +1.6% | $233,800 |
| 2022 | $1,457 | $233,800 |
| 2021 | $1,457 +24.7% | $233,800 +33.9% |
| 2020 | $1,168 | $174,600 |
| 2019 | $1,168 | $174,600 |
| 2018 | $1,168 +1.5% | $174,600 +34.3% |
| 2017 | $1,151 | $130,000 |
| 2016 | $1,151 +22.2% | $130,000 |
| 2015 | $941 +2.8% | $130,000 |
| 2014 | $915 | $130,000 |
| 2013 | -- | $130,000 +8.5% |
| 2012 | -- | $119,800 |
| 2011 | -- | $119,800 |
| 2010 | -- | $119,800 |
| 2009 | -- | $119,800 |
| 2007 | -- | $119,800 |
| 2006 | -- | $119,800 +22.6% |
| 2005 | -- | $97,700 |
| 2004 | -- | $97,700 |
| 2003 | -- | $97,700 |
| 2002 | -- | $97,700 |
Find assessor info on the county website
Monthly payment
Est. payment
Payment breakdown
Explore the cost of this home by adjusting the details. Changes won't be saved.Climate risks
Neighborhood: 28806
Nearby schools
GreatSchools rating
- 4/10Johnston ElementaryGrades: PK-4Distance: 1.2 mi
- 6/10Clyde A Erwin Middle SchoolGrades: 7-8Distance: 1.1 mi
- 2/10Clyde A Erwin HighGrades: PK,9-12Distance: 1.2 mi
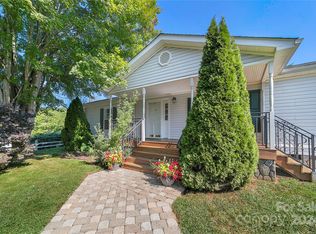
- $414,9003 bd2 ba1.5k sqft9 Johns St, Asheville, NC 28806Sold
- $494,6003 bd3 ba1.5k sqft46 Sydney Ln, Asheville, NC 28806Off Market
- $359,5003 bd2 ba1.1k sqft6 Sydney Ln, Asheville, NC 28806Off Market
- $457,0003 bd2 ba1.8k sqft1 Johns St, Asheville, NC 28806Off Market
- $983,100215.26 Acres146 Johns St, Asheville, NC 28806Off Market
- $494,6003 bd2 ba2.3k sqft63 McKinnish Cove Rd, Asheville, NC 28806Off Market
- $469,7004 bd3 ba2.3k sqft6 Johns St, Asheville, NC 28806Off Market
- $350,1003 bd2 ba1.6k sqft8 Sydney Ln, Asheville, NC 28806Off Market
A local agent can set up tours, give advice and negotiate with sellers.
Similar homes
- $350,0003 bd2 ba2.1k sqft133 Spivey Mountain Rd, Asheville, NC 28806For Sale
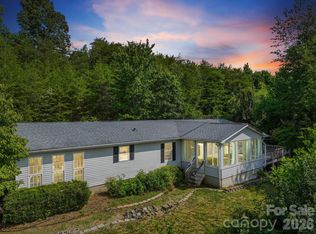
 MLS ID #4394691, Sona Merlin, Appalachian Realty Associates. Canopy MLS as distributed by MLS GRID
 - $330,0004 bd2 ba2k sqft118 Heather Dr, Asheville, NC 28806For Sale
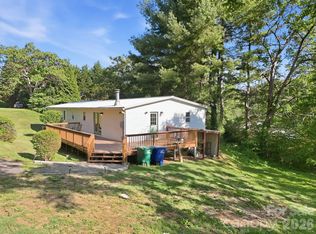 MLS ID #4386340, Wyatt Boyer, Preferred Properties. Canopy MLS as distributed by MLS GRID
 - $350,0003 bd2 ba1.1k sqft218 Appalachian Way, Asheville, NC 28806For Sale
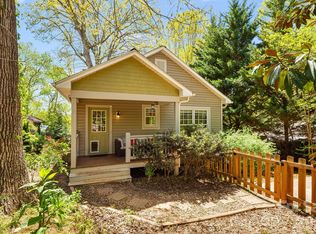 MLS ID #4372519, Rachel Rambo, Landon Key Realty. Canopy MLS as distributed by MLS GRID
 - $369,0005 bd3 ba1.5k sqft4 Mountain View Rd #6, Asheville, NC 28806For Sale
 MLS ID #4385782, Jason Martini, Keller Williams Professionals. Canopy MLS as distributed by MLS GRID
 - $389,0003 bd1 ba1.8k sqft19 Wilburn Rd, Asheville, NC 28806For SaleMLS ID #4397965, Ro Patton, EXP Realty LLC. Canopy MLS as distributed by MLS GRID
- $284,0003 bd2 ba1.2k sqft405 Gray Ct, Asheville, NC 28806For SaleMLS ID #4382773, Jonathan Gonzalez, NextHome Partners. Canopy MLS as distributed by MLS GRID
- $399,0003 bd2 ba940 sqft201 Fayetteville St, Asheville, NC 28806For SaleMLS ID #4396075, Chaim Salomon, Unique: A Real Estate Collective. Canopy MLS as distributed by MLS GRID
- $369,0005 bd3 ba1.5k sqft4 Mountain View Rd, Asheville, NC 28805For SaleMLS ID #4393011, Jason Martini, Keller Williams Professionals. Canopy MLS as distributed by MLS GRID
- $399,5003 bd1 ba974 sqft5 Belmont Ave, Asheville, NC 28806For SaleMLS ID #4397303, Wendy Morris, George Real Estate Group Inc. Canopy MLS as distributed by MLS GRID
- $475,0003 bd2 ba1.4k sqft589 Sand Hill Rd, Asheville, NC 28806For SaleMLS ID #4389720, Scott Barfield, Scott Barfield Realty And Land Company. Canopy MLS as distributed by MLS GRID
- $375,0002 bd1 ba952 sqft20 Ridge Cross Rd, Asheville, NC 28805For SaleMLS ID #4409346, Corky Cordell, Cordell Realty LLC. Canopy MLS as distributed by MLS GRID
- $350,0003 bd1 ba1k sqft41 Hartshorn Dr, Candler, NC 28715For SaleMLS ID #4372470, Scott Easler, Keller Williams Professionals. Canopy MLS as distributed by MLS GRID
- $320,0002 bd2 ba964 sqft77 Lees Creek Rd, Asheville, NC 28806For SaleMLS ID #4377048, Jamie Jones, Lusso Realty. Canopy MLS as distributed by MLS GRID
- $374,7003 bd1 ba1.5k sqft309 Oak Hill Rd, Candler, NC 28715For SaleMLS ID #4397401, Caryn Huggins, Southern Roots Real Estate. Canopy MLS as distributed by MLS GRID
- $380,0002 bd1 ba1k sqft78 Green Oak Rd, Asheville, NC 28804For SaleMLS ID #4394086, Venus Lancaster, Manife Realty LLC. Canopy MLS as distributed by MLS GRID
- $394,0002 bd1 ba1.1k sqft155 Michigan Ave, Asheville, NC 28806For SaleMLS ID #4388418, Stefanie Conley, Keller Williams Great Smokies. Canopy MLS as distributed by MLS GRID
- $360,0003 bd2 ba1.4k sqft82 Greasy Cove Rd, Leicester, NC 28748For SaleMLS ID #4330062, Danielle Honeycutt, Keller Williams Great Smokies. Canopy MLS as distributed by MLS GRID
- $379,0003 bd1 ba720 sqft215 Merchant St, Asheville, NC 28803For SaleMLS ID #4391870, Chad Johnson, Malin & Co. Realty Group, LLC. Canopy MLS as distributed by MLS GRID
- $357,5003 bd2 ba1.2k sqft253 Brooklyn Ln, Asheville, NC 28803For SaleMLS ID #4384481, Kimberly Raygoza, Epique Inc.. Canopy MLS as distributed by MLS GRID
- $409,9003 bd2 ba1.8k sqft376 School Rd E, Asheville, NC 28803For SaleMLS ID #4407081, Bradley Thomas, NextHome Partners. Canopy MLS as distributed by MLS GRID
