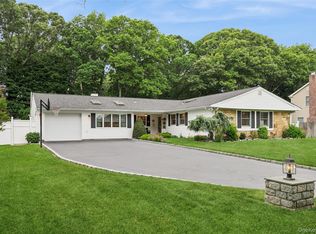
Don't miss out on this unique, fully updated 3-bedroom 2-full bath ranch property in the heart of Smithtown! Located on a private country lane, the landscaping and overall curb appeal of this property makes heads turn! Positioned only a few hundred yards from Main Street, you'll enjoy accessability to shops, eateries, the library, and Smithtown Historical Society grounds without even starting your car.
Whether you are enjoying morning coffee made at your custom coffee station, or entertaining friends while preparing a meal in your outdoor kitchen, this home is made for relaxing and sharing good times with the people most important to you.
For added convenience, you'll find the Smithtown train station to NYC only 1 mile away, Stony Brook University 5 miles, and pristine beaches only a 10 minute drive.
Pending
$780,000
5 Judges Lane, Smithtown, NY 11787
3beds
1,400sqft
Single Family Residence, Residential
Built in 1947
0.5 Acres Lot
$-- Zestimate®
$557/sqft
$-- HOA
What's special
- 54 days |
- 157 |
- 3 |
Likely to sell faster than
Zillow last checked:
Listing updated:
Listed by:
Howard Hanna Coach 631-751-0303,
Melora Lane CBR RENE 631-974-7814
Source: OneKey® MLS as distributed by MLS GRID,MLS#: 996702
Facts & features
Interior
Bedrooms & bathrooms
- Bedrooms: 3
- Bathrooms: 2
- Full bathrooms: 2
Primary bedroom
- Description: Vaulted ceiling, large windows, walk in closet, and ensuite bath.
- Level: First
Bedroom 2
- Description: Includes upper loft space.
- Level: First
Primary bathroom
- Description: Double sinks, soaking tub, spacious shower, vaulted ceiling.
- Level: First
Bathroom 3
- Level: First
Basement
- Level: Lower
Kitchen
- Description: Custom kitchen with coffee bar, high end appliances, and sliding doors to deck.
- Level: First
Living room
- Description: Bright, Vaulted Ceiling, Hardwood Floors, Wood-burning Fireplace
- Level: First
Heating
- Oil
Cooling
- Central Air
Appliances
- Included: Dishwasher, Exhaust Fan, Oven, Range, Refrigerator, Stainless Steel Appliance(s), Washer
- Laundry: Washer/Dryer Hookup
Features
- First Floor Bedroom, First Floor Full Bath, Beamed Ceilings, Cathedral Ceiling(s), Granite Counters, Walk-In Closet(s)
- Flooring: Hardwood
- Basement: Partial,Storage Space
- Attic: Pull Stairs
- Has fireplace: Yes
- Fireplace features: Wood Burning
Interior area
- Total structure area: 1,400
- Total interior livable area: 1,400 sqft
Video & virtual tour
Property
Parking
- Total spaces: 1
- Parking features: Driveway, Garage
- Garage spaces: 1
- Has uncovered spaces: Yes
Features
- Fencing: Full,Vinyl,Wood
Lot
- Size: 0.5 Acres
Details
- Additional structures: Garage(s), Outdoor Kitchen, Shed(s)
- Parcel number: 0803002000100009000
- Special conditions: None
Construction
Type & style
- Home type: SingleFamily
- Architectural style: Ranch
- Property subtype: Single Family Residence, Residential
Materials
- Frame, Vinyl Siding
Condition
- Updated/Remodeled
- Year built: 1947
Utilities & green energy
- Sewer: Cesspool
- Water: Public
- Utilities for property: Cable Connected, Electricity Connected, Sewer Connected, Water Connected
Community & HOA
Community
- Security: Security System
HOA
- Has HOA: No
Location
- Region: Smithtown
Financial & listing details
- Price per square foot: $557/sqft
- Tax assessed value: $596,875
- Annual tax amount: $13,066
- Date on market: 6/6/2026
- Cumulative days on market: 43 days
- Listing agreement: Exclusive Right To Sell
- Exclusions: 1 Ring Doorbell Camera
- Electric utility on property: Yes
Estimated market value
Not available
Estimated sales range
Not available
Not available
Price history
| Date | Event | Price |
|---|---|---|
| 6/19/2026 | Pending sale | $780,000$557/sqft |
Source:  OneKey® MLS as distributed by MLS GRID #996702 Report a problem OneKey® MLS as distributed by MLS GRID #996702 Report a problem | ||
| 6/13/2026 | Listing removed | $780,000$557/sqft |
Source: OneKey® MLS as distributed by MLS GRID #996702 Report a problem | ||
| 6/6/2026 | Listed for sale | $780,000+609.1%$557/sqft |
Source: OneKey® MLS as distributed by MLS GRID #996702 Report a problem | ||
| 7/14/1998 | Sold | $110,000+10%$79/sqft |
Source: Public Record Report a problem | ||
| 11/9/1994 | Sold | $100,000$71/sqft |
Source: Public Record Report a problem | ||
Public tax history
| Year | Property taxes | Tax assessment |
|---|---|---|
| 2025 | -- | $4,775 |
| 2024 | -- | $4,775 |
| 2023 | -- | $4,775 |
| 2022 | -- | $4,775 |
| 2021 | -- | $4,775 |
| 2020 | -- | $4,775 |
| 2019 | -- | $4,775 |
| 2018 | -- | $4,775 |
| 2017 | $10,431 | $4,775 |
| 2016 | -- | $4,775 |
| 2015 | -- | $4,775 |
| 2014 | -- | $4,775 +21% |
| 2013 | -- | $3,945 |
| 2012 | -- | $3,945 |
| 2011 | -- | $3,945 |
| 2010 | -- | $3,945 |
| 2009 | -- | $3,945 |
| 2008 | -- | $3,945 |
| 2007 | $5,885 +21.9% | $3,945 |
| 2005 | $4,827 +7.4% | $3,945 |
| 2004 | $4,495 +8.6% | $3,945 |
| 2003 | $4,139 +7.7% | $3,945 |
| 2002 | $3,845 | $3,945 |
| 2001 | -- | $3,945 +7.6% |
| 2000 | $3,890 | $3,665 |
Find assessor info on the county website
Monthly payment
Climate risks
Neighborhood: Village of the Branch
Nearby schools
GreatSchools rating
- 8/10Dogwood Elementary SchoolGrades: K-5Distance: 0.4 mi
- 7/10Nesaquake Middle SchoolGrades: 6-8Distance: 1 mi
- 10/10Smithtown High School EastGrades: 9-12Distance: 1.3 mi
Schools provided by the listing agent
- Elementary: Dogwood Elementary School
- Middle: Nesaquake Middle School
- High: Smithtown High School-East
Source: OneKey® MLS as distributed by MLS GRID. This data may not be complete. We recommend contacting the local school district to confirm school assignments for this home.
- $653,0003 bd2 ba1.6k sqft68 N Country Rd, Smithtown, NY 11787Off Market
- $4,8783 bd2 ba2.2k sqftJudges Ln, Saint james, NY 11780Off Market
- $803,4003 bd2 ba2.2k sqftJudges Ln, Saint james, NY 11780Off Market
- $777,4003 bd2 ba2.2k sqftJudges Ln, Saint james, NY 11780Off Market
- $82,1143 bd2 ba2.2k sqftJudges Ln, Saint james, NY 11780Off Market
- $1,157,1004 bd2 ba2.2k sqftJudges Ln, Saint james, NY 11780Off Market
- $1,207,9004 bd3 ba2.8k sqft6 Judges Ln, Saint James, NY 11787Off Market
- $605,3003 bd1 ba1.7k sqft4 Judges Ln, Smithtown, NY 11787Off Market
A local agent can set up tours, give advice and negotiate with sellers.
Similar homes
- $1,050,0004 bd3 ba1.9k sqft57 Brooksite Drive, Smithtown, NY 11787For Sale

 MLS ID #1020597, Minas Styponias, Listing by: Realty Executives Today. OneKey® MLS as distributed by MLS GRID
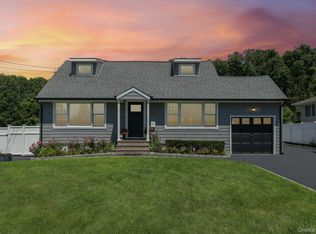
 - $799,9903 bd3 ba1.7k sqft16 Parson Drive, Stony Brook, NY 11790For Sale
 MLS ID #1015539, John S. Sanders, Listing by: Shea & Sanders Real Estate Inc. OneKey® MLS as distributed by MLS GRID
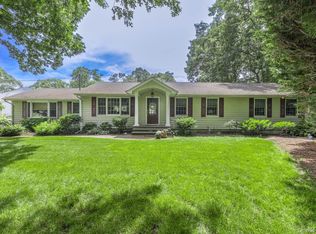
 - $849,9994 bd2 ba1.5k sqft49 Eugene Drive, Kings Park, NY 11754For Sale
 MLS ID #1029185, Heather N. Malone CBR, Listing by: Howard Hanna Coach. OneKey® MLS as distributed by MLS GRID
 - $839,0003 bd2 ba1.9k sqft28 King Arthurs Court, Saint James, NY 11780For Sale
 MLS ID #999791, Marianne J. Koke, Listing by: Daniel Gale Sothebys Intl Rlty. OneKey® MLS as distributed by MLS GRID
 - $779,9003 bd3 ba1.5k sqft126 Bellecrest Avenue, East Northport, NY 11731For SaleMLS ID #1021793, Nancy Kelly Fauser, Listing by: Signature Premier Properties. OneKey® MLS as distributed by MLS GRID
- $799,9903 bd3 ba2k sqft4 Saint Marks Place, Stony Brook, NY 11790For SaleMLS ID #1022245, Lisa M. Ortiz, Listing by: Kelly Real Estate Inc. OneKey® MLS as distributed by MLS GRID
- $759,0003 bd2 ba1.5k sqft17 Walnut Road, Kings Park, NY 11754For SaleMLS ID #1024354, Suzanne D. Greenblatt, Listing by: Keller Williams Realty Elite. OneKey® MLS as distributed by MLS GRID
- $799,9004 bd3 ba1.9k sqft33 Lillian Road, Nesconset, NY 11767For SaleMLS ID #1009483, Theresa S. Ottomano HFR, Listing by: Coldwell Banker American Homes. OneKey® MLS as distributed by MLS GRID
- $779,9464 bd3 ba1.9k sqft16 Bruce Drive, South Setauket, NY 11720For SaleMLS ID #1020777, William R. Zezelic, Listing by: Signature Premier Properties. OneKey® MLS as distributed by MLS GRID
- $889,0004 bd3 ba1.9k sqft23 Carpenter Lane, Hauppauge, NY 11788For SaleMLS ID #1020212, Rob J. Scarito, Listing by: Douglas Elliman Real Estate. OneKey® MLS as distributed by MLS GRID
- $868,0004 bd2 ba2k sqft4 Dale Court, Hauppauge, NY 11788For SaleMLS ID #1019600, Rob J. Scarito, Listing by: Douglas Elliman Real Estate. OneKey® MLS as distributed by MLS GRID
- $639,9993 bd2 ba1.5k sqft27 McGaw Avenue, Lake Grove, NY 11755For SaleMLS ID #990784, Victor Stabile, Listing by: Douglas Elliman Real Estate. OneKey® MLS as distributed by MLS GRID
- $799,0004 bd3 ba1.9k sqft31 Empress Pines Drive, Nesconset, NY 11767For SaleMLS ID #995121, Karen A. O'Boyle, Listing by: Coldwell Banker American Homes. OneKey® MLS as distributed by MLS GRID
- $849,0003 bd3 ba1.6k sqft257 Southlawn Avenue, Central Islip, NY 11722For SaleMLS ID #995949, Nicole N. Kurt, Listing by: 365 Realty Group Inc. OneKey® MLS as distributed by MLS GRID
- $749,0004 bd2 ba1.8k sqft6 Mayflower Lane, East Setauket, NY 11733For SaleMLS ID #1023469, Shaughnessy Dusling, Listing by: Real Broker NY LLC. OneKey® MLS as distributed by MLS GRID
- $899,0003 bd2 ba1.7k sqft3 Ridge Road, Northport, NY 11768For SaleMLS ID #1017139, Lisa Pincus, Listing by: Douglas Elliman Real Estate. OneKey® MLS as distributed by MLS GRID
- $599,0003 bd1 ba1.2k sqft183 Cherokee Street, Ronkonkoma, NY 11779For SaleMLS ID #1029047, Catherine B. Razzano, Listing by: Coldwell Banker American Homes. OneKey® MLS as distributed by MLS GRID
- $799,0003 bd2 ba1.9k sqft2 Pueblo Court, Sayville, NY 11782For SaleMLS ID #1008991, Brian Connor, Listing by: Realty Connect USA L I Inc. OneKey® MLS as distributed by MLS GRID
- $749,9995 bd2 ba1.7k sqft1634 N Gardiner Drive, Bay Shore, NY 11706For SaleMLS ID #1020844, Sharene Long, Listing by: Douglas Elliman Real Estate. OneKey® MLS as distributed by MLS GRID
- $659,9903 bd1 ba1.8k sqft201 Miller Place Road, Miller Place, NY 11764For SaleMLS ID #1030176, Michele N. Sanchez CBR, Listing by: Signature Premier Properties. OneKey® MLS as distributed by MLS GRID
