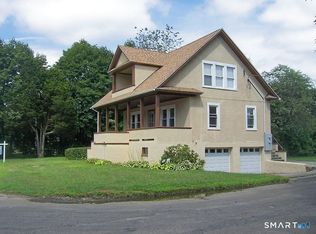
Step inside this charming Cape Cod-style home set on a desirable corner lot. Offering 2 bedrooms and 1 full bath, this inviting residence blends classic character with comfortable living. Bright, welcoming interiors create an easy flow throughout, complemented by a versatile sunroom that can be enjoyed year-round as a sitting area, home office, or additional living space. The home's curb appeal and convenient location offer easy access to local amenities, parks, and commuter routes. A rare opportunity to enjoy a home that feels comfortable and inviting from the moment you arrive. Home is being sold AS IS.
Under contract
$399,900
5 Knollwood Terrace East, Shelton, CT 06484
2beds
1,092sqft
:
Get pre-qualified$2,508/mo
Single Family Residence
Built in 1932
10,018 Square Feet Lot
$400,300 Zestimate®
$366/sqft
$-- HOA
What's special
Bright welcoming interiorsDesirable corner lotCurb appeal
- 45 days |
- 860 |
- 34 |
Zillow last checked:
Listing updated:
Listed by:
Brianna L. Donnarummo (203)906-8306,
William Raveis Real Estate 203-261-0028
Source: Smart MLS,MLS#: 24185604
Facts & features
Interior
Bedrooms & bathrooms
- Bedrooms: 2
- Bathrooms: 1
- Full bathrooms: 1
Primary bedroom
- Level: Upper
Bedroom
- Level: Upper
Dining room
- Features: Built-in Features
- Level: Main
Kitchen
- Features: Ceiling Fan(s), Granite Counters
- Level: Main
Living room
- Features: Fireplace
- Level: Main
Sun room
- Level: Main
Heating
- Hot Water, Oil
Cooling
- Central Air
Appliances
- Included: Oven/Range, Refrigerator, Water Heater
Features
- Basement: Full,Unfinished
- Attic: Access Via Hatch
- Number of fireplaces: 1
Interior area
- Total structure area: 1,092
- Total interior livable area: 1,092 sqft
- Finished area above ground: 1,092
Property
Parking
- Total spaces: 1
- Parking features: Attached
- Attached garage spaces: 1
Features
- Patio & porch: Porch
- Exterior features: Sidewalk, Rain Gutters, Lighting, Stone Wall
Lot
- Size: 10,018 Square Feet
- Features: Corner Lot, Few Trees, Sloped
Details
- Additional structures: Shed(s)
- Parcel number: 298343
- Zoning: R-3
Construction
Type & style
- Home type: SingleFamily
- Architectural style: Cape Cod
- Property subtype: Single Family Residence
Materials
- Vinyl Siding
- Foundation: Stone
- Roof: Asphalt
Condition
- New construction: No
- Year built: 1932
Utilities & green energy
- Sewer: Public Sewer
- Water: Public
Community & HOA
Community
- Features: Basketball Court, Near Public Transport
HOA
- Has HOA: No
Location
- Region: Shelton
Financial & listing details
- Price per square foot: $366/sqft
- Tax assessed value: $184,660
- Annual tax amount: $3,475
- Date on market: 6/23/2026
Estimated market value
$400,300
$380,000 - $420,000
$2,621/mo
Price history
| Date | Event | Price |
|---|---|---|
| 7/30/2026 | Pending sale | $399,900$366/sqft |
Source:  Smart MLS #24185604 Report a problem Smart MLS #24185604 Report a problem | ||
| 7/9/2026 | Listed for sale | $399,900$366/sqft |
Source: Smart MLS #24185604 Report a problem | ||
| 7/1/2026 | Pending sale | $399,900$366/sqft |
Source: Smart MLS #24185604 Report a problem | ||
| 6/23/2026 | Listed for sale | $399,900+128.5%$366/sqft |
Source: Smart MLS #24185604 Report a problem | ||
| 4/25/2002 | Sold | $175,000+59.1%$160/sqft |
Source: Smart MLS #98120699 Report a problem | ||
| 7/15/1998 | Sold | $110,000$101/sqft |
Source: Public Record Report a problem | ||
Public tax history
| Year | Property taxes | Tax assessment |
|---|---|---|
| 2025 | $3,475 -1.9% | $184,660 |
| 2024 | $3,542 +9.8% | $184,660 |
| 2023 | $3,226 | $184,660 |
| 2022 | $3,226 +12.3% | $184,660 +41.6% |
| 2021 | $2,873 -1.7% | $130,410 |
| 2020 | $2,924 | $130,410 |
| 2019 | $2,924 +1.2% | $130,410 |
| 2017 | $2,889 -4% | $130,410 -3.3% |
| 2015 | $3,008 0% | $134,820 |
| 2014 | $3,008 | $134,820 |
| 2013 | $3,008 -0.4% | $134,820 |
| 2012 | $3,020 -1.5% | $134,820 -18.4% |
| 2011 | $3,066 -0.2% | $165,130 |
| 2010 | $3,073 | $165,130 |
| 2009 | $3,073 | $165,130 |
| 2008 | $3,073 +6.5% | $165,130 |
| 2007 | $2,885 +21.4% | $165,130 +69% |
| 2006 | $2,376 +2.4% | $97,720 -0.6% |
| 2005 | $2,320 +3.8% | $98,350 |
| 2004 | $2,235 +8.8% | $98,350 |
| 2003 | $2,055 +2.1% | $98,350 +18% |
| 1997 | $2,012 | $83,370 |
Find assessor info on the county website
Monthly payment
Est. payment
Payment breakdown
Explore the cost of this home by adjusting the details. Changes won't be saved.Climate risks
Neighborhood: 06484
Nearby schools
GreatSchools rating
- 7/10Sunnyside SchoolGrades: PK-4Distance: 0.2 mi
- 4/10Intermediate SchoolGrades: 7-8Distance: 2.7 mi
- 7/10Shelton High SchoolGrades: 9-12Distance: 2.9 mi
Schools provided by the listing agent
- Elementary: Sunnyside
- Middle: Shelton,Perry Hill
- High: Shelton
Source: Smart MLS. This data may not be complete. We recommend contacting the local school district to confirm school assignments for this home.
- $625,7004 bd3 ba2k sqftLOT 5 Laurel Hights Rd, Shelton, CT 06484Off Market
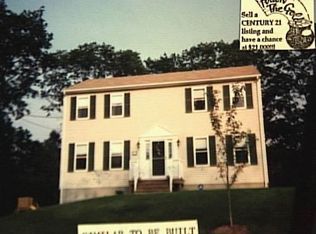
- $349,1002 bd2 ba1.3k sqft7 Laurel Heights Rd, Shelton, CT 06484Off Market
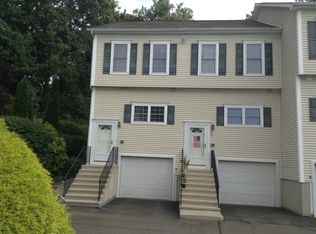
- $--1 bd1 ba800 sqft12 Laurel Heights Rd, Shelton, CT 06484Off Market
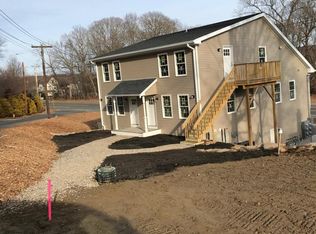
- $351,1002 bd2 ba1.2k sqft4 Laurel Heights Rd #4, Shelton, CT 06484Off Market

- $1,550,0001 bd1 ba3.9k sqft405 River Rd, Shelton, CT 06484Sold
- $443,4003 bd2 ba1.3k sqft6 Knollwood Ter E, Shelton, CT 06484Off Market
- $--1 bd1 ba800 sqft12 Laurel Heights Rd #12, Shelton, CT 06484Off Market
- $511,7003 bd2 ba1.9k sqft2 Knollwood Ter E, Shelton, CT 06484Off Market
A local agent can set up tours, give advice and negotiate with sellers.
A local lender can help you make sure your offer is ready when you are.
Similar homes
- $375,0003 bd1 ba1.5k sqft571 River Road, Shelton, CT 06484For Sale

 MLS ID #24183421, Tyler Merchant, SkyView Realty. Smart MLS
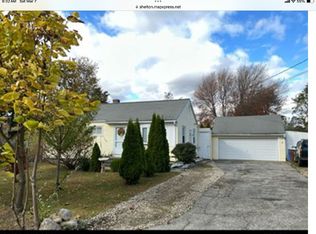
 - $525,9003 bd2 ba980 sqft17 Sunset Dr, Shelton, CT 06484For Sale By Owner
- $499,0004 bd4 ba1.5k sqft21 Wakelee Avenue, Shelton, CT 06484For Sale
 MLS ID #24195187, Daniel Pelletier, Salzillo Realty Company. Smart MLS
 - $379,9003 bd2 ba1.2k sqft33 Emma Street, Seymour, CT 06483For Sale
 MLS ID #24195508, Brittany Stanchak, Berkshire Hathaway NE Prop.. Smart MLS
 - $425,0003 bd2 ba1.3k sqft255 Morgan Lane, West Haven, CT 06516For SaleMLS ID #24193619, Jarylma Mason, Century 21 AllPoints Realty. Smart MLS
- $369,9001 bd1 ba1.2k sqft955 Baldwin Road, Woodbridge, CT 06525For SaleMLS ID #24187530, Jared Krinsky, Houlihan Lawrence WD. Smart MLS
- $380,0003 bd2 ba1.4k sqft140 Emmett Avenue, Derby, CT 06418For SaleMLS ID #24178696, Victoria A. Stillings, Coldwell Banker Realty. Smart MLS
- $399,0002 bd1 ba1k sqft28 Elberta Avenue, Trumbull, CT 06611For SaleMLS ID #24190989, Victor Bolanos, Bolanos & Associates LLC. Smart MLS
- $430,0003 bd2 ba1.3k sqft555 Lakeside Drive, Bridgeport, CT 06606For SaleMLS ID #24195044, Elizabeth MacGillivray, Higgins Group Greenwich. Smart MLS
- $375,0003 bd2 ba1.6k sqft16 Holbrook Court, Ansonia, CT 06401For SaleMLS ID #24179674, Torise Baker, Bigger & Better Realty Corp. Smart MLS
- $412,0003 bd2 ba1k sqft43 Taylor Avenue, New Haven, CT 06515For SaleMLS ID #24187571, Sheyla Moncayo, Coldwell Banker Realty. Smart MLS
- $389,9002 bd2 ba907 sqft47 Annawon Avenue, West Haven, CT 06516For SaleMLS ID #24185227, Carole A. Bernier, Total Realty Services LLC. Smart MLS
- $469,0004 bd2 ba1.6k sqft19 Armory Street, Hamden, CT 06517For SaleMLS ID #24196827, Fani Loch, Farnam Realty Group. Smart MLS
- $400,0005 bd2 ba1.5k sqft233 Valley Street, New Haven, CT 06515For SaleMLS ID #24148928, Adrienne S. Debarros, Sette Real Estate LLC. Smart MLS
- $395,0001 bd2 ba1.2k sqftOronoque Forest, West Haven, CT 06516For SaleMLS ID #24196624, Siobhan McLaughlin, William Raveis Real Estate. Smart MLS
- $399,0003 bd2 ba1.5k sqft21 McDermott Circle, Hamden, CT 06518For SaleMLS ID #24188001, Yan Ke, Coldwell Banker Realty. Smart MLS
- $347,7002 bd1 ba872 sqft529 Wooster Street, Naugatuck, CT 06770For SaleMLS ID #24196156, William Narducci, Showcase Realty, Inc.. Smart MLS
- $399,0003 bd2 ba1.5k sqft195 Montowese Avenue, North Haven, CT 06473For SaleMLS ID #24184236, Patrick Garrett, Exceptional Real Estate LLC. Smart MLS
- $349,5003 bd2 ba1.5k sqft93 Thomas Street, Hamden, CT 06514For SaleMLS ID #24197325, Rebecca Weiner, Betsy Grauer Realty, Inc. Smart MLS
- $398,0003 bd2 ba1.5k sqft1142 Main Street, Hamden, CT 06514For SaleMLS ID #24175054, Kelly Wang, CW Property Groups, LLC. Smart MLS
