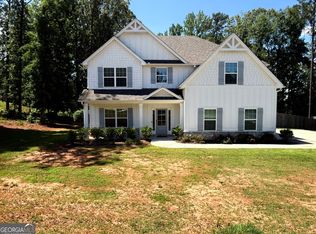
Welcome home to this beautifully maintained residence nestled in a quiet, desirable Senoia community. From the moment you arrive, you're greeted by a perfectly manicured front lawn and a gorgeous front porch that sets the tone for warm welcomes and peaceful evenings. Inside, the home offers an open, light-filled floor plan designed for both everyday living and effortless entertaining. The primary suite on the main level provides comfort and convenience, complete with a recently renovated spa-like primary bathroom. Luxury vinyl flooring flows throughout the main floor, while real hardwood floors upstairs add timeless character and durability. Step outside to a spacious, fully fenced backyard that feels like a private retreat. Whether you're hosting, relaxing, or making memories, the saltwater pool creates the perfect outdoor oasis. The partially finished basement adds incredible flexibility and is already stubbed for a bathroom, offering endless potential for expansion, recreation, or guest space. Ideal for families or anyone seeking quiet, comfortable living with room to grow, this home seamlessly combines style, functionality, and lifestyle - all in the heart of charming Senoia.
Pending
$549,999
5 Massengale Farms Ct, Senoia, GA 30276
4beds
2,394sqft
:
Get pre-qualified$3,511/mo
Single Family Residence
Built in 2006
2.04 Acres Lot
$542,900 Zestimate®
$230/sqft
$-- HOA
What's special
Spacious fully fenced backyardOpen light-filled floor planGorgeous front porchPerfectly manicured front lawnReal hardwood floors upstairs
- 166 days |
- 40 |
- 1 |
Zillow last checked:
Listing updated:
Listed by:
Mark Spain 770-886-9000,
Mark Spain Real Estate,
Urayoan Pomales 855-299-7653,
Mark Spain Real Estate
Source: GAMLS,MLS#: 10694929
Facts & features
Interior
Bedrooms & bathrooms
- Bedrooms: 4
- Bathrooms: 3
- Full bathrooms: 2
- 1/2 bathrooms: 1
- Main level bathrooms: 1
- Main level bedrooms: 1
Rooms
- Room types: Laundry, Other
Kitchen
- Features: Breakfast Area
Heating
- Central, Electric, Zoned
Cooling
- Ceiling Fan(s), Central Air, Electric, Zoned
Appliances
- Included: Dishwasher, Microwave
- Laundry: Other
Features
- High Ceilings, Master On Main Level, Walk-In Closet(s)
- Flooring: Hardwood
- Basement: Bath/Stubbed,Unfinished
- Number of fireplaces: 1
- Fireplace features: Family Room
- Common walls with other units/homes: No Common Walls
Interior area
- Total structure area: 2,394
- Total interior livable area: 2,394 sqft
- Finished area above ground: 2,394
- Finished area below ground: 0
Property
Parking
- Total spaces: 2
- Parking features: Garage
- Has garage: Yes
Features
- Levels: Two
- Stories: 2
- Patio & porch: Deck
- Exterior features: Balcony
- Has private pool: Yes
- Pool features: In Ground, Salt Water
- Fencing: Back Yard
- Waterfront features: No Dock Or Boathouse
- Body of water: None
Lot
- Size: 2.04 Acres
- Features: Sloped
Details
- Parcel number: 158 1200 034
Construction
Type & style
- Home type: SingleFamily
- Architectural style: Traditional
- Property subtype: Single Family Residence
Materials
- Brick
- Roof: Composition
Condition
- Resale
- New construction: No
- Year built: 2006
Utilities & green energy
- Sewer: Septic Tank
- Water: Public
- Utilities for property: None
Green energy
- Energy efficient items: Thermostat
Community & HOA
Community
- Features: None
- Security: Smoke Detector(s)
- Subdivision: Massengale Farms Phase2
HOA
- Has HOA: No
- Services included: None
Location
- Region: Senoia
Financial & listing details
- Price per square foot: $230/sqft
- Tax assessed value: $515,108
- Annual tax amount: $4,732
- Date on market: 2/19/2026
- Cumulative days on market: 41 days
- Listing agreement: Exclusive Right To Sell
Estimated market value
$542,900
$516,000 - $570,000
$3,065/mo
Price history
| Date | Event | Price |
|---|---|---|
| 3/26/2026 | Pending sale | $549,999$230/sqft |
Source:  GAMLS #10694929 Report a problem GAMLS #10694929 Report a problem | ||
| 3/5/2026 | Price change | $549,999-2.7%$230/sqft |
Source: GAMLS #10694929 Report a problem | ||
| 2/19/2026 | Listed for sale | $565,000+46.8%$236/sqft |
Source:  FMLS GA #7715050 Report a problem FMLS GA #7715050 Report a problem | ||
| 6/11/2021 | Sold | $384,900$161/sqft |
Source:  GAMLS #8975667 Report a problem GAMLS #8975667 Report a problem | ||
| 5/16/2021 | Pending sale | $384,900$161/sqft |
Source: GAMLS #8975667 Report a problem | ||
| 5/14/2021 | Listed for sale | $384,900+33.2%$161/sqft |
Source: GAMLS #8975667 Report a problem | ||
| 3/23/2021 | Listing removed | -- |
Source: Owner Report a problem | ||
| 2/25/2016 | Listing removed | $289,000$121/sqft |
Source: Owner #22890035 Report a problem | ||
| 9/27/2015 | Price change | $289,000+11.6%$121/sqft |
Source: Owner #22890035 Report a problem | ||
| 4/4/2015 | Price change | $259,000+4%$108/sqft |
Source: Owner Report a problem | ||
| 10/2/2014 | Listed for sale | $249,000$104/sqft |
Source: Owner Report a problem | ||
| 7/27/2014 | Listing removed | $249,000$104/sqft |
Source: Owner Report a problem | ||
| 8/31/2013 | Price change | $249,000+6%$104/sqft |
Source: Owner Report a problem | ||
| 9/19/2012 | Listed for sale | $235,000+2.6%$98/sqft |
Source: Owner Report a problem | ||
| 7/9/2012 | Listing removed | $229,000$96/sqft |
Source: Owner Report a problem | ||
| 5/21/2011 | Listed for sale | $229,000+6.5%$96/sqft |
Source: RE/MAX Around Atlanta Results #3066840 Report a problem | ||
| 7/9/2008 | Sold | $215,000+377.8%$90/sqft |
Source: Public Record Report a problem | ||
| 3/8/2005 | Sold | $45,000$19/sqft |
Source: Public Record Report a problem | ||
Public tax history
| Year | Property taxes | Tax assessment |
|---|---|---|
| 2025 | $4,732 +2.3% | $206,043 +1% |
| 2024 | $4,627 +10.3% | $203,924 +16.6% |
| 2023 | $4,194 +19.7% | $174,940 +27% |
| 2022 | $3,504 +15.2% | $137,792 +15.3% |
| 2021 | $3,042 | $119,512 |
| 2020 | $3,042 +20.6% | $119,512 +31.6% |
| 2019 | $2,522 +0% | $90,803 |
| 2018 | $2,521 +1.1% | $90,803 |
| 2017 | $2,493 -1.1% | $90,803 |
| 2016 | $2,521 +1.1% | $90,803 +15.9% |
| 2015 | $2,493 +19.6% | $78,336 |
| 2014 | $2,085 | $78,336 |
| 2013 | -- | -- |
| 2012 | -- | -- |
| 2011 | -- | -- |
| 2010 | -- | -- |
| 2009 | -- | -- |
| 2008 | -- | -- |
| 2007 | -- | -- |
| 2006 | -- | -- |
Find assessor info on the county website
Monthly payment
Est. payment
Payment breakdown
Explore the cost of this home by adjusting the details. Changes won't be saved.Climate risks
Neighborhood: 30276
Nearby schools
GreatSchools rating
- 7/10Eastside Elementary SchoolGrades: PK-5Distance: 1.2 mi
- 6/10East Coweta Middle SchoolGrades: 6-8Distance: 2.9 mi
- 6/10East Coweta High SchoolGrades: 9-12Distance: 7 mi
Schools provided by the listing agent
- Elementary: Eastside
- Middle: East Coweta
- High: East Coweta
Source: GAMLS. This data may not be complete. We recommend contacting the local school district to confirm school assignments for this home.
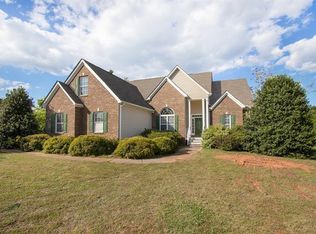
- $541,6004 bd3 ba2.9k sqft15 Massengale Farms Ct, Senoia, GA 30276Off Market
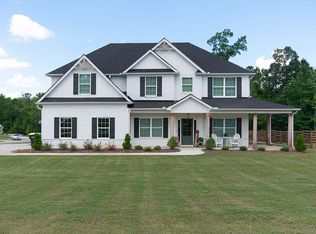
- $596,5005 bd3 ba3.1k sqft213 Senoia Oaks Way, Senoia, GA 30276Off Market
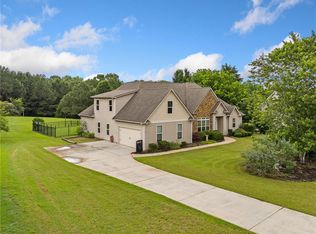
- $605,0004 bd4 ba3k sqft25 Massengale Farms Ct, Senoia, GA 30276Sold
- $305,5003 bd2 ba1.4k sqft200 Prestigious Pl, Senoia, GA 30276Off Market

- $303,4001 bd-- ba-- sqft0 Sullivan Mill Rd, Senoia, GA 30276Off Market
- $360,100-- bd-- ba2.4k sqft90 Main Street, Senoia, GA 30276Off Market
- $407,300-- bd-- ba-- sqft--, Senoia, GA 30276Off Market
- $614,4007 bd5 ba4.3k sqft35 Massengale Farms Ct, Senoia, GA 30276Off Market
A local agent can set up tours, give advice and negotiate with sellers.
Similar homes
- $615,0004 bd3 ba2.9k sqft1764 Luther Bailey Rd, Senoia, GA 30276Active
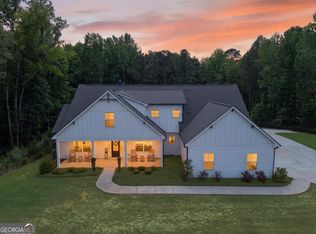
 MLS ID #10765176, Lisa Byer, BHHS Georgia Properties. GAMLS
 - $449,9003 bd3 ba1.8k sqft42 Bill Estes Rd, Senoia, GA 30276Active
 MLS ID #10817325, Brittany Westfall, Dwelli. GAMLS
 - $569,9003 bd3 ba2.6k sqft141 Sherrells Ford Dr, Senoia, GA 30276Active Under Contract
 MLS ID #10796310, Heather Lloyd, Keller Williams Realty Atl. Partners. GAMLS
 - $489,9005 bd3 ba2.7k sqft167 Winifred Way #19, Senoia, GA 30276Active
 MLS ID #10780269, Ellen Bush, Bush Real Estate. GAMLS
 - $534,8884 bd3 ba2.7k sqft240 Southridge, Senoia, GA 30276ActiveMLS ID #10793477, Kevin Housley, HomeSmart. GAMLS
- $609,9004 bd4 ba2.9k sqft129 Rutland Ct, Senoia, GA 30276ActiveMLS ID #10695179, Christine Devers, BHHS Georgia Properties. GAMLS
- $489,5884 bd3 ba2.8k sqft245 Southridge, Senoia, GA 30276ActiveMLS ID #10800610, Bernadette Dubose, eXp Realty. GAMLS
- $549,0004 bd3 ba3.4k sqft115 Strandhill Rd, Tyrone, GA 30290ActiveMLS ID #10784435, Rose Y Davis, BHHS Georgia Properties. GAMLS
- $636,8004 bd4 ba3.4k sqft282 Township Dr, Senoia, GA 30276ActiveMLS ID #10702604, Kay Fulp, Local Realty. GAMLS
- $499,9004 bd3 ba2.7k sqft25 Heron Point, Newnan, GA 30263ActiveMLS ID #10817200, Carla Rushing, Lokation Real Estate LLC. GAMLS
- $799,0005 bd3 ba2.8k sqft9902 Highway 16, Senoia, GA 30276ActiveMLS ID #10714257, Daniel Kinser, BHHS Georgia Properties. GAMLS
- $425,0003 bd2 ba1.8k sqft419 Marcella Ave, Sharpsburg, GA 30277ActiveMLS ID #10814413, Natalie Stampfly, Southern Classic Realtors. GAMLS
- $520,0004 bd4 ba3k sqft138 Coral Ridge Ct, Palmetto, GA 30268ActiveMLS ID #10805022, Mark Spain, Mark Spain Real Estate. GAMLS
- $609,0004 bd3 ba3.4k sqft120 Meadow View Gln, Newnan, GA 30265ActiveMLS ID #10804978, Robert A Burch, Real Broker, LLC. GAMLS
- $569,0004 bd3 ba2.8k sqft26 Baral Rdg Lot 39, Sharpsburg, GA 30277ActiveMLS ID #10791292, Jacqueline Campbell, REMAX Concierge. GAMLS
- $589,9004 bd4 ba2.8k sqft200 Chaparral Trce, Tyrone, GA 30290ActiveMLS ID #10727077, Allison Waters, Real Broker, LLC. GAMLS
- $539,0003 bd3 ba2.5k sqft132 Sea Island Dr, Peachtree City, GA 30269ActiveMLS ID #10814000, Jacob Brewer, Keller Williams Realty Atl. Partners. GAMLS
- $525,0004 bd3 ba2.4k sqft20 Tallulah Trl, Sharpsburg, GA 30277ActiveMLS ID #10796543, Michelle Humes Group, eXp Realty. GAMLS
- $499,0005 bd3 ba3.5k sqft164 I Walker Brooks Rd, Newnan, GA 30263ActiveMLS ID #10705601, Shannon Cain, Pathway Homes and Properties. GAMLS
- $615,0003 bd3 ba2.4k sqft681 Ellison Rd, Tyrone, GA 30290For Sale By Owner
