Move right in and make it your own. This 3-bedroom, 2.5-bath Cape Cod offers approximately 1,500 square feet, hardwood floors and a layout that feels comfortable and practical from the moment you walk in. The finished lower level gives you the extra space everyone seems to need, whether that becomes a home office, gym, playroom or favorite place to unwind. Outside, the level backyard is ready for summer cookouts, gardening or simply enjoying your own outdoor space, while the driveway provides convenient off-street parking.
The real opportunity here is getting a move-in-ready home in Westchester at a value that is increasingly difficult to find. You can settle in now, enjoy the home as it is and still have the freedom to add your own style over time.
Located in the heart of Elmsford, you’re close to local shops, restaurants, parks, schools and public transportation, with easy access to I-287, the Saw Mill River Parkway and Sprain Brook Parkway. White Plains and Tarrytown are just minutes away, making it easy to reach Metro-North service, major employment centers and everything Westchester has to offer. With this combination of condition, space, convenience and accessibility, 5 N Perkins Avenue is an opportunity worth seeing in person.
Coming soon 07/31
$599,000
5 N Perkins Avenue, Elmsford, NY 10523
3beds
1,500sqft
Single Family Residence, Residential
Built in 1955
4,938 Square Feet Lot
$-- Zestimate®
$399/sqft
$-- HOA
What's special
- 2 days |
- 790 |
- 51 |
Zillow last checked:
Listing updated:
Listed by:
Epique Realty 646-458-1412,
Barnett Waldo 845-554-6996
Source: OneKey® MLS as distributed by MLS GRID,MLS#: 1030588
Facts & features
Interior
Bedrooms & bathrooms
- Bedrooms: 3
- Bathrooms: 3
- Full bathrooms: 2
- 1/2 bathrooms: 1
Heating
- Baseboard, Hot Water, Radiant
Cooling
- Wall/Window Unit(s)
Appliances
- Included: Oven, Range, Refrigerator
Features
- First Floor Bedroom, First Floor Full Bath
- Basement: Finished
- Attic: None
Interior area
- Total structure area: 1,500
- Total interior livable area: 1,500 sqft
Property
Parking
- Parking features: Driveway, Private
- Has uncovered spaces: Yes
Lot
- Size: 4,938 Square Feet
Details
- Parcel number: 2605005050000900000002
- Special conditions: None
Construction
Type & style
- Home type: SingleFamily
- Architectural style: Cape Cod
- Property subtype: Single Family Residence, Residential
Materials
- Aluminum Siding, Frame
Condition
- Year built: 1955
Utilities & green energy
- Sewer: Public Sewer
- Water: Public
- Utilities for property: Trash Collection Public
Community & HOA
HOA
- Has HOA: No
Location
- Region: Elmsford
Financial & listing details
- Price per square foot: $399/sqft
- Tax assessed value: $494,900
- Annual tax amount: $13,773
- Date on market: 7/31/2026
- Listing agreement: Exclusive Right To Sell
Estimated market value
Not available
Estimated sales range
Not available
Not available
Price history
| Date | Event | Price |
|---|---|---|
| 4/10/2017 | Sold | $338,500-7.3%$226/sqft |
Source:  OneKey® MLS as distributed by MLS GRID #H4627317 Report a problem OneKey® MLS as distributed by MLS GRID #H4627317 Report a problem | ||
| 11/10/2016 | Price change | $365,000-2.7%$243/sqft |
Source: Million Mansions Realty, Inc. #4627317 Report a problem | ||
| 9/21/2016 | Price change | $375,000-6%$250/sqft |
Source: Million Mansions Realty, Inc. #4627317 Report a problem | ||
| 6/20/2016 | Listed for sale | $399,000$266/sqft |
Source: Million Mansions Realty, Inc. #4627317 Report a problem | ||
Public tax history
| Year | Property taxes | Tax assessment |
|---|---|---|
| 2025 | -- | $494,900 +9% |
| 2024 | -- | $454,000 -5.1% |
| 2023 | -- | $478,600 +5.6% |
| 2022 | -- | $453,200 +10.3% |
| 2021 | -- | $410,800 +9.2% |
| 2020 | -- | $376,200 |
| 2019 | -- | $376,200 +3.8% |
| 2018 | -- | $362,600 +2.9% |
| 2017 | -- | $352,500 +4% |
| 2016 | -- | $338,900 +2899.1% |
| 2015 | -- | $11,300 |
| 2014 | -- | $11,300 |
| 2013 | -- | $11,300 |
| 2012 | -- | $11,300 +11.9% |
| 2011 | -- | $10,100 |
| 2010 | -- | $10,100 |
Find assessor info on the county website
Monthly payment
Climate risks
Neighborhood: 10523
Nearby schools
GreatSchools rating
- NACarl L Dixson Elementary SchoolGrades: K-1Distance: 0.2 mi
- 4/10Alexander Hamilton High SchoolGrades: 7-12Distance: 0.3 mi
- 9/10Alice E Grady Elementary SchoolGrades: 2-6Distance: 0.3 mi
Schools provided by the listing agent
- Elementary: Alice E Grady Elementary School
- Middle: Alexander Hamilton High School
- High: Alexander Hamilton High School
Source: OneKey® MLS as distributed by MLS GRID. This data may not be complete. We recommend contacting the local school district to confirm school assignments for this home.
- $693,900-- bd2 ba1.2k sqft9 N Perkins Ave, Elmsford, NY 10523Off Market
- $891,600-- bd-- ba-- sqft111 E Main St, Elmsford, NY 10523Off Market
- $835,2004 bd3 ba2.3k sqft11 N Perkins Ave, Elmsford, NY 10523Off Market

- $690,3004 bd2 ba1.7k sqft8 N Evarts Ave, Elmsford, NY 10523Off Market
- $717,5003 bd2 ba2.6k sqft10 N Evarts Ave, Elmsford, NY 10523Off Market
- $617,7002 bd2 ba2.1k sqft91 E Main St, Elmsford, NY 10523Off Market
- $793,3004 bd2 ba1.9k sqft8 N Perkins Ave, Elmsford, NY 10523Off Market
- $--2 bd1 ba925 sqft8 N Perkins Ave #1, Elmsford, NY 10523Off Market
A local agent can set up tours, give advice and negotiate with sellers.
Similar homes
- $625,0003 bd2 ba1.2k sqft29 S Washington Avenue, Hartsdale, NY 10530For Sale

 MLS ID #1028072, Fremio X. Zucco, Listing by: Charles Rutenberg Realty, Inc.. OneKey® MLS as distributed by MLS GRID
 - $475,0003 bd1 ba1.3k sqft151 Saw Mill River Rd aka 151 S Central Ave, Elmsford, NY 10523For Sale
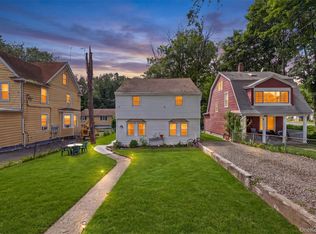 MLS ID #1008923, Joanna Concepcion, Listing by: eXp Realty. OneKey® MLS as distributed by MLS GRID
 - $599,9003 bd1 ba1.1k sqft376 County Center Road, White Plains, NY 10603For Sale
 MLS ID #1024590, Amy Huang, Listing by: Keller Williams Realty Group. OneKey® MLS as distributed by MLS GRID
 - $575,0002 bd2 ba1.1k sqft412 Benedict Avenue #3B, Tarrytown, NY 10591For Sale
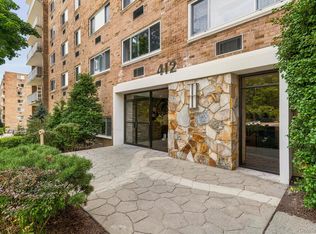 MLS ID #1029027, Jessica A. Broomhead, Listing by: Compass Greater NY, LLC. OneKey® MLS as distributed by MLS GRID
 - $599,9004 bd1 ba1.4k sqft56 Independence Street, White Plains, NY 10606For SaleMLS ID #1027720, Arafat S. Ibrahim, Listing by: AI Realty Brokerage LLC. OneKey® MLS as distributed by MLS GRID
- $695,0003 bd3 ba1.4k sqft105 Hilltop Road, Ardsley, NY 10502For SaleMLS ID #1028939, Angela Esposito, Listing by: Keller Williams Realty Group. OneKey® MLS as distributed by MLS GRID
- $649,0003 bd1 ba1.7k sqft37 Poe Street, Hartsdale, NY 10530For SaleMLS ID #1013998, Albert Posillico, Listing by: Keller Williams Realty Group. OneKey® MLS as distributed by MLS GRID
- $785,0004 bd3 ba1.9k sqft140 Winthrop Avenue, Elmsford, NY 10523For SaleMLS ID #1020457, Kiara Lewis, Listing by: Coldwell Banker Realty. OneKey® MLS as distributed by MLS GRID
- $699,0003 bd3 ba1.8k sqft21 Pomander Drive, White Plains, NY 10607For SaleMLS ID #1022006, Viola Taliaferrow, Listing by: Keller Williams Realty Group. OneKey® MLS as distributed by MLS GRID
- $725,0003 bd2 ba1.2k sqft20 S Washington Avenue, Hartsdale, NY 10530For SaleMLS ID #1030098, Hatema Nezaj, Listing by: Bajraktari Realty Group LLC. OneKey® MLS as distributed by MLS GRID
- $600,0003 bd3 ba1.2k sqft32 Rosemont Boulevard, White Plains, NY 10607For SaleMLS ID #993955, Nicole W. Sharpe, Listing by: eRealty Advisors, Inc. OneKey® MLS as distributed by MLS GRID
- $--3 bd3 ba985 sqft40 Westview Ave, White Plains, NY 10603AuctionXome
- $510,0002 bd1 ba1.4k sqft1 Winnetou Road, White Plains, NY 10603For SaleMLS ID #1027968, Jeffrey D. Hanrahan, Listing by: Keller Williams Realty Group. OneKey® MLS as distributed by MLS GRID
- $660,0005 bd3 ba1.1k sqft82 Riverdale Avenue, White Plains, NY 10607For SaleMLS ID #1010308, Erika N. King, Listing by: YourHomeSold Guaranteed Realty. OneKey® MLS as distributed by MLS GRID
- $785,0004 bd2 ba1.6k sqft80 Jane Street, Hartsdale, NY 10530For SaleMLS ID #1021391, Stephanie Kirwan, Listing by: Houlihan Lawrence Inc.. OneKey® MLS as distributed by MLS GRID
- $650,0003 bd1 ba1.5k sqft18 Miller Terrace, White Plains, NY 10607For SaleMLS ID #1021399, Jeliana Melendez, Listing by: Compass Greater NY, LLC. OneKey® MLS as distributed by MLS GRID
- $669,0003 bd3 ba1.8k sqft4 Denim Place, White Plains, NY 10603For SaleMLS ID #1024899, Renata Douglass, Listing by: Houlihan Lawrence Inc.. OneKey® MLS as distributed by MLS GRID
- $675,0003 bd2 ba1.3k sqft36 Maryton Road, White Plains, NY 10603For SaleMLS ID #999069, Nicole W. Sharpe, Listing by: eRealty Advisors, Inc. OneKey® MLS as distributed by MLS GRID
- $629,0004 bd2 ba1.5k sqft45 Battle Avenue, White Plains, NY 10606For SaleMLS ID #978450, Mark Karten PSA SRS, Listing by: Karten Real Estate Svcs LLC. OneKey® MLS as distributed by MLS GRID
- $888,0003 bd3 ba2k sqft5 Colden Avenue, White Plains, NY 10606For SaleMLS ID #1029945, Iris Kalt, Listing by: Berkshire Hathaway HS NY Prop. OneKey® MLS as distributed by MLS GRID
