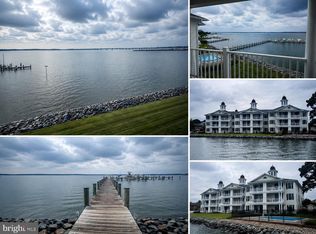
Nestled in the charming and historic West End of Cambridge, this delightful top floor 2-bedroom, 2-bathroom condominium at Oakley Beach offers a perfect blend of comfort and style. Built in 2005, this traditional unit features an inviting open floor plan, highlighted by beautiful hardwood floors and an abundance of natural light. The spacious kitchen boasts an island, ideal for casual dining or entertaining, while the adjoining dining area creates a warm atmosphere for gatherings. Relax in the cozy living room, complete with a gas fireplace, or step out onto your private balcony to enjoy unparalleled river views. The master suite features a luxurious walk-in shower, ensuring a spa-like experience at home. With convenient in-unit laundry and modern appliances-everyday living is a breeze. The exterior of the property is equally appealing, featuring well-maintained landscaping, sidewalks, and community amenities such as a refreshing outdoor pool. Enjoy the tranquility of waterfront living with direct access to the Choptank River, perfect for kayaking or leisurely strolls along the shore. Located in a vibrant neighborhood, you'll find local shops, dining, and recreational activities just moments away. With easy access to major routes and community docks, this home is a true gem for those seeking a peaceful yet connected lifestyle. Experience the best of riverfront living in this inviting condominium!
For sale
$424,500
5 Oakley St #304/302, Cambridge, MD 21613
2beds
1,309sqft
Condominium
Built in 2005
-- sqft lot
$409,400 Zestimate®
$324/sqft
$700/mo HOA
What's special
Gas fireplaceTranquility of waterfront livingConvenient in-unit laundryModern appliancesWell-maintained landscapingTop floorBeautiful hardwood floors
- 45 days
- 178
- 8
Zillow last checked:
Listing updated:
Listed by:
Carol Baker-Jones 410-463-3544,
Benson & Mangold, LLC (410) 228-0800
Source: Bright MLS,MLS#: MDDO2013150
Facts & features
Interior
Bedrooms & bathrooms
- Bedrooms: 2
- Bathrooms: 2
- Full bathrooms: 2
- Main level bathrooms: 2
- Main level bedrooms: 2
Heating
- Forced Air, Natural Gas
Cooling
- Central Air, Electric
Appliances
- Included: Microwave, Dishwasher, Disposal, Oven/Range - Electric, Refrigerator, Washer/Dryer Stacked, Gas Water Heater
- Laundry: Has Laundry, Dryer In Unit, Washer In Unit, In Unit
Features
- Combination Kitchen/Dining, Elevator, Open Floorplan, Kitchen Island, Bathroom - Walk-In Shower, Dry Wall
- Flooring: Hardwood, Ceramic Tile, Wood
- Windows: Double Hung, Sliding
- Has basement: No
- Number of fireplaces: 1
- Fireplace features: Gas/Propane
- Common walls with other units/homes: No One Above
Interior area
- Total structure area: 1,309
- Total interior livable area: 1,309 sqft
- Finished area above ground: 1,309
Video & virtual tour
Property
Parking
- Parking features: Asphalt, Paved, Parking Lot
- Has uncovered spaces: Yes
Accessibility
- Accessibility features: Accessible Elevator Installed
Features
- Levels: Three
- Stories: 3
- Exterior features: Lighting, Sidewalks, Street Lights, Underground Lawn Sprinkler, Balcony
- Pool features: Community
- Has view: Yes
- View description: River
- Has water view: Yes
- Water view: River
- Waterfront features: River
- Body of water: Choptank
- Frontage length: Water Frontage Ft: 315
Details
- Additional structures: Above Grade
- Parcel number: 1007210167
- Zoning: RESIDENTIAL
- Special conditions: Standard
Construction
Type & style
- Home type: Condo
- Architectural style: Traditional
- Property subtype: Condominium
- Attached to another structure: Yes
Materials
- Vinyl Siding
- Foundation: Slab
- Roof: Asphalt
Condition
- Excellent
- New construction: No
- Year built: 2005
Utilities & green energy
- Sewer: Public Sewer
- Water: Public
- Utilities for property: Cable Available, Electricity Available, Natural Gas Available, Sewer Available, Water Available
Community & HOA
Community
- Features: Pool
- Security: Main Entrance Lock, Fire Alarm, Fire Sprinkler System
- Condo and coop fee: $700 monthly
- Subdivision: West End Historic District
HOA
- Has HOA: No
- Amenities included: Pool
- Services included: Maintenance Grounds, Pool(s), Snow Removal, Trash, Water
Location
- Region: Cambridge
- Municipality: Cambridge
Financial & listing details
- Price per square foot: $324/sqft
- Tax assessed value: $320,200
- Annual tax amount: $5,984
- Date on market: 9/28/2026
- Listing agreement: Exclusive Right To Sell
- Listing terms: Cash,Conventional
- Ownership: Condominium
Estimated market value
$409,400
$389,000 - $430,000
$1,870/mo
Price history
| Date | Event | Price |
|---|---|---|
| 9/28/2026 | Listed for sale | $424,500$324/sqft |
Source:  Bright MLS #MDDO2013150 Report a problem | ||
Public tax history
Tax history is unavailable.
Monthly payment
Est. payment
Payment breakdown
Explore the cost of this home by adjusting the details. Changes won't be saved.Climate risks
Neighborhood: 21613
Nearby schools
Schools provided by the listing agent
- High: Cambridge-south Dorchester
- District: Dorchester County Public Schools
Source: Bright MLS. This data may not be complete. We recommend contacting the local school district to confirm school assignments for this home.
Similar homes
- $434,9002 bd2 ba1.3k sqftOakley Beach, Cambridge, MD 21613For Sale
 MLS ID #MDDO2012558, William Linthicum, Benson & Mangold, LLC. Bright MLS
- $434,9003 bd3 ba1.7k sqft116 Glenburn Ave, Cambridge, MD 21613For Sale
 MLS ID #MDDO2012164, William Linthicum, Benson & Mangold, LLC. Bright MLS
- $339,0002 bd2 ba1.5k sqft900 Marshy Cv Unit 408, Cambridge, MD 21613For Sale
 MLS ID #MDDO2013478, Beverly Era, Long & Foster Real Estate, Inc.. Bright MLS
- $385,0002 bd2 ba1.5k sqftWillow Oak Condo Association, Cambridge, MD 21613For Sale
 MLS ID #MDDO2013196, Brandon Brittingham, EXP Realty, LLC. Bright MLS
- $425,0003 bd2 ba1.8k sqft102 Choptank Ave, Cambridge, MD 21613For SaleMLS ID #MDDO2011990, Mary Losty, Compass. Bright MLS
- $367,0002 bd2 ba1.8k sqftCattail Cove, Cambridge, MD 21613For SaleMLS ID #MDDO2012334, Chris Carr, HomeZu. Bright MLS
- $419,9502 bd1 ba1k sqft5837 Hudson Wharf Rd, Cambridge, MD 21613For SaleMLS ID #MDDO2013474, Alma Fitzgerald, Long & Foster Real Estate, Inc.. Bright MLS
- $330,0002 bd2 ba1.4k sqftWillow Oak Condo Association, Cambridge, MD 21613For SaleMLS ID #MDDO2013294, Val Brown, Coldwell Banker Realty. Bright MLS
- $334,0003 bd2 ba1.5k sqft202 Buena Vista Ave, Cambridge, MD 21613For SaleMLS ID #MDDO2011984, Charlotte Robinson, Eastern Shore Properties, ESP Inc.. Bright MLS
- $349,7003 bd2 ba1.8k sqft201 Buena Vista Ave, Cambridge, MD 21613For SaleMLS ID #MDDO2010734, C Fred Robinson, Keller Williams Realty Delmarva. Bright MLS
- $325,0003 bd1 ba1.4k sqft314 Glenburn Ave, Cambridge, MD 21613For SaleMLS ID #MDDO2012358, Penny Introcaso, Benson & Mangold, LLC. Bright MLS
- $299,0003 bd2 ba1.5k sqft207 Willis St, Cambridge, MD 21613For SaleMLS ID #MDDO2012516, Larry L Mills, Eastern Shore Properties, ESP Inc.. Bright MLS
- $249,9002 bd2 ba1.6k sqft700 Cattail Cv Unit 411, Cambridge, MD 21613For SaleMLS ID #MDDO2012644, Sue Wyatt, Coldwell Banker Realty. Bright MLS
- $299,0002 bd2 ba1.2k sqft5416 Moose Lodge Rd, Cambridge, MD 21613For SaleMLS ID #MDDO2012918, Tim Miller, Benson & Mangold, LLC. Bright MLS
- $410,0002 bd1 ba960 sqft915 Hudson Rd, Cambridge, MD 21613For SaleMLS ID #MDDO2012572, Debbie McQuaid, TTR Sotheby's International Realty. Bright MLS
- $235,0002 bd2 ba1.4k sqftNone Available, Cambridge, MD 21613For SaleMLS ID #MDDO2011394, Kimberly Barton, Kinetic Realty, Inc.. Bright MLS
- $399,0003 bd4 ba1.7k sqft416 S Seaway Ct Unit 142, Cambridge, MD 21613For SaleMLS ID #MDDO2012126, Sharon Spedden, Sharon Real Estate P.C.. Bright MLS
- $219,0002 bd2 ba1.5k sqftMarshy Cove Condominiums, Cambridge, MD 21613For SaleMLS ID #MDDO2011378, Lish Gannon, Benson & Mangold, LLC. Bright MLS
- $249,0002 bd1 ba1.4k sqft214 Rambler Rd, Cambridge, MD 21613For SaleMLS ID #MDDO2013450, Laurie Renshaw, Coldwell Banker Chesapeake Real Estate Company. Bright MLS
