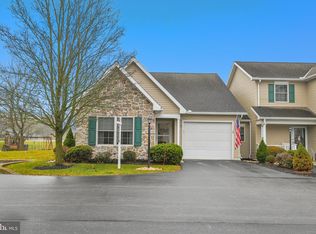
Maintenance free ranch style condo living. This home has large Kitchen, Dining Area that opens into a large Family Room. 2 Bedrooms, 2 Baths and a 1 car attached garage. All in Excellent Condition. All appliances included. The $190 monthly Condo Fee covers lawn care, snow removal, and exterior maintenance on the building. Come take a look. This one won't last long.
Pending
Price cut: $5K (6/12)
$249,900
5 Oxen Ln, New Oxford, PA 17350
2beds
1,160sqft
:
Get pre-qualified$1,837/mo
Townhouse
Built in 2006
-- sqft lot
$-- Zestimate®
$215/sqft
$190/mo HOA
What's special
All appliances includedLarge kitchen
- 67 days |
- 144 |
- 0 |
Zillow last checked:
Listing updated:
Listed by:
John Grim 717-451-1536,
RE/MAX Quality Service, Inc. (717) 632-5111,
Co-Listing Agent: Kelly Macgregor 717-524-8008,
RE/MAX Quality Service, Inc.
Source: Bright MLS,MLS#: PAAD2023506
Facts & features
Interior
Bedrooms & bathrooms
- Bedrooms: 2
- Bathrooms: 2
- Full bathrooms: 2
- Main level bathrooms: 2
- Main level bedrooms: 2
Rooms
- Room types: Dining Room, Bedroom 2, Kitchen, Family Room, Bedroom 1
Bedroom 1
- Level: Main
- Area: 208 Square Feet
- Dimensions: 16 X 13
Bedroom 2
- Level: Main
- Area: 110 Square Feet
- Dimensions: 11 X 10
Dining room
- Level: Main
- Area: 105 Square Feet
- Dimensions: 15 X 7
Family room
- Level: Main
- Area: 224 Square Feet
- Dimensions: 16 X 14
Kitchen
- Level: Main
- Area: 165 Square Feet
- Dimensions: 15 X 11
Heating
- Forced Air, Natural Gas
Cooling
- Central Air, Electric
Appliances
- Included: Microwave, Dishwasher, Dryer, Oven/Range - Electric, Refrigerator, Washer, Electric Water Heater
- Laundry: Main Level
Features
- Flooring: Carpet, Vinyl
- Has basement: No
- Has fireplace: No
Interior area
- Total structure area: 1,160
- Total interior livable area: 1,160 sqft
- Finished area above ground: 1,160
- Finished area below ground: 0
Property
Parking
- Total spaces: 4
- Parking features: Garage Faces Front, Driveway, Paved, Attached, Off Street
- Attached garage spaces: 1
- Has uncovered spaces: Yes
- Details: Garage Sqft: 240
Accessibility
- Accessibility features: None
Features
- Levels: One
- Stories: 1
- Patio & porch: Deck
- Pool features: None
Lot
- Features: Suburban
Details
- Additional structures: Above Grade, Below Grade
- Parcel number: 35J120026001
- Zoning: RESIDENTIAL
- Special conditions: Standard
- Other equipment: None
Construction
Type & style
- Home type: Townhouse
- Architectural style: Ranch/Rambler
- Property subtype: Townhouse
Materials
- Vinyl Siding, Stone
- Foundation: Slab
- Roof: Architectural Shingle,Asphalt
Condition
- Excellent
- New construction: No
- Year built: 2006
Utilities & green energy
- Electric: 200+ Amp Service, Circuit Breakers
- Sewer: Public Sewer
- Water: Public
- Utilities for property: Cable Connected, Cable Available, Electricity Available, Natural Gas Available, Phone Available, Cable
Community & HOA
Community
- Condo and coop fee: $190 monthly
- Subdivision: Oxen Country Meadows
HOA
- Has HOA: No
- Amenities included: None
- Services included: Common Area Maintenance, Maintenance Structure, Insurance, Maintenance Grounds, Snow Removal
Location
- Region: New Oxford
- Municipality: OXFORD TWP
Financial & listing details
- Price per square foot: $215/sqft
- Tax assessed value: $163,700
- Annual tax amount: $3,823
- Date on market: 5/21/2026
- Listing agreement: Exclusive Right To Sell
- Listing terms: Cash,Conventional
- Inclusions: Dishwasher, Electric Range, Refrigerator, Built In Microwave, Washer, Dryer, Bar Stools
- Ownership: Condominium
- Road surface type: Paved
Estimated market value
Not available
Estimated sales range
Not available
Not available
Price history
| Date | Event | Price |
|---|---|---|
| 6/28/2026 | Pending sale | $249,900$215/sqft |
Source:  Bright MLS #PAAD2023506 Report a problem Bright MLS #PAAD2023506 Report a problem | ||
| 6/12/2026 | Price change | $249,900-2%$215/sqft |
Source: Bright MLS #PAAD2023506 Report a problem | ||
| 6/2/2026 | Listed for sale | $254,900$220/sqft |
Source: Bright MLS #PAAD2023506 Report a problem | ||
| 6/2/2026 | Pending sale | $254,900$220/sqft |
Source: Bright MLS #PAAD2023506 Report a problem | ||
| 5/21/2026 | Listed for sale | $254,900+48.3%$220/sqft |
Source: Bright MLS #PAAD2023506 Report a problem | ||
| 5/18/2009 | Sold | $171,900$148/sqft |
Source: Public Record Report a problem | ||
Public tax history
| Year | Property taxes | Tax assessment |
|---|---|---|
| 2025 | $3,752 +3.2% | $163,700 |
| 2024 | $3,637 +5.3% | $163,700 |
| 2023 | $3,453 +11.7% | $163,700 |
| 2022 | $3,090 -1.1% | $163,700 |
| 2021 | $3,126 +2.5% | $163,700 |
| 2020 | $3,048 +260.1% | $163,700 |
| 2019 | $847 -71% | $163,700 |
| 2018 | $2,916 | $163,700 |
| 2017 | -- | $163,700 |
| 2016 | -- | $163,700 |
| 2015 | -- | $163,700 |
| 2014 | -- | $163,700 |
| 2013 | -- | -- |
| 2012 | -- | -- |
| 2011 | -- | -- |
| 2010 | -- | $45,119 |
| 2009 | -- | $45,119 |
| 2008 | -- | $45,119 |
Find assessor info on the county website
Monthly payment
Est. payment
Payment breakdown
Explore the cost of this home by adjusting the details. Changes won't be saved.Climate risks
Neighborhood: 17350
Nearby schools
GreatSchools rating
- 8/10New Oxford El SchoolGrades: K-3Distance: 0.9 mi
- 7/10New Oxford Middle SchoolGrades: 7-8Distance: 1.1 mi
- 6/10New Oxford Senior High SchoolGrades: 9-12Distance: 1.1 mi
Schools provided by the listing agent
- District: Conewago Valley
Source: Bright MLS. This data may not be complete. We recommend contacting the local school district to confirm school assignments for this home.
- $257,9002 bd2 ba1.6k sqft7 Oxen Ln, New Oxford, PA 17350Off Market
- $240,0002 bd2 ba1.1k sqft9 Oxen Ln, New Oxford, PA 17350Sold
- $224,9002 bd2 ba1.1k sqft6 Oxen Ln, New Oxford, PA 17350Sold

- $184,9002 bd2 ba1.5k sqft8 Oxen Ln, New Oxford, PA 17350Off Market
- $183,4002 bd2 ba1.5k sqft10 Oxen Ln, New Oxford, PA 17350Off Market
- $293,6002 bd3 ba1.6k sqft12 Oxen Ln, New Oxford, PA 17350Off Market
- $479,5003 bd2 ba2.5k sqft305 Poplar Rd, New Oxford, PA 17350Off Market
- $284,1002 bd2 ba1.6k sqft14 Oxen Ln, New Oxford, PA 17350Off Market
A local agent can set up tours, give advice and negotiate with sellers.
A local lender can help you make sure your offer is ready when you are.
Similar homes
- $249,9002 bd1 ba1k sqft117 Liberty Dr, New Oxford, PA 17350For Sale
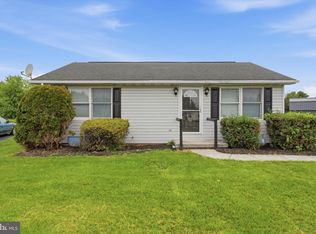
 MLS ID #PAAD2023268, Leigh Heist, LPT Realty, LLC. Bright MLS
 - $248,5002 bd2 ba1.2k sqft125 Homestead Dr, Gettysburg, PA 17325New Construction
 MLS ID #PAAD2024770, Amelia M Sailors, Berkshire Hathaway HomeServices Homesale Realty. Bright MLS
 - $263,0003 bd4 ba1.5k sqft37 S Center St, Hanover, PA 17331For Sale
 MLS ID #PAYK2107982, Lisa Barrett, Berkshire Hathaway HomeServices Homesale Realty. Bright MLS
 - $249,9002 bd2 ba1.3k sqft1 Fawn Trl, Fairfield, PA 17320For Sale
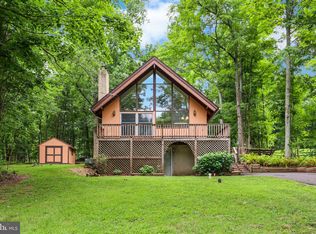 MLS ID #PAAD2024482, John Weikert, Sites Realty, Inc.. Bright MLS
 - $230,0003 bd2 ba1.5k sqft16 E Lakeview Dr, Littlestown, PA 17340For SaleMLS ID #PAAD2024622, Bret Merson, Keller Williams Realty Centre. Bright MLS
- $269,9003 bd4 ba1.5k sqft844 Blossom Dr, Hanover, PA 17331For SaleMLS ID #PAYK2107234, Hunter Shank, Coldwell Banker Realty. Bright MLS
- $245,0003 bd3 ba1.4k sqft409 Springbrook Ct, Hanover, PA 17331For SaleMLS ID #PAYK2105254, Steph Werner, Berkshire Hathaway HomeServices Homesale Realty. Bright MLS
- $290,0003 bd3 ba1.7k sqft418 Charles Ave, Hanover, PA 17331For SaleMLS ID #PAYK2107776, Tricia Stonesifer, Keller Williams Keystone Realty. Bright MLS
- $260,0003 bd2 ba1.2k sqft678 Littlestown Rd, Littlestown, PA 17340For SaleMLS ID #PAAD2021928, Gerald Nolt, Beiler-Campbell Realtors-Quarryville. Bright MLS
- $285,0002 bd1 ba1.4k sqft1802 Dubs Church Rd, Hanover, PA 17331For SaleMLS ID #PAYK2106994, Mary Lynn Casey, Coldwell Banker Realty. Bright MLS
- $269,0003 bd2 ba1.3k sqft799 Hanover Pike, Littlestown, PA 17340For SaleMLS ID #PAAD2023332, Melissa Divers-Reed, RE/MAX Solutions. Bright MLS
- $215,0003 bd2 ba1.5k sqft436 Springbrook Ct Unit E-1, Hanover, PA 17331For SaleMLS ID #PAYK2105942, Carmen E. Lennartsson, Keller Williams Flagship. Bright MLS
- $217,0003 bd2 ba1.1k sqft143 Grand Dr, Taneytown, MD 21787For SaleMLS ID #MDCR2036544, Brandon Spicer, RE/MAX Solutions. Bright MLS
- $279,9002 bd2 ba1.3k sqft443 Parkview Ln #22, Hanover, PA 17331For SaleMLS ID #PAYK2104936, Karen Thompson, Berkshire Hathaway HomeServices PenFed Realty. Bright MLS
- $264,5003 bd3 ba1.5k sqft153 McAllister St, Hanover, PA 17331For SaleMLS ID #PAYK2107718, Rebecca Gray, Keller Williams Legacy. Bright MLS
- $265,0004 bd2 ba1.3k sqft34 Bonniefield Cir, Gettysburg, PA 17325For SaleMLS ID #PAAD2023110, Ashlea Brehm, Keller Williams Keystone Realty. Bright MLS
- $244,9002 bd1 ba988 sqft216 Lumber St, Littlestown, PA 17340For SaleMLS ID #PAAD2024536, Bill Mundorff, Berkshire Hathaway HomeServices Homesale Realty. Bright MLS
- $249,9002 bd1 ba1.2k sqft2725 Oakland Rd, Dover, PA 17315For SaleMLS ID #PAYK2107254, Andrew Bartlett, Keller Williams Elite. Bright MLS
- $284,9004 bd3 ba1.5k sqft521 Charles Ave, Hanover, PA 17331For SaleMLS ID #PAYK2106090, Broc Schmelyun, Keller Williams Keystone Realty. Bright MLS
- $250,0002 bd2 ba1.2k sqft123 Homestead Dr, Gettysburg, PA 17325New ConstructionMLS ID #PAAD2023956, Melissa Divers-Reed, RE/MAX Solutions. Bright MLS
