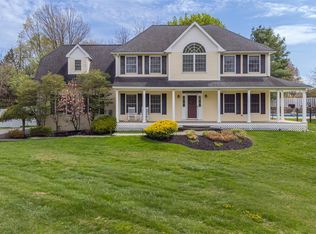
Set on 1.8 acres of beautifully cultivated land in the heart of Marlboro's wine country, 5 Rivercrest Lane offers a thoughtfully designed Hudson Valley retreat that blends modern comfort, privacy, and effortless everyday living. Completed just a few years ago and meticulously maintained, the home provides the ease of newer construction with the warmth and character of a carefully planned country property.
The open-concept main level centers around a well-appointed kitchen with granite countertops, stainless steel appliances, a generous island, and peaceful backyard views. Living and dining spaces flow naturally to the wraparound front porch and rear patio, creating an inviting connection between indoor and outdoor living.
The home features four private ensuite bedrooms, including a first-floor primary suite with a soaking tub, separate shower, private water closet, and double vanity. Additional bedroom suites offer flexibility for guests, creative space, a home office, or multi-generational living. Everyday convenience is built into the design with a dedicated laundry room, first-floor powder room, and an attached two-car garage with generous ceiling height for storage, hobbies, or workshop space.
The property's infrastructure includes a whole-house standby generator, on-demand hot water heater, central air conditioning, a comprehensive water treatment system, and an ultra-deep artesian well. Mature arborvitae plantings are intentionally placed to balance openness and privacy, with expansive lawn areas ideal for outdoor activities, gardens, or future pool plans.
Ideally located near wineries, orchards, farm-to-table dining, shopping, the Walkway Over the Hudson, and rail service to NYC, 5 Rivercrest Lane offers the space, systems, and setting to enjoy the best of Hudson Valley living.
Pending
Price cut: $35K (6/18)
$750,000
5 Rivercrest Lane, Marlboro, NY 12542
4beds
2,900sqft
Single Family Residence
Built in 2020
1.8 Acres Lot
$749,300 Zestimate®
$259/sqft
$-- HOA
What's special
Modern comfortGenerous islandPeaceful backyard viewsWraparound front porchFour private ensuite bedroomsFirst-floor powder roomFirst-floor primary suite
- 49 days |
- 248 |
- 16 |
Zillow last checked:
Listing updated:
Listed by:
Compass Greater New York, LLC 845-334-0227,
Jamie Corts 845-240-3631
Source: HVCRMLS,MLS#: 20263128
Facts & features
Interior
Bedrooms & bathrooms
- Bedrooms: 4
- Bathrooms: 5
- Full bathrooms: 4
- 1/2 bathrooms: 1
Primary bedroom
- Description: with large closet and ensuite
- Level: First
Other
- Level: First
Dining room
- Description: Open to kitchen and living room
- Level: First
Kitchen
- Description: SS Appliances, granite countertops, island
- Level: First
Laundry
- Level: First
Living room
- Description: Open to kitchen and dining area
- Level: First
Heating
- Forced Air, Propane
Cooling
- Central Air
Appliances
- Included: Water Softener Owned, Washer, Tankless Water Heater, Stainless Steel Appliance(s), Refrigerator, Gas Range, Dryer, Dishwasher
- Laundry: Laundry Room, Main Level
Features
- Granite Counters, Kitchen Island
- Flooring: Carpet, Ceramic Tile, Hardwood
- Basement: Crawl Space,Interior Entry
Interior area
- Total structure area: 2,900
- Total interior livable area: 2,900 sqft
- Finished area above ground: 2,900
- Finished area below ground: 0
Property
Parking
- Total spaces: 2
- Parking features: Asphalt, Driveway
- Attached garage spaces: 2
- Has uncovered spaces: Yes
Features
- Levels: Two
- Patio & porch: Front Porch, Patio, Side Porch, Wrap Around
Lot
- Size: 1.8 Acres
- Features: Level, Sloped
Details
- Parcel number: 3600103.0030003028.4100000
- Zoning: RAG1
- Zoning description: Residential Ag 1
- Other equipment: Generator
Construction
Type & style
- Home type: SingleFamily
- Architectural style: Cape Cod
- Property subtype: Single Family Residence
Materials
- Frame, Vinyl Siding
- Roof: Asphalt
Condition
- New construction: No
- Year built: 2020
Utilities & green energy
- Electric: 200+ Amp Service, Generator
- Sewer: Septic Tank
- Water: Well
Community & HOA
HOA
- Has HOA: No
Location
- Region: Marlboro
Financial & listing details
- Price per square foot: $259/sqft
- Tax assessed value: $469,800
- Annual tax amount: $19,775
- Date on market: 6/12/2026
Estimated market value
$749,300
$712,000 - $787,000
$6,089/mo
Price history
| Date | Event | Price |
|---|---|---|
| 7/15/2026 | Pending sale | $750,000$259/sqft |
Source:  OneKey® MLS as distributed by MLS GRID #1007758 Report a problem OneKey® MLS as distributed by MLS GRID #1007758 Report a problem | ||
| 7/3/2026 | Contingent | $750,000$259/sqft |
Source:  HVCRMLS #20263128 Report a problem HVCRMLS #20263128 Report a problem | ||
| 6/18/2026 | Price change | $750,000-4.5%$259/sqft |
Source: OneKey® MLS as distributed by MLS GRID #1007758 Report a problem | ||
| 6/12/2026 | Listed for sale | $785,000+49.5%$271/sqft |
Source: OneKey® MLS as distributed by MLS GRID #1007758 Report a problem | ||
| 5/26/2021 | Sold | $525,000$181/sqft |
Source: OneKey® MLS as distributed by MLS GRID #H6094434 Report a problem | ||
| 2/24/2021 | Pending sale | $525,000$181/sqft |
Source: OneKey® MLS as distributed by MLS GRID #H6094434 Report a problem | ||
| 2/8/2021 | Listed for sale | $525,000$181/sqft |
Source: OneKey® MLS as distributed by MLS GRID #H6094434 Report a problem | ||
Public tax history
Tax history is unavailable.
Monthly payment
Climate risks
Neighborhood: 12542
Nearby schools
GreatSchools rating
- 7/10Marlboro Elementary SchoolGrades: K-5Distance: 1.7 mi
- 7/10Marlboro Middle SchoolGrades: 6-8Distance: 1.7 mi
- 6/10Marlboro Central High SchoolGrades: 9-12Distance: 2.4 mi
- $348,8514 bd5 ba2.9k sqft9 Rivercrest Ln, Marlboro, NY 12542Off Market

- $1,079,8003 bd3 ba2.1k sqft12 Rivercrest Ln, Marlboro, NY 12542Off Market

- $---- bd-- ba-- sqft1597 Route 9w, Marlboro, NY 12542Off Market
- $336,7002 bd1 ba910 sqft1584 Route 9w, Marlboro, NY 12542Off Market
- $--2 bd1 ba-- sqft1609 Route 9w #1, Marlboro, NY 12542Off Market
- $398,3002 bd1 ba1.9k sqft1611 Route 9w, Marlboro, NY 12542Off Market
- $270,0004 bd2 ba1.9k sqft1595 Route 9w, Marlboro, NY 12542Sold
- $364,0003 bd2 ba1.2k sqft1595 Route 9w, Marlboro, NY 12542Off Market
A local agent can set up tours, give advice and negotiate with sellers.
Similar homes
- $829,9004 bd3 ba3.3k sqft29 Orchard View Drive, Marlboro, NY 12542Active

 MLS ID #20261103, Danielle Bartula, Listing by: Howard Hanna Rand Realty. HVCRMLS
 - $685,0004 bd3 ba2.6k sqft12 Ridgeview Lane, Marlboro, NY 12542For Sale
 MLS ID #1020993, Diana Polack, Listing by: Compass Greater NY, LLC. OneKey® MLS as distributed by MLS GRID
 - $875,0003 bd3 ba3.5k sqft24 James Street, Marlboro, NY 12542Active
 MLS ID #20263232, Caroline Brennan, Listing by: Compass Greater NY, LLC. HVCRMLS
 - $714,9997 bd4 ba3.3k sqft245-249 Lattintown Road #0, Marlboro, NY 12542Active
 MLS ID #20264061, Joann Ellis, Listing by: Summerset Realty. HVCRMLS
 - $725,0004 bd3 ba3.1k sqft14 Glen Rock Circle, Highland, NY 12528ActiveMLS ID #20262587, Toni Petfield, Listing by: Century 21 Alliance-NP. HVCRMLS
- $797,0004 bd4 ba3.1k sqft110 Macks Lane, Highland, NY 12528ActiveMLS ID #20263266, Elizabeth Decker, Listing by: Hudson Dwellings Realty. HVCRMLS
- $624,9994 bd3 ba2.9k sqft733 Lattintown Road, Milton, NY 12547For SaleMLS ID #1012157, Jennifer Lappe, Listing by: Keller Williams Realty. OneKey® MLS as distributed by MLS GRID
- $599,0003 bd3 ba3k sqft17 Dock Road, Marlboro, NY 12542ActiveMLS ID #20263596, Dawn Passante, Listing by: Coldwell Banker Village GreenN. HVCRMLS
- $729,0004 bd4 ba2.5k sqft780 Plattekill Ardonia Road, Clintondale, NY 12515For SaleMLS ID #1022140, Theresa A Holmes, Listing by: KW Hudson Valley United. OneKey® MLS as distributed by MLS GRID
- $779,0004 bd3 ba3.3k sqft5 Harvey Way, Newburgh, NY 12550For SaleMLS ID #1018365, John R. Ruggieri, Listing by: BHHS Hudson Valley Properties. OneKey® MLS as distributed by MLS GRID
- $650,0003 bd2 ba1.6k sqft321 Orchard Road, Highland, NY 12528ActiveMLS ID #20263807, Craig Smith, Listing by: Compass Greater NY, LLC. HVCRMLS
- $749,9003 bd4 ba2.7k sqft195 Pressler Road, Wallkill, NY 12589For SaleMLS ID #1017423, Antoinette M Gundersen, Listing by: HomeSmart Homes & Estates. OneKey® MLS as distributed by MLS GRID
- $799,0004 bd3 ba2.5k sqft27 Hawleys Corners Road, Highland, NY 12528ActiveMLS ID #20263032, Maryann Pillitteri, Listing by: Rita Levine Real Estate. HVCRMLS
- $795,0004 bd5 ba3.6k sqft25 Evergreen Avenue, Poughkeepsie, NY 12601For SaleMLS ID #987871, Daniel Amone, Listing by: BHHS Hudson Valley Properties. OneKey® MLS as distributed by MLS GRID
- $850,0004 bd4 ba2.6k sqft112 Dubois Road, New Paltz, NY 12561ActiveMLS ID #20263038, Judy Lancia, Listing by: Houlihan Lawrence Real Estate. HVCRMLS
- $739,9004 bd3 ba2.8k sqft180 Hardenburgh Road, Pine Bush, NY 12566ActiveMLS ID #20261207, Courtney Popowick, Listing by: Rita Levine Real Estate. HVCRMLS
- $629,0004 bd3 ba2.3k sqft74 Losee Road, Wappingers Falls, NY 12590For SaleMLS ID #1018340, Scott Zobre, Listing by: KW MidHudson. OneKey® MLS as distributed by MLS GRID
- $649,0004 bd3 ba3.3k sqft10 Marino Drive, Wallkill, NY 12589For SaleMLS ID #1023129, Joel Ayala, Listing by: HomeSmart Homes & Estates. OneKey® MLS as distributed by MLS GRID
- $799,0004 bd3 ba2.5k sqft118 Maple Hill Drive, Rosendale, NY 12472ActiveMLS ID #20262822, Melanie Hogan, Listing by: Habitat Real Estate Group. HVCRMLS
- $729,0003 bd3 ba2.3k sqft3200 Route 52, Stormville, NY 12582For SaleMLS ID #1028860, Nancy McCann, Listing by: Exit Realty Connections. OneKey® MLS as distributed by MLS GRID
