LOW TAXES!!! Welcome to this beautifully maintained 3-bedroom, 2-full-bath home located in the highly desirable Patchogue Shores private community. Thoughtfully updated and move-in ready, this home offers the perfect combination of modern amenities, comfortable living spaces, and an exceptional community lifestyle. The heart of the home is the stunning kitchen featuring a massive center island, new quartz countertops, and newer appliances, perfect for everyday living and entertaining. The open-concept dining and living areas are highlighted by vaulted ceilings, a cozy gas fireplace, and abundant natural light streaming through panoramic living room windows. Recent improvements include refinished red oak floors, freshly painted interiors throughout and new recessed lighting, creating a bright and welcoming atmosphere. The home also features central air conditioning, two full bathrooms, and excellent basement storage space. Step outside to your private backyard oasis, complete with beautiful mature landscaping, privacy trees, a large shed, and a built-in fire pit, ideal for entertaining family and friends. A double-wide driveway provides ample parking. As a resident of Patchogue Shores, you’ll enjoy access to a private beach, marina, playground, community center, fitness classes, art workshops, and a variety of social events, offering a true waterfront community lifestyle. Don’t miss this opportunity to own a beautifully updated home in one of Patchogue’s most sought-after private communities! Schedule your private showing today.
Pending
$599,990
5 Roosevelt Boulevard, East Patchogue, NY 11772
3beds
1,140sqft
Single Family Residence, Residential
Built in 1938
7,405 Square Feet Lot
$-- Zestimate®
$526/sqft
$125/mo HOA
What's special
Cozy gas fireplacePrivate backyard oasisCentral air conditioningRefinished red oak floorsNew recessed lightingPrivacy treesMassive center island
- 41 days |
- 996 |
- 51 |
Likely to sell faster than
Zillow last checked:
Listing updated:
Listed by:
Rice Realty Group Inc 631-624-1200,
Jonathan P. Galeno 631-804-7554
Source: OneKey® MLS as distributed by MLS GRID,MLS#: 1014847
Facts & features
Interior
Bedrooms & bathrooms
- Bedrooms: 3
- Bathrooms: 2
- Full bathrooms: 2
Heating
- Oil
Cooling
- Central Air
Appliances
- Included: Dishwasher, Dryer, Microwave, Oven, Range, Refrigerator, Washer
- Laundry: In Kitchen
Features
- First Floor Bedroom, First Floor Full Bath, Beamed Ceilings, Open Floorplan, Quartz/Quartzite Counters, Recessed Lighting, Soaking Tub
- Flooring: Hardwood
- Basement: Bilco Door(s)
- Attic: Pull Stairs
- Number of fireplaces: 1
- Fireplace features: Living Room
Interior area
- Total structure area: 1,140
- Total interior livable area: 1,140 sqft
Property
Parking
- Parking features: Driveway
- Has uncovered spaces: Yes
Lot
- Size: 7,405 Square Feet
Details
- Parcel number: 0200979600400003000
- Special conditions: None
Construction
Type & style
- Home type: SingleFamily
- Architectural style: Cottage
- Property subtype: Single Family Residence, Residential
Materials
- Frame
Condition
- Year built: 1938
Utilities & green energy
- Sewer: Cesspool
- Water: Public
- Utilities for property: None
Community & HOA
HOA
- Has HOA: Yes
- Services included: Other
- HOA fee: $1,495 annually
Location
- Region: East Patchogue
Financial & listing details
- Price per square foot: $526/sqft
- Tax assessed value: $1,700
- Annual tax amount: $7,272
- Date on market: 6/18/2026
- Cumulative days on market: 40 days
- Listing agreement: Exclusive Right To Sell
Estimated market value
Not available
Estimated sales range
Not available
Not available
Price history
| Date | Event | Price |
|---|---|---|
| 7/8/2026 | Pending sale | $599,990$526/sqft |
Source:  OneKey® MLS as distributed by MLS GRID #1014847 Report a problem OneKey® MLS as distributed by MLS GRID #1014847 Report a problem | ||
| 6/18/2026 | Listed for sale | $599,990+113.1%$526/sqft |
Source: OneKey® MLS as distributed by MLS GRID #1014847 Report a problem | ||
| 3/24/2021 | Listing removed | -- |
Source: Owner Report a problem | ||
| 5/22/2017 | Listing removed | $2,400$2/sqft |
Source: Owner Report a problem | ||
| 5/14/2017 | Listed for rent | $2,400$2/sqft |
Source: Owner Report a problem | ||
| 6/25/2010 | Sold | $281,500+8.3%$247/sqft |
Source: Public Record Report a problem | ||
| 2/25/2003 | Sold | $260,000+223%$228/sqft |
Source: Public Record Report a problem | ||
| 5/9/1996 | Sold | $80,500$71/sqft |
Source: Public Record Report a problem | ||
Public tax history
| Year | Property taxes | Tax assessment |
|---|---|---|
| 2025 | -- | $1,700 |
| 2024 | -- | $1,700 |
| 2023 | -- | $1,700 |
| 2022 | -- | $1,700 |
| 2021 | -- | $1,700 |
| 2020 | -- | $1,700 |
| 2019 | -- | $1,700 |
| 2018 | -- | $1,700 |
| 2017 | $6,213 | $1,700 +30.8% |
| 2016 | -- | $1,300 |
| 2015 | -- | $1,300 |
| 2014 | -- | $1,300 |
| 2013 | -- | $1,300 |
| 2012 | -- | $1,300 |
| 2011 | -- | $1,300 |
| 2010 | -- | $1,300 |
| 2009 | -- | $1,300 |
| 2008 | -- | $1,300 |
| 2007 | $2,907 +27% | $1,300 |
| 2005 | $2,290 +4.3% | $1,300 |
| 2004 | $2,196 +8.3% | $1,300 |
| 2003 | $2,028 +5.9% | $1,300 |
| 2002 | $1,914 -1.4% | $1,300 |
| 2001 | $1,941 -5.3% | $1,300 |
| 2000 | $2,049 | $1,300 |
Find assessor info on the county website
Monthly payment
Climate risks
Neighborhood: 11772
Nearby schools
GreatSchools rating
- 4/10Verne W Critz Elementary SchoolGrades: K-3Distance: 0.6 mi
- 2/10Bellport Middle SchoolGrades: 6-8Distance: 1.7 mi
- 4/10Bellport Senior High SchoolGrades: 9-12Distance: 2.9 mi
Schools provided by the listing agent
- Elementary: Verne W Critz Elementary School
- Middle: Bellport Middle School
- High: Bellport Senior High School
Source: OneKey® MLS as distributed by MLS GRID. This data may not be complete. We recommend contacting the local school district to confirm school assignments for this home.
- $566,000-- bd-- ba-- sqft3 Roosevelt Blvd, East Patchogue, NY 11772Off Market
- $526,200-- bd-- ba-- sqft7 Roosevelt Blvd, East Patchogue, NY 11772Off Market
- $545,100-- bd-- ba-- sqft4 N William St, Patchogue, NY 11772Off Market
- $547,6002 bd1 ba-- sqft4 N William St, East Patchogue, NY 11772Off Market

- $614,9002 bd2 ba-- sqft2 N William St, East Patchogue, NY 11772Off Market
- $603,3003 bd2 ba-- sqft8 Roosevelt Blvd, East Patchogue, NY 11772Off Market
- $408,000-- bd-- ba-- sqft8 Roosevelt Blvd, East Patchogue, NY 11772Sold
- $543,100-- bd-- ba-- sqft9 Roosevelt Blvd, East Patchogue, NY 11772Off Market
A local agent can set up tours, give advice and negotiate with sellers.
Similar homes
- $589,9993 bd2 ba1.4k sqft105 Maple Avenue, Patchogue, NY 11772For Sale

 MLS ID #1014408, Rahul Jaggi, Listing by: Voro LLC. OneKey® MLS as distributed by MLS GRID
 - $499,0002 bd1 ba1k sqft522 Amsterdam Avenue, East Patchogue, NY 11772For Sale
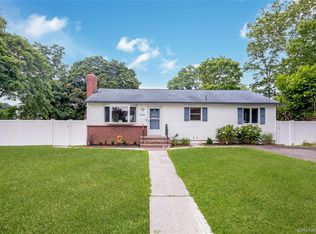 MLS ID #1028985, Phyllis M. Dinardo, Listing by: Century 21 Crown Homes. OneKey® MLS as distributed by MLS GRID
 - $650,0003 bd2 ba1.4k sqft20 Bayside Avenue, Medford, NY 11763For Sale
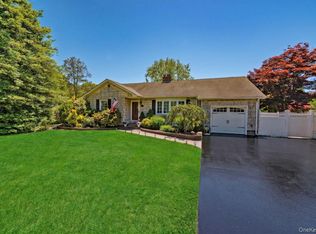 MLS ID #1018880, Debra A. Carr, Listing by: James A Netter Real Estate Inc. OneKey® MLS as distributed by MLS GRID
 - $599,9993 bd2 ba1k sqft152 Grand Avenue, Shirley, NY 11967For Sale
 MLS ID #1012144, Judy Bianco, Listing by: Exit Realty Edge. OneKey® MLS as distributed by MLS GRID
 - $639,0003 bd2 ba1.4k sqft382 Greenbelt Parkway, Holtsville, NY 11742For SaleMLS ID #1028189, Bryn G. Elliott E-PRO SFR, Listing by: Signature Premier Properties. OneKey® MLS as distributed by MLS GRID
- $600,0004 bd3 ba1.3k sqft2 Amarr Drive, Shirley, NY 11967For SaleMLS ID #1017292, George Dilieto, Listing by: Exit Realty Island Elite. OneKey® MLS as distributed by MLS GRID
- $639,0005 bd2 ba1.2k sqft2907 Sipp Avenue, Medford, NY 11763For SaleMLS ID #1029879, Steven J. Tavarez, Listing by: Azure Realty Group NY LLC. OneKey® MLS as distributed by MLS GRID
- $660,0002 bd2 ba1.2k sqft37 Halley Drive #17, Blue Point, NY 11772For SaleMLS ID #1027676, Christine Bogue, Listing by: Douglas Elliman Real Estate. OneKey® MLS as distributed by MLS GRID
- $585,0003 bd1 ba1.5k sqft88 Matsunaye Drive, Medford, NY 11763For SaleMLS ID #994973, Kevin Iglesias, Listing by: Signature Premier Properties. OneKey® MLS as distributed by MLS GRID
- $599,0003 bd2 ba1k sqft33 East Street, Middle Island, NY 11953For SaleMLS ID #1016779, Cynthia Compierchio, Listing by: Exit Realty Island Elite. OneKey® MLS as distributed by MLS GRID
- $599,0003 bd1 ba1.2k sqft183 Cherokee Street, Ronkonkoma, NY 11779For SaleMLS ID #1029047, Catherine B. Razzano, Listing by: Coldwell Banker American Homes. OneKey® MLS as distributed by MLS GRID
- $649,5003 bd2 ba1.1k sqft57 Middle Island Avenue, Medford, NY 11763For SaleMLS ID #1002304, Robert J. Bianco, Listing by: Island Advantage Realty LLC. OneKey® MLS as distributed by MLS GRID
- $580,0003 bd2 ba1.4k sqft5 The Green #B, Shirley, NY 11967New ConstructionMLS ID #1019996, Ruth Pineda, Listing by: Cornerstone Properties of LI. OneKey® MLS as distributed by MLS GRID
- $630,0003 bd2 ba1.1k sqft104 Cedarhurst Avenue, Medford, NY 11763For SaleMLS ID #987054, Anthony Gutierrez, Listing by: Signature Premier Properties. OneKey® MLS as distributed by MLS GRID
- $579,0004 bd2 ba1.5k sqft12 Thorne Street, Ronkonkoma, NY 11779For SaleMLS ID #1016062, John Duhs, Listing by: Keller Williams Realty Elite. OneKey® MLS as distributed by MLS GRID
- $449,9992 bd1 ba1.3k sqft10 Midwood Place, Farmingville, NY 11738For SaleMLS ID #1031343, Dorrie C. Capizzi, Listing by: Signature Premier Properties. OneKey® MLS as distributed by MLS GRID
- $659,9992 bd1 ba1k sqft156 Fairview Avenue, Bayport, NY 11705For SaleMLS ID #1022604, Raffaela Ferro, Listing by: Compass Greater NY LLC. OneKey® MLS as distributed by MLS GRID
- $625,0003 bd2 ba1.1k sqft3 School Street, Ronkonkoma, NY 11779For SaleMLS ID #1020646, Zehava Friedman, Listing by: Coldwell Banker American Homes. OneKey® MLS as distributed by MLS GRID
- $589,0003 bd2 ba1.6k sqft3 Parkside Avenue, Miller Place, NY 11764For SaleMLS ID #1021831, Jean A. Giuffre, Listing by: Realty Connect USA L I Inc. OneKey® MLS as distributed by MLS GRID
- $679,9993 bd3 ba1.4k sqft485 Long Island Avenue, Medford, NY 11763For SaleMLS ID #985724, Kelly A. Schiano, Listing by: Exit Realty Edge. OneKey® MLS as distributed by MLS GRID
