Welcome to 5 St Columba Drive in Leitches Creek, where timeless character, thoughtful updates and waterfront living come together in a truly unique century home. Formerly the manse for the neighbouring church, this impressive property has been beautifully renovated while preserving the details that give a home of this era its unmistakable charm. The spacious foyer is highlighted by a striking custom staircase, while nine-foot ceilings, hardwood floors, crown moulding, European-style radiators, custom wood panelling and large windows carry throughout the home. Antique features including transom doorways, leaded glass accents and fireplace mantels add even more character. The spacious kitchen is ideal for gathering and entertaining, featuring stainless steel appliances, wine cooler and oversized butcher-block island. The bright main living areas offer access to outdoor decks overlooking the peaceful surroundings and Leitches Creek. Upstairs you'll find three generously sized bedrooms, including a primary bedroom with a private half bath and conveniently located laundry. An additional smaller room offers flexibility as an office, craft room or fourth bedroom. The main bathroom features a custom tiled rainfall shower, separate jetted tub and electric fireplace. A private staircase leads to the expansive undeveloped attic, offering exciting potential for additional finished living space. Outside, enjoy a landscaped property with covered patios, multiple decks and approximately 120 feet of waterfront along Leitches Creek. Recent updates include heat pumps installed in 2021 and a new fence surrounding the property. Rich in history, character and charm, 5 St Columba Drive is a truly special property.
For sale
C$389,900
5 Saint Columba Dr, Leitches Creek, NS B2A 3Z1
4beds
2,276sqft
Single Family Residence
Built in ----
0.92 Acres Lot
$-- Zestimate®
C$171/sqft
C$-- HOA
What's special
Timeless characterWaterfront livingSpacious foyerStriking custom staircaseNine-foot ceilingsHardwood floorsCrown moulding
- 10 days
- 248
- 14
Zillow last checked:
Listing updated:
Listed by:
Dave Ivey,
Royal Lepage Anchor Realty(North Sydney) Brokerage
Source: NSAR,MLS®#: 202620825 Originating MLS®#: Nova Scotia Association of REALTORS®
Originating MLS®#: Nova Scotia Association of REALTORS®Facts & features
Interior
Bedrooms & bathrooms
- Bedrooms: 4
- Bathrooms: 3
- Full bathrooms: 1
- 1/2 bathrooms: 2
- Main level bathrooms: 1
Bedroom
- Level: Second
- Area: 158.73
- Dimensions: 14.3 x 11.1
Bedroom 1
- Level: Second
- Area: 157.62
- Dimensions: 14.2 x 11.1
Bedroom 2
- Level: Second
- Area: 72.8
- Dimensions: 8 x 9.1
Bathroom
- Level: Main
- Area: 57.51
- Dimensions: 7.1 x 8.1
Bathroom 1
- Level: Second
- Area: 161.25
- Dimensions: 12.5 x 12.9
Dining room
- Level: Main
- Area: 207.7
- Dimensions: 13.4 x 15.5
Family room
- Level: Main
- Area: 197.1
- Dimensions: 13.5 x 14.6
Kitchen
- Level: Main
- Area: 172.9
- Dimensions: 13.3 x 13
Living room
- Level: Main
- Area: 201.48
- Dimensions: 13.8 x 14.6
Heating
- Furnace, Heat Pump -Ductless, Hot Water, Radiator
Appliances
- Laundry: Laundry Room
Features
- High Speed Internet
- Flooring: Ceramic Tile, Hardwood, Tile
- Basement: Full,Unfinished
- Has fireplace: Yes
- Fireplace features: Wood Burning Stove, Electric
Interior area
- Total structure area: 2,276
- Total interior livable area: 2,276 sqft
- Finished area above ground: 2,276
Video & virtual tour
Property
Parking
- Parking features: Gravel, Parking Spaces(s)
- Details: Parking Details(Gravel. Multiple Spaces.)
Features
- Levels: 2.5 Storey
- Stories: 2
- On waterfront: Yes
- Waterfront features: Harbour, Salt Water
- Frontage length: Water Frontage(120 Feet)
Lot
- Size: 0.92 Acres
- Features: Cleared, Landscaped, 0.5 to 0.99 Acres
Details
- Parcel number: 15197155
- Zoning: RU
- Other equipment: No Rental Equipment
Construction
Type & style
- Home type: SingleFamily
- Property subtype: Single Family Residence
Materials
- Vinyl Siding
- Roof: Asphalt
Condition
- New construction: No
Utilities & green energy
- Gas: Oil
- Sewer: Septic Tank
- Water: Drilled Well
- Utilities for property: Cable Connected, Electricity Connected, Phone Connected, Electric
Community & HOA
Location
- Region: Leitches Creek
Financial & listing details
- Price per square foot: C$171/sqft
- Tax assessed value: C$150,000
- Price range: C$389.9K - C$389.9K
- Date on market: 8/18/2026
- Inclusions: Electric Fireplaces Wine Fridge
- Ownership: Freehold
- Electric utility on property: Yes
Price history
| Date | Event | Price |
|---|---|---|
| 8/18/2026 | Listed for sale | C$389,900C$171/sqft |
Source:  NSAR #202620825 Report a problem NSAR #202620825 Report a problem | ||
Public tax history
| Year | Property taxes | Tax assessment |
|---|---|---|
| 2019 | -- | C$95,900 |
Climate risks
Neighborhood: B2A
Nearby schools
GreatSchools rating
No schools nearby
We couldn't find any schools near this home.
- C$134,7002 bd1 ba960 sqft1 Dunlaps Ln, Leitches Creek, NS B2A4Y3Off Market
- C$119,0003 bd1 ba856 sqft16 Leitches Creek Rd, Leitches Creek, NS B2A3Y9Off Market
- C$178,9003 bd1 ba1k sqft31 Leitches Creek Rd, Leitches Creek, NS B2A3Z2Off Market
- C$152,8002 bd1 ba1.1k sqft35 Leitches Creek Rd, Leitches Creek, NS B2A3Z2Off Market
Similar homes
- C$399,0005 bd2 ba1.9k sqft365 Johnson Rd, Georges River, NS B1Y 3C1For Sale
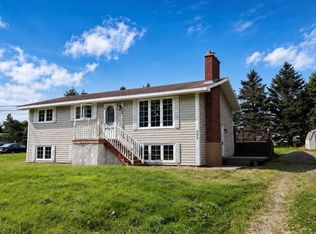 MLS ID #202621055, Jenessa MacInnis, RE/MAX Park Place Inc. Brokerage. NSAR
 - C$370,0003 bd3 ba2.4k sqft38 Leeside Dr, Coxheath, NS B1R 1S6For Sale
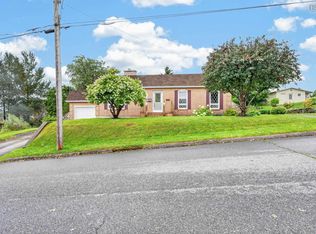 MLS ID #202621590, Jesse Denton, Viewpoint Realty Services Inc. (Sydney) Brokerage. NSAR
 - C$347,0004 bd2 ba1.7k sqft344 Newlands Ave, Sydney, NS B1S 1Z4For Sale
 MLS ID #202621388, Jenessa MacInnis, RE/MAX Park Place Inc. Brokerage. NSAR
 - C$409,0004 bd3 ba2k sqft162 Monteith Ave, Westmount, NS B1R 1L1For Sale
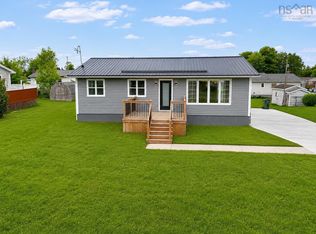 MLS ID #202614301, Eric Young, 3% Realty Nova Scotia Brokerage. NSAR
