MOTIVATED SELLERS. Welcome to 5 Spinnaker Circle! This spacious 3-bedroom, 2-bath concrete block home offers 1,914 sq ft of living space in desirable Harborside Village. The bright, open floor plan features generous living and dining areas, a spacious kitchen with plenty of cabinetry and counter space, and a large primary suite with private bath. Outside, mature shade trees frame an oversized yard with plenty of room to relax, entertain or create your own backyard retreat. A 534 sq ft two-car garage provides excellent parking and storage, while covered outdoor living spaces add even more room to enjoy the Florida lifestyle. Conveniently located in South Daytona with easy access to shopping, dining, schools, I-95 and the beach. With great bones, abundant space and tons of potential, this home is ready for its next chapter!
Active
$320,000
5 Spinnaker Cir, South Daytona, FL 32119
3beds
1,914sqft
Single Family Residence, Residential
Built in 1997
0.25 Acres Lot
$-- Zestimate®
$167/sqft
$23/mo HOA
What's special
Mature shade treesBright open floor planCovered outdoor living spaces
- 46 days
- 326
- 20
Zillow last checked:
Listing updated:
Listed by:
Josh Cady 386-871-5020,
1st Class Real Estate Reagan Realty,
Cydney Reagan 386-882-6644
Source: DBAMLS,MLS#: 1231009
Facts & features
Interior
Bedrooms & bathrooms
- Bedrooms: 3
- Bathrooms: 2
- Full bathrooms: 2
Primary bedroom
- Level: Main
- Area: 203.05 Square Feet
- Dimensions: 15.50 x 13.10
Bedroom 2
- Area: 184.87 Square Feet
- Dimensions: 13.30 x 13.90
Bedroom 3
- Area: 190.43 Square Feet
- Dimensions: 13.70 x 13.90
Bathroom 1
- Area: 170.43 Square Feet
- Dimensions: 13.00 x 13.11
Kitchen
- Level: Main
- Area: 207.92 Square Feet
- Dimensions: 11.30 x 18.40
Laundry
- Area: 37.21 Square Feet
- Dimensions: 6.10 x 6.10
Living room
- Area: 361.08 Square Feet
- Dimensions: 17.70 x 20.40
Living room
- Area: 215.34 Square Feet
- Dimensions: 11.10 x 19.40
Heating
- Central
Cooling
- Central Air
Appliances
- Included: Washer, Refrigerator, Electric Range, Dryer, Dishwasher
- Laundry: In Unit
Features
- His and Hers Closets
- Flooring: Carpet, Laminate, Tile
Interior area
- Total structure area: 2,778
- Total interior livable area: 1,914 sqft
Property
Parking
- Total spaces: 2
- Parking features: Garage
- Garage spaces: 2
Features
- Levels: One
- Stories: 1
- Patio & porch: Covered, Porch, Rear Porch
Lot
- Size: 0.25 Acres
Details
- Parcel number: 633742000130
Construction
Type & style
- Home type: SingleFamily
- Property subtype: Single Family Residence, Residential
Materials
- Block, Stucco
- Foundation: Slab
- Roof: Shingle
Condition
- New construction: No
- Year built: 1997
Utilities & green energy
- Sewer: Public Sewer
- Water: Public
- Utilities for property: Cable Available, Electricity Connected, Sewer Connected, Water Connected
Community & HOA
Community
- Senior community: Yes
- Subdivision: Harborside
HOA
- Has HOA: Yes
- HOA fee: $278 annually
Location
- Region: South Daytona
Financial & listing details
- Price per square foot: $167/sqft
- Tax assessed value: $329,218
- Annual tax amount: $2,144
- Date on market: 9/20/2026
- Listing terms: Cash,Conventional,FHA,VA Loan
- Electric utility on property: Yes
- Road surface type: Asphalt
Estimated market value
Not available
Estimated sales range
Not available
Not available
Price history
| Date | Event | Price |
|---|---|---|
| 9/21/2026 | Listed for sale | $320,000+171.4%$167/sqft |
Source:  DBAMLS #1231009 Report a problem | ||
| 8/20/1997 | Sold | $117,900$62/sqft |
Source: Public Record Report a problem | ||
Public tax history
| Year | Property taxes | Tax assessment |
|---|---|---|
| 2025 | $2,144 +3.3% | $152,517 +2.9% |
| 2024 | $2,077 +2.8% | $148,219 +3% |
| 2023 | $2,020 +3.2% | $143,902 +3% |
| 2022 | $1,957 | $139,711 +3% |
| 2021 | -- | $135,642 +1.4% |
| 2020 | $1,934 | $133,769 +2.3% |
| 2019 | $1,934 +3.4% | $130,761 +1.9% |
| 2018 | $1,871 +1.2% | $128,323 +2.1% |
| 2017 | $1,849 -0.2% | $125,684 +2.1% |
| 2016 | $1,853 +1.4% | $123,099 +0.7% |
| 2015 | $1,827 -2.2% | $122,243 +0.8% |
| 2014 | $1,868 | $121,273 +1.5% |
| 2013 | -- | $119,481 +1.7% |
| 2012 | -- | $117,484 |
| 2011 | -- | $117,484 -9.7% |
| 2010 | -- | $130,070 +2.7% |
| 2009 | -- | $126,650 +3.1% |
| 2007 | -- | $122,838 -0.5% |
| 2006 | -- | $123,437 +6.1% |
| 2005 | -- | $116,351 +3% |
| 2004 | -- | $112,962 +1.9% |
| 2003 | -- | $110,856 +2.4% |
| 2002 | -- | $108,258 +1.6% |
| 2001 | -- | $106,554 +3% |
| 2000 | -- | $103,451 |
Find assessor info on the county website
Monthly payment
Est. payment
Payment breakdown
Explore the cost of this home by adjusting the details. Changes won't be saved.Climate risks
Neighborhood: 32119
Nearby schools
Schools provided by the listing agent
- Elementary: South Daytona
- Middle: Silver Sands
- High: Atlantic
Source: DBAMLS. This data may not be complete. We recommend contacting the local school district to confirm school assignments for this home.


Similar homes
- $304,9003 bd2 ba1.4k sqft77 Spinnaker Cir, South Daytona, FL 32119For Sale
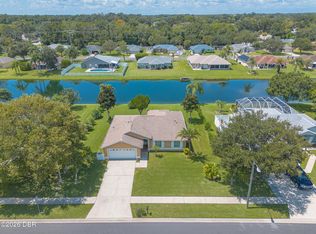
 MLS ID #1230221, Susan Summers, Century 21 Sundance Realty. DBAMLS
- $320,0003 bd2 ba1.5k sqft2956 Bristol Ln, South Daytona, FL 32119For Sale
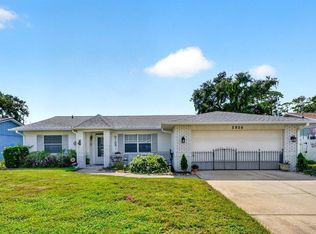 MLS ID #1229680, Mike Gagliardi, RE/MAX Signature. DBAMLS
- $350,0003 bd2 ba1.4k sqft914 Reed Canal Rd, South Daytona, FL 32119For Sale
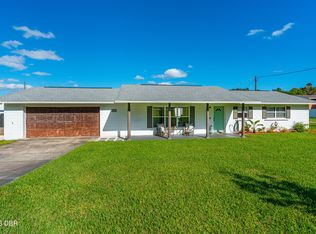 MLS ID #1232007, Katelin Mathis, RE/MAX Signature. DBAMLS
- $319,9003 bd2 ba1.3k sqft555 RIDGE BOULEVARD, SOUTH DAYTONA, FL 32119For Sale
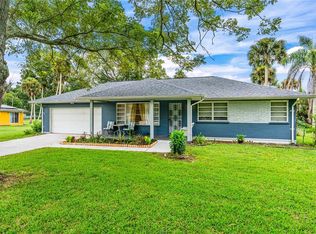
 MLS ID #O6447122, Steven Koleno, BEYCOME OF FLORIDA LLC. Stellar MLS
- $270,0003 bd2 ba1.1k sqft2449 Oriole Ln, South Daytona, FL 32119For SaleMLS ID #1232443, Sean Hurley, Oceans Luxury Realty Full Service LLC. DBAMLS
- $325,0003 bd2 ba1.5k sqft749 Baywood Ln, South Daytona, FL 32119For SaleMLS ID #1230583, Kimberly Sbordone Tomlinson, RE/MAX Signature. DBAMLS
- $299,9004 bd2 ba1.6k sqft583 Cambridge Cir, South Daytona, FL 32119For SaleMLS ID #1231134, Tristina Hill, Southern Exclusive Realty Corp. DBAMLS
- $292,0003 bd2 ba1k sqft2955 Carriage Dr, South Daytona, FL 32119For SaleMLS ID #1229155, Tracey Barlow, The Barnett Group Inc.. DBAMLS
- $324,9003 bd2 ba1.4k sqft692 GASLIGHT DRIVE, SOUTH DAYTONA, FL 32119For SaleMLS ID #NS1087224, Marie Priest, OPPORTUNITY RTY & INVST PROP. Stellar MLS
- $339,9903 bd2 ba1.5k sqft907 Bluet Dr, Port Orange, FL 32129New ConstructionMLS ID #1232453, Stephen Cline, D R Horton Realty of Central Florida. DBAMLS
- $295,0003 bd2 ba1.6k sqft2342 Citrus Ave, South Daytona, FL 32119For SaleMLS ID #1226444, Josh Cady, 1st Class Real Estate Reagan Realty. DBAMLS
- $289,0003 bd2 ba1.3k sqft526 DORSET CIRCLE, SOUTH DAYTONA, FL 32119For SaleMLS ID #FC320069, Mike Grow, FLORIDA HOMES REALTY & MORTGAGE. Stellar MLS
- $289,0003 bd2 ba1.2k sqft624 Dixie Ln, South Daytona, FL 32119For SaleMLS ID #1231700, Geoffrey Wall II, O'Brien Real Estate LLC. DBAMLS
- $285,0003 bd2 ba1.7k sqft3465 Pepper Hill Rd, Port Orange, FL 32129For SaleMLS ID #1230653, Debra Zsembik, Triangle Realty. DBAMLS
- $365,0003 bd3 ba1.4k sqft2824 OAK LEA DRIVE, SOUTH DAYTONA, FL 32119For SaleMLS ID #NS1088229, Dylan Smith, LPT REALTY, LLC. Stellar MLS
- $389,0003 bd2 ba1.6k sqft2941 Gaslight Dr, South Daytona, FL 32119For SaleMLS ID #1225398, Amalia Silvestri, Coldwell Banker Coast Realty. DBAMLS
- $299,9003 bd2 ba1.1k sqft2005 Oriole Ln, South Daytona, FL 32119For SaleMLS ID #1228432, Michael Metzger, Realty Pros Assured. DBAMLS
- $249,9003 bd2 ba1.3k sqft2233 Sherwood Dr, South Daytona, FL 32119For SaleMLS ID #1232358, Bart Beninati, Beninati Realty Group. DBAMLS
- $314,7003 bd2 ba1.7k sqft105 Eddy Ln, Port Orange, FL 32129For SaleMLS ID #1229493, Stacey Mathews Johnson, Keller Williams Realty Florida Partners. DBAMLS
