Located in the heart of Middlebury, this home has been thoughtfully updated and improved upon by the current owners, turn-key ready for its next owner. This is a ranch style home, perfect for single-floor living. With new Quartz kitchen countertops, new appliances, new kitchen sink, and new flooring, the kitchen that once was divided by a wall now generously opens up to the living room, where a wood burning fireplace invites cozy nights. New insulation in the living room wall keeps the house warm, while a new mini-split allows cooler summers. A sweet sunroom has been finished to be year-round space with new energy efficient windows, insulation, walls and floors, and will be your favorite spot to hang out. The sunroom overlooks the spacious backyard, privately enclosed by evergreens. Down the hall are three bedrooms, all complete with new flooring. New lighting fixtures and new ceilings to eliminate popcorn were installed throughout the first floor. A full bath has two sinks, a bathtub, and stone tile detailing. Laundry is conveniently on the same floor. The finished lower level is perfect for games, office space, or additional family room. A 1/2 bath on this floor is handy, and a laundry hook-up is available. Located in the sought after Buttolph acres neighborhood, the half an acre lot allows plenty of space for gardening, pets, and outdoor enjoyment. You can easily walk to grocery stores, recreational facilities, multiple TAM trails, shops and all that Middlebury has to offer!
Active under contract
Listed by: IPJ Real Estate • Sarah Peluso
$495,000
5 Swanage Court, Middlebury, VT 05753
3beds
1,764sqft
Ranch
Built in 1976
0.6 Acres Lot
$503,400 Zestimate®
$281/sqft
$-- HOA
What's special
New quartz kitchen countertopsNew flooringNew appliancesNew kitchen sink
- 36 days
- 77
- 0
Zillow last checked:
Listing updated:
Listed by:
Sarah Peluso,
IPJ Real Estate Cell:802-349-8695
Source: PrimeMLS,MLS#: 5108261
Facts & features
Interior
Bedrooms & bathrooms
- Bedrooms: 3
- Bathrooms: 2
- Full bathrooms: 1
- 1/2 bathrooms: 1
Heating
- Oil, Hot Air, Mini Split
Cooling
- Mini Split
Appliances
- Included: Dishwasher, Electric Range, Refrigerator, Exhaust Fan
- Laundry: 1st Floor Laundry
Features
- Kitchen/Living, Natural Light
- Flooring: Carpet, Hardwood, Tile, Vinyl Plank
- Basement: Partially Finished,Walk-Up Access
- Number of fireplaces: 1
- Fireplace features: 1 Fireplace
Interior area
- Total structure area: 2,304
- Total interior livable area: 1,764 sqft
- Finished area above ground: 1,212
- Finished area below ground: 552
Property
Parking
- Total spaces: 1
- Parking features: Paved
- Garage spaces: 1
Features
- Levels: One
- Stories: 1
- Exterior features: Deck
- Frontage length: Road frontage: 317
Lot
- Size: 0.6 Acres
- Features: Interior Lot, Level, Sidewalks
Details
- Parcel number: 38712012323
- Zoning description: Residential 4
- Special conditions: Standard
Construction
Type & style
- Home type: SingleFamily
- Architectural style: Ranch
- Property subtype: Ranch
Materials
- Wood Frame
- Foundation: Concrete
- Roof: Shingle
Condition
- New construction: No
- Year built: 1976
Utilities & green energy
- Electric: Circuit Breakers
- Sewer: Public Sewer
- Utilities for property: Phone
Community & HOA
Location
- Region: Middlebury
Financial & listing details
- Price per square foot: $281/sqft
- Tax assessed value: $261,400
- Annual tax amount: $6,967
- Date on market: 9/4/2026
Estimated market value
$503,400
$478,000 - $529,000
$2,790/mo
Price history
| Date | Event | Price |
|---|---|---|
| 9/4/2026 | Listed for sale | $495,000+1%$281/sqft |
Source:  PrimeMLS #5108261 Report a problem PrimeMLS #5108261 Report a problem | ||
| 6/20/2024 | Sold | $490,000+16.9%$278/sqft |
Source: PrimeMLS #4993280 Report a problem | ||
| 5/6/2024 | Contingent | $419,000$238/sqft |
Source: PrimeMLS #4993280 Report a problem | ||
| 4/30/2024 | Listed for sale | $419,000+75.3%$238/sqft |
Source: PrimeMLS #4993280 Report a problem | ||
| 5/28/2009 | Sold | $239,000-2%$135/sqft |
Source: Public Record Report a problem | ||
| 4/3/2009 | Listed for sale | $243,900$138/sqft |
Source: Listhub #2903201 Report a problem | ||
Public tax history
| Year | Property taxes | Tax assessment |
|---|---|---|
| 2024 | -- | $261,400 |
| 2023 | -- | $261,400 |
| 2022 | -- | $261,400 |
| 2021 | -- | $261,400 |
| 2020 | -- | $261,400 |
| 2019 | -- | $261,400 +36.4% |
| 2018 | -- | $191,700 |
| 2017 | -- | $191,700 |
| 2016 | -- | $191,700 +9900% |
| 2015 | -- | $1,917 |
| 2014 | -- | $1,917 |
| 2013 | -- | $1,917 |
| 2012 | -- | $1,917 |
| 2011 | -- | $1,917 |
| 2010 | -- | $1,917 |
| 2009 | -- | $1,917 |
| 2008 | -- | $1,917 |
| 2007 | -- | $1,917 |
| 2006 | -- | $1,917 |
Find assessor info on the county website
Monthly payment
Est. payment
Payment breakdown
Explore the cost of this home by adjusting the details. Changes won't be saved.Climate risks
Neighborhood: 05753
Nearby schools
Schools provided by the listing agent
- Elementary: Mary Hogan School
- Middle: Middlebury Union Middle #3
- High: Middlebury Senior UHSD #3
Source: PrimeMLS. This data may not be complete. We recommend contacting the local school district to confirm school assignments for this home.
Similar homes
- $470,0003 bd2 ba1.9k sqft95 Seminary Street Extension, Middlebury, VT 05753Active
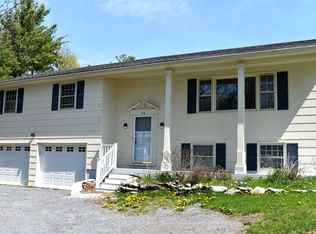 MLS ID #5090864, Sean Dye. PrimeMLS
 - $479,0003 bd2 ba2.2k sqft35 Ossie Road, Middlebury, VT 05753Active
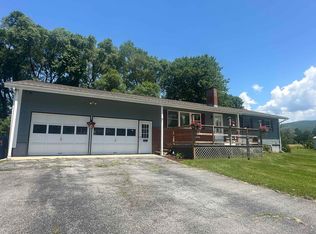 MLS ID #5075441, Roxanna Emilo. PrimeMLS
 - $539,0004 bd2 ba1.9k sqft160 Mead Lane, Middlebury, VT 05753Active
 MLS ID #5104263, Ivy Naef McEntee. PrimeMLS
 - $429,0002 bd2 ba1.8k sqft17 Forest Ridge Road, Middlebury, VT 05753Active
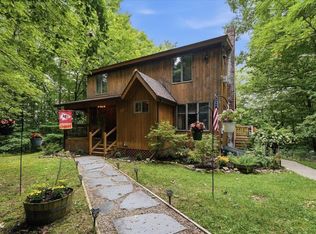 MLS ID #5108105, Elliot Rocheleau. PrimeMLS
