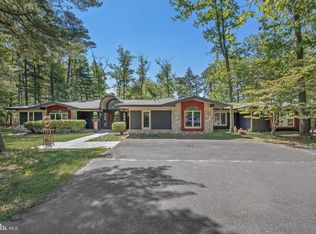
Welcome to 5 Tunbridge Wells Ct located in Wellington Woods. One of Medford’s most prestigious enclave of estate Homes. This traditional home is simply Magnificent. Offering Five (5) bedrooms, 4.5 baths with every amenity possible. Large entrance leads you to a formal Living Room with custom woodwork, hardwood flooring, bump out area to create a bar/lounge and multiple windows. Adjacent to foyer is the Formal Dining Room with hardwood flooring, speakers, custom woodworking/built-in cabinetry and stacked stone gas fireplace. Rear of the home features a “One of a kind” expanded newly renovated gourmet kitchen adding additional square footage to the home. Features include two (2) oversized islands accommodating seating up to 12, Tiled backsplash, Stone and Granite countertops, Commercial grade Sub-Zero stainless steel appliances, Double ovens, extensive custom cabinetry/storage including a floor to ceiling built in pantry w/pull out storage. Adjacent to kitchen is a stunning two-story Family Room with heated hardwood flooring, custom beamed ceilings, stone surround wood burning fireplace, custom window treatments. Twin Double doors off of Family Room lead you to an All Season Sunroom with flagstone flooring, an abundance of natural light through multiple windows and transoms, wood burning fireplace, recess lighting and outdoor kitchen area. Opposite end of Family Room there is another double door to a composite deck and hot-tub area. Also on the main level is a private home office/Den with tile flooring, built-in bookcases and large window. Additions to this level is a large laundry/utility room with mop sink, ample storage and access to exterior as well as an updated powder room. Upper level consists of Five (5) generous size bedrooms. Large owner’s suite with vaulted ceiling, hardwood flooring, walk-in closet and gas fireplace. French doors lead you to the primary bath with double sink, new frameless glass doors, vanity/makeup area, linen closet, heated flooring, soaking tub and walk in shower. Bedroom two is Ensuite with large closet and storage. Three (3) additional bedrooms are serviced by a well positioned full hall bath. Full basement with wet bar, Game/recreation area, Theater area with projector and raised seating, Full bathroom, Gym, Wine room and storage area. Beautiful backyard with salt water inground Gunite pool with EP Henry surround and walkways. Turf recreational field, half court basketball court and flagstone hot tub area. Other Features Include: Professional landscaping and hardscaping, Deck off of Kitchen, Security System, Irrigation system, Three (3) side car garage, Newer carpeting, Two Zone HVAC, Rear/Private staircase, Gas heat, Central air, three car attached garage, ample parking.
Pending
$1,599,900
5 Tunbridge Wells Ct, Medford, NJ 08055
5beds
5,260sqft
Single Family Residence
Built in 1995
2.27 Acres Lot
$1,600,300 Zestimate®
$304/sqft
$17/mo HOA
What's special
Gas fireplaceWood burning fireplaceCustom beamed ceilingsAmple parkingHalf court basketball courtRecess lightingStorage area
- 28 days
- 1,874
- 174
Zillow last checked:
Listing updated:
Listed by:
Joseph Scarpati III 609-314-0907,
J Properties LLC
Source: Bright MLS,MLS#: NJBL2120298
Facts & features
Interior
Bedrooms & bathrooms
- Bedrooms: 5
- Bathrooms: 5
- Full bathrooms: 4
- 1/2 bathrooms: 1
- Main level bathrooms: 1
Basement
- Area: 0
Heating
- Forced Air, Natural Gas
Cooling
- Central Air, Electric
Appliances
- Included: Gas Water Heater
- Laundry: Main Level
Features
- Soaking Tub, Bathroom - Stall Shower, Breakfast Area, Built-in Features, Ceiling Fan(s), Dining Area, Exposed Beams, Family Room Off Kitchen, Eat-in Kitchen, Kitchen - Gourmet, Kitchen Island, Pantry, Primary Bath(s), Recessed Lighting, Sound System, Upgraded Countertops, Walk-In Closet(s), Wine Storage
- Flooring: Carpet
- Windows: Window Treatments
- Basement: Finished,Interior Entry
- Number of fireplaces: 4
- Fireplace features: Gas/Propane, Wood Burning
Interior area
- Total structure area: 5,260
- Total interior livable area: 5,260 sqft
- Finished area above ground: 5,260
- Finished area below ground: 0
Video & virtual tour
Property
Parking
- Total spaces: 3
- Parking features: Storage, Garage Faces Side, Inside Entrance, Attached, Driveway
- Attached garage spaces: 3
- Has uncovered spaces: Yes
Accessibility
- Accessibility features: None
Features
- Levels: Two
- Stories: 2
- Has private pool: Yes
- Pool features: Gunite, Heated, In Ground, Salt Water, Private
Lot
- Size: 2.27 Acres
Details
- Additional structures: Above Grade, Below Grade
- Parcel number: 200640100025
- Zoning: RGD2
- Special conditions: Standard
Construction
Type & style
- Home type: SingleFamily
- Architectural style: Colonial,Traditional
- Property subtype: Single Family Residence
Materials
- Concrete, Other
- Foundation: Other
Condition
- New construction: No
- Year built: 1995
- Major remodel year: 2016
Utilities & green energy
- Sewer: Private Sewer, Septic Exists
- Water: Public
Community & HOA
Community
- Security: Security System, Fire Sprinkler System
- Subdivision: Wellington Woods
HOA
- Has HOA: Yes
- HOA fee: $200 annually
Location
- Region: Medford
- Municipality: MEDFORD TWP
Financial & listing details
- Price per square foot: $304/sqft
- Tax assessed value: $637,900
- Annual tax amount: $23,946
- Date on market: 9/19/2026
- Listing agreement: Exclusive Right To Sell
- Ownership: Fee Simple
Estimated market value
$1,600,300
$1.52M - $1.68M
$6,902/mo
Price history
| Date | Event | Price |
|---|---|---|
| 9/29/2026 | Pending sale | $1,599,900$304/sqft |
Source:  Bright MLS #NJBL2120298 Report a problem Bright MLS #NJBL2120298 Report a problem | ||
| 9/19/2026 | Listed for sale | $1,599,900+79.8%$304/sqft |
Source: Bright MLS #NJBL2120298 Report a problem | ||
| 12/22/2008 | Sold | $890,000-11%$169/sqft |
Source: Public Record Report a problem | ||
| 6/4/2008 | Listed for sale | $999,800$190/sqft |
Source: Keller Williams Realty #5360122 Report a problem | ||
Public tax history
| Year | Property taxes | Tax assessment |
|---|---|---|
| 2026 | $23,947 +5.8% | $637,900 |
| 2025 | $22,639 +7% | $637,900 |
| 2024 | $21,166 | $637,900 |
| 2023 | -- | $637,900 |
| 2022 | $20,732 +0.6% | $637,900 |
| 2021 | $20,617 +2% | $637,900 |
| 2020 | $20,215 +1.4% | $637,900 |
| 2019 | $19,934 +0.7% | $637,900 |
| 2018 | $19,788 +0.7% | $637,900 |
| 2017 | $19,650 +1.5% | $637,900 +0.4% |
| 2016 | $19,357 +3.1% | $635,500 |
| 2015 | $18,766 +3.4% | $635,500 |
| 2014 | $18,150 +3.6% | $635,500 |
| 2013 | $17,527 -13.1% | $635,500 |
| 2012 | $20,169 +1.4% | $635,500 +40.8% |
| 2011 | $19,884 +3.6% | $451,200 |
| 2010 | $19,188 +0.7% | $451,200 |
| 2009 | $19,048 -0.8% | $451,200 |
| 2008 | $19,197 +3.6% | $451,200 |
| 2007 | $18,524 +5.4% | $451,200 |
| 2006 | $17,568 +3.7% | $451,200 |
| 2005 | $16,936 +8.1% | $451,200 |
| 2004 | $15,668 | $451,200 |
| 2003 | -- | $451,200 |
| 2002 | -- | $451,200 |
| 2001 | -- | $451,200 |
Find assessor info on the county website
Monthly payment
Est. payment
Payment breakdown
Explore the cost of this home by adjusting the details. Changes won't be saved.Climate risks
Neighborhood: 08055
Nearby schools
Schools provided by the listing agent
- District: Medford Township Public Schools
Source: Bright MLS. This data may not be complete. We recommend contacting the local school district to confirm school assignments for this home.
- $1,080,7005 bd5 ba4.1k sqft3 Tunbridge Wells Ct, Medford, NJ 08055Off Market

- $1,409,2005 bd6 ba4.9k sqft7 Tunbridge Wells Ct, Medford, NJ 08055Off Market

- $1,060,8005 bd5 ba4.4k sqft10 Macclesfield Dr, Medford, NJ 08055Off Market
- $1,034,000-- bd-- ba5k sqft12 Macclesfield Dr, Medford, NJ 08055Off Market
Similar homes
- $1,575,0004 bd6 ba4.8k sqft1 Braddocks Mill Ct, Medford, NJ 08055For Sale
 MLS ID #NJBL2112484, Marianne Post, BHHS Fox & Roach-Medford. Bright MLS
 - $1,290,0004 bd3 ba3.1k sqft155 W Centennial Dr, Medford, NJ 08055For Sale
 MLS ID #NJBL2119594, Patty Crawford, BHHS Fox & Roach-Medford. Bright MLS
 - $959,0004 bd4 ba3.5k sqft21 Abingdon Ave, Medford, NJ 08055For Sale
 MLS ID #NJBL2120336, Anthony Celano, Redfin. Bright MLS
 - $850,0004 bd4 ba3.6k sqft420 Tuckerton Rd, Medford, NJ 08055For Sale

 MLS ID #2706243R, GIANNA CROCITTO. All Jersey MLS
 - $1,499,0004 bd3 ba3.5k sqft15 Cayuga Trl, Medford Lakes, NJ 08055For SaleMLS ID #NJBL2115832, Valerie Bertsch, Compass New Jersey, LLC - Moorestown. Bright MLS
- $1,395,0005 bd6 ba5.6k sqft228 Munn Ln, Cherry Hill, NJ 08034For SaleMLS ID #NJCD2128688, Melissa Connell, Keller Williams Realty - Cherry Hill. Bright MLS
- $1,149,9994 bd4 ba5.3k sqft683 Gravelly Hollow Rd, Medford, NJ 08055For SaleMLS ID #NJBL2113772, Susan Ambrose, Weichert Realtors - Moorestown. Bright MLS
- $1,450,0004 bd5 ba4.4k sqft11 Aberdeen Ct, Marlton, NJ 08053For SaleMLS ID #NJBL2120220, Basel Ahmed, EXP Realty, LLC. Bright MLS
- $829,0005 bd3 ba3.6k sqft13 Highwood Ct, Medford, NJ 08055For SaleMLS ID #NJBL2117970, Margaret Willwerth, Century 21 Alliance-Medford. Bright MLS
- $1,399,0005 bd5 ba5.7k sqft18 Stony Creek Ct, Shamong, NJ 08088For SaleMLS ID #NJBL2114800, Margaret Willwerth, Century 21 Alliance-Medford. Bright MLS
- $1,250,0005 bd5 ba5.9k sqft201 Blue Heron Ct, Voorhees, NJ 08043For SaleMLS ID #NJCD2128332, Greg Davis, VRA Realty. Bright MLS
- $875,0004 bd3 ba2.9k sqft12 Bennington Dr, Medford, NJ 08055For SaleMLS ID #NJBL2120280, Reda Riley, Weichert Realtors-Medford. Bright MLS
- $1,100,0004 bd5 ba3.7k sqft10 Slab Branch Ct, Marlton, NJ 08053For SaleMLS ID #NJBL2120944, Mark McKenna, EXP Realty, LLC. Bright MLS
- $1,650,0004 bd5 ba4.1k sqft700 Brandywine Dr, Moorestown, NJ 08057For SaleMLS ID #NJBL2116676, Mr. Naoji Moriuchi, Compass New Jersey, LLC - Moorestown. Bright MLS
- $890,0005 bd5 ba5.2k sqft2076 Hendricks Ave, Waterford Works, NJ 08089For SaleMLS ID #NJCD2128834, Tania Schade, SERHANT PENNSYLVANIA LLC. Bright MLS
- $1,690,0005 bd5 ba7.1k sqft735 Hartford Rd, Moorestown, NJ 08057For SaleMLS ID #NJBL2113296, Susan Lodato, EveryHome Realtors. Bright MLS
- $850,0005 bd3 ba2.9k sqft187 S Lakeside Dr E, Medford, NJ 08055For SaleMLS ID #NJBL2120262, Valerie Bertsch, Compass New Jersey, LLC - Moorestown. Bright MLS
- $849,9004 bd3 ba3.3k sqft42 Foxhill Dr, Tabernacle, NJ 08088For SaleMLS ID #NJBL2121576, Meredith Hahn, BHHS Fox & Roach-Medford. Bright MLS
- $1,400,0006 bd5 ba6.1k sqft740 Garwood Rd, Moorestown, NJ 08057For SaleMLS ID #NJBL2120698, Sam Lepore, Keller Williams Realty - Moorestown. Bright MLS
- $1,800,0005 bd6 ba7.5k sqft3 Hopewell Ave, Lumberton, NJ 08048For SaleMLS ID #NJBL2117388, Nancy Kowalik, LPT Realty, LLC. Bright MLS
