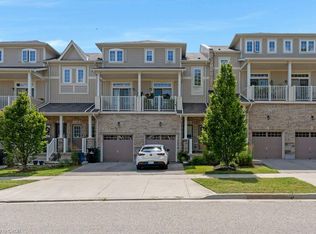
Welcome to Unit 101 at 5 Wake Robin Drive. A bright and stylish 1-bedroom, 1-bathroom end-unit condo located in the sought-after West End Condominiums. Built in 2020, this well-maintained home offers modern finishes, an open-concept layout, and an abundance of natural light thanks to its desirable end-unit location and oversized windows. The contemporary kitchen features quartz countertops, stainless steel appliances, a tile backsplash, and ample cabinetry, seamlessly flowing into the spacious living and dining area - perfect for both everyday living and entertaining. Step outside to your balcony, an ideal space to enjoy your morning coffee or unwind at the end of the day. The generously sized bedroom offers large windows and ample closet space, while the modern 4-piece bathroom is finished with a clean, timeless design. Additional conveniences include in-suite laundry, and one owned parking spot (larger than most). Condo fees provide worry-free ownership by covering building insurance, property management, snow removal, landscaping, garbage collection, and exterior maintenance. Residents also enjoy access to a community BBQ area and outdoor patio. Ideally situated within walking distance from Sunrise Shopping Centre, Walmart, restaurants, public transit, schools, major highways, and everyday amenities. This move-in-ready condo offers the perfect blend of comfort, convenience, and modern living. **Some interior photos have been virtually staged for illustrative purposes**
For sale
C$324,900
5 Wake Robin Dr #101, Kitchener, ON N2E 0H6
1beds
1baths
Apartment
Built in ----
-- sqft lot
$-- Zestimate®
C$--/sqft
C$389/mo HOA
What's special
Modern finishesOpen-concept layoutAbundance of natural lightDesirable end-unit locationOversized windowsContemporary kitchenQuartz countertops
- 3 days |
- 8 |
- 0 |
Zillow last checked:
Listing updated:
Listed by:
ROYAL LEPAGE PINNACLE REAL ESTATE
Source: TRREB,MLS®#: X13476388 Originating MLS®#: Toronto Regional Real Estate Board
Originating MLS®#: Toronto Regional Real Estate BoardFacts & features
Interior
Bedrooms & bathrooms
- Bedrooms: 1
- Bathrooms: 1
Bedroom
- Level: Main
- Dimensions: 3.63 x 3.66
Bathroom
- Level: Main
- Dimensions: 2.03 x 2.08
Dining room
- Level: Main
- Dimensions: 2.06 x 2.97
Kitchen
- Level: Main
- Dimensions: 4.32 x 3.18
Laundry
- Level: Main
- Dimensions: 0.91 x 1.32
Living room
- Level: Main
- Dimensions: 3.63 x 3.56
Utility room
- Level: Main
- Dimensions: 2.39 x 1.32
Heating
- Forced Air, Gas
Cooling
- Central Air
Appliances
- Included: Water Heater
- Laundry: In-Suite Laundry
Features
- Basement: None
- Has fireplace: No
Interior area
- Living area range: 600-699 null
Property
Parking
- Total spaces: 1
- Parking features: Surface
- Has garage: Yes
Accessibility
- Accessibility features: Elevator
Features
- Stories: 1
- Exterior features: Open Balcony
Lot
- Features: Park, Public Transit
Details
- Parcel number: 236970001
Construction
Type & style
- Home type: Apartment
- Property subtype: Apartment
Materials
- Aluminum Siding, Concrete
- Foundation: Poured Concrete
- Roof: Flat
Community & HOA
Community
- Security: Carbon Monoxide Detector(s), Smoke Detector(s)
HOA
- Services included: Common Elements Included, Parking Included, Building Insurance Included
- HOA fee: C$389 monthly
- HOA name: 697
Location
- Region: Kitchener
Financial & listing details
- Annual tax amount: C$3,039
- Date on market: 7/27/2026
ROYAL LEPAGE PINNACLE REAL ESTATE
ROYAL LEPAGE PINNACLE REAL ESTATE
By pressing Contact Agent, you agree that the real estate professional identified above may call/text you about your search, which may involve use of automated means and pre-recorded/artificial voices. You don't need to consent as a condition of buying any property, goods, or services. Message/data rates may apply. You also agree to our Terms of Use. Zillow does not endorse any real estate professionals. We may share information about your recent and future site activity with your agent to help them understand what you're looking for in a home.
Price history
Price history is unavailable.
Public tax history
Tax history is unavailable.
Climate risks
Neighborhood: Laurentian West
Nearby schools
GreatSchools rating
No schools nearby
We couldn't find any schools near this home.
- C$2,2002 bd1 ba-- sqft5 Wake Robin Dr #313, Kitchener, ON N2E0H6For Rent

- C$---- bd-- ba-- sqft5 Wake Robin Dr #304, Kitchener, ON N2E0H6Off Market
- C$399,9002 bd1 ba847 sqft5 Wake Robin Dr #113, Kitchener, ON N2E0H6For Sale

- C$--1 bd1 ba601 sqft5 Wake Robin Dr #118, Kitchener, ON N2E0H6Off Market
- C$345,0001 bd1 ba704 sqft5 Wake Robin Dr #318, Kitchener, ON N2E0H6Sold
- C$--2 bd1 ba-- sqft5 Wake Robin Dr #203, Kitchener, ON N2E3L2Off Market
- C$--1 bd1 ba777 sqft5 Wake Robin Dr #210, Kitchener, ON N2E0H6Off Market
- C$643,0004 bd2 ba969 sqft19 Milfoil Cres, Kitchener, ON N2E3L2Sold
Similar homes
- C$350,0002 bd2 ba535 sqft397 Westwood Dr #B, Kitchener, ON N2M 0B5For Sale
 MLS ID #40849931, Julian Sheppard, Salesperson, RE/MAX TWIN CITY REALTY INC.. ITSO
 - C$320,0002 bd1 ba-- sqft30 Avalon Pl #314, Kitchener, ON N2M 4N6For Sale
 MLS ID #X13585474, CENTURY 21 LEADING EDGE REALTY INC.. TRREB
 - C$328,0002 bd1 ba-- sqft100 Garment St #1210, Kitchener, ON N2G 0C3For Sale
 MLS ID #X13535994, HOMELIFE LANDMARK RH REALTY. TRREB
 - C$319,9001 bd1 ba-- sqft15 Wellington St S #2905, Kitchener, ON N2G 0E4For Sale
 MLS ID #X13148490, KING REALTY INC.. TRREB
 - C$450,0002 bd2 ba-- sqft15 Wellington St S #301, Kitchener, ON N2G 0E4For SaleMLS ID #X13609034, RIGHT AT HOME REALTY INC.. TRREB
- C$349,0002 bd1 ba-- sqft104 Garment St #801, Kitchener, ON N2G 0C8For SaleMLS ID #X13551862, TEAM PANAG REAL ESTATE INC.. TRREB
- C$411,0002 bd2 ba-- sqft275 Larch St #209F, Waterloo, ON N2L 3R2For SaleMLS ID #X13622056, HOMELIFE/MIRACLE REALTY LTD. TRREB
- C$299,9992 bd1 ba-- sqft15 Wellington St S #1210, Kitchener, ON N2G 0E4For SaleMLS ID #X13459708, RE/MAX REALTRON REALTY INC.. TRREB
- C$389,9002 bd2 ba-- sqft251 Northfield Dr E #322, Waterloo, ON N2K 0G9New ConstructionMLS ID #X13609654, EXECUTIVE REAL ESTATE SERVICES LTD.. TRREB
- C$299,9993 bd1 ba-- sqft4 Avalon Pl #303, Kitchener, ON N2M 4N6For SaleMLS ID #X13478122, HomeLife Power Realty Inc. TRREB
- C$339,9002 bd2 ba-- sqft223 Erb St W #604, Waterloo, ON N2L 0B3For SaleMLS ID #X13579596, RE/MAX REALTRON REALTY INC.. TRREB
- C$338,8002 bd2 ba-- sqft155 Saint Leger St #107, Kitchener, ON N2H 0B9For SaleMLS ID #X13433060, RE/MAX EXCEL REALTY LTD.. TRREB
- C$314,8881 bd1 ba848 sqftWaterloo North Condominium Corporation, Kitchener, ON N2M 3Z2For SaleMLS ID #40846974, Riz Jadavji, Salesperson, Royal LePage Wolle Realty. ITSO
- C$395,0001 bd1 ba-- sqft25 Palace St #Q24, Kitchener, ON N2E 0J3For SaleMLS ID #X13595702, RE/MAX TWIN CITY REALTY INC.. TRREB
- C$359,0001 bd1 ba-- sqft1333 Weber St E #201, Kitchener, ON N2A 1C2New ConstructionMLS ID #X13225584, HOMELIFE/MIRACLE REALTY LTD. TRREB
- C$289,0001 bd1 ba-- sqft250 Albert St #319, Waterloo, ON N2L 0H5For SaleMLS ID #X13564068, Royal LePage Real Estate Associates. TRREB
- C$309,9901 bd1 ba-- sqft308 Lester St E #619, Waterloo, ON N2L 0H9For SaleMLS ID #X13530716, ROYAL LEPAGE SIGNATURE REALTY. TRREB
- C$299,9003 bd1 ba-- sqft276 Eiwo Ct #307, Waterloo, ON N2K 3M6For SaleMLS ID #X13556706, ROYAL LEPAGE TERREQUITY REALTY. TRREB
- C$372,0002 bd1 ba-- sqft104 Garment St #16, Kitchener, ON N2G 0C8For SaleMLS ID #X13013878, ROYAL LEPAGE WOLLE REALTY. TRREB
- C$472,5002 bd2 ba-- sqft1 Victoria St S #1702, Kitchener, ON N2G 0B5For SaleMLS ID #X13591904, Century 21 United Realty Inc.. TRREB
