A CLASS OF ITS OWN. One-of-a-kind Corrales living in a striking Southwestern contemporary custom home. Private entrance road. Bold architecture, warm stucco and stone accents. Designed to showcase unobstructed Sandia views, the airy interior features soaring ceilings, custom beams. Large opening to expansive patios. The showpiece kitchen offers custom cabinetry, premium appliances and a beautiful waterfall island. A luxurious primary suite and large master bath elevate the home, while a custom private courtyard creates the perfect outdoor entertaining space. Exceptional design, privacy and craftsmanship come together in this Corrales masterpiece.
Coming soon
$997,000
50 Calle Verde, Corrales, NM 87048
3beds
2,601sqft
Single Family Residence
Built in 2026
0.78 Acres Lot
$-- Zestimate®
$383/sqft
$-- HOA
What's special
- 1 day
- 117
- 14
Zillow last checked:
Listing updated:
Listed by:
Jerome Jacob Maldonado 505-385-1600,
J. Jacob Realty, LLC 505-385-1600
Source: SWMLS,MLS#: 1110180
Facts & features
Interior
Bedrooms & bathrooms
- Bedrooms: 3
- Bathrooms: 3
- Full bathrooms: 1
- 3/4 bathrooms: 2
Primary bedroom
- Level: Main
- Area: 306
- Dimensions: 17 x 18
Kitchen
- Level: Main
- Area: 266
- Dimensions: 14 x 19
Living room
- Level: Main
- Area: 513
- Dimensions: 27 x 19
Heating
- Combination, Central, Forced Air
Cooling
- ENERGY STAR Qualified Equipment
Appliances
- Included: Dishwasher, Free-Standing Gas Range, Disposal, Refrigerator, Range Hood
- Laundry: Washer Hookup, Electric Dryer Hookup, Gas Dryer Hookup
Features
- Beamed Ceilings, Dual Sinks, Garden Tub/Roman Tub, High Ceilings, High Speed Internet, Kitchen Island, Main Level Primary, Pantry, Roll In Shower, Skylights, Cable TV, Walk-In Closet(s), Instant Hot Water
- Flooring: Carpet, Tile
- Windows: Double Pane Windows, Insulated Windows, Low-Emissivity Windows, Storm Window(s), Skylight(s)
- Has basement: No
- Number of fireplaces: 1
- Fireplace features: Decorative, Gas Log
Interior area
- Total structure area: 2,601
- Total interior livable area: 2,601 sqft
Property
Parking
- Total spaces: 3
- Parking features: Finished Garage, Garage Door Opener, Heated Garage, Oversized, RV Access/Parking
- Garage spaces: 3
Accessibility
- Accessibility features: Wheelchair Access, Low Threshold Shower
Features
- Levels: One
- Stories: 1
- Patio & porch: Covered, Open, Patio
- Exterior features: Courtyard, Private Yard, Sprinkler/Irrigation
- Has view: Yes
Lot
- Size: 0.78 Acres
- Features: Cul-De-Sac, Landscaped, Views, Xeriscape
Details
- Additional structures: Outdoor Kitchen
- Parcel number: 1015068182203
- Zoning description: R-1
Construction
Type & style
- Home type: SingleFamily
- Architectural style: Custom,Mid-Century Modern
- Property subtype: Single Family Residence
Materials
- Frame, Concrete, Stone, Stucco, Synthetic Stucco
- Foundation: Permanent
- Roof: Metal
Condition
- New Construction
- New construction: Yes
- Year built: 2026
Details
- Builder name: Calle Verde 8, Llc
Utilities & green energy
- Sewer: Septic Tank
- Water: Private, Well
- Utilities for property: Cable Available, Electricity Connected, Natural Gas Connected, Phone Available, Underground Utilities
Green energy
- Energy generation: None
- Water conservation: Water-Smart Landscaping
Community & HOA
Community
- Security: Smoke Detector(s)
- Subdivision: Casas De La tierra
Location
- Region: Corrales
Financial & listing details
- Price per square foot: $383/sqft
- Annual tax amount: $1,574
- Date on market: 8/31/2026
- Listing terms: Cash,Conventional,FHA,Investor Financing,VA Loan
Estimated market value
Not available
Estimated sales range
Not available
Not available
Price history
Price history is unavailable.
Public tax history
Tax history is unavailable.
Monthly payment
Est. payment
Payment breakdown
Explore the cost of this home by adjusting the details. Changes won't be saved.Climate risks
Neighborhood: 87048
Nearby schools
Schools provided by the listing agent
- Elementary: Corrales
- Middle: Taylor
- High: Cibola
Source: SWMLS. This data may not be complete. We recommend contacting the local school district to confirm school assignments for this home.

Similar homes
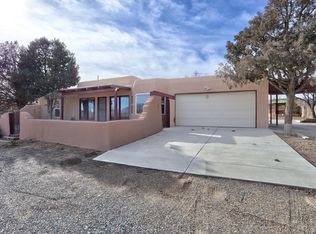
- $1,090,0003 bd3 ba2.6k sqft480 Valle Vista Rd, Corrales, NM 87048For Sale
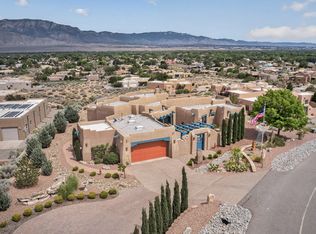 MLS ID #1105227, Nancy J. Stewart, EXP Realty LLC. SWMLS
 - $975,0004 bd4 ba3.1k sqft2201 Loma Larga Rd, Corrales, NM 87048For Sale
 MLS ID #1099706, Jennifer N Alderete, L3 Realty, LLC. SWMLS
 - $895,0004 bd4 ba3.7k sqft416 Camino Arco Iris, Corrales, NM 87048For Sale
 MLS ID #1105233, Sarah C Gonzalez, Realty One Group Concierge. SWMLS
 - $889,9003 bd3 ba3k sqft134 Tierra Encantada, Corrales, NM 87048For Sale
 MLS ID #1109171, Nell R Lang, Yellow Brick Road Real Estate. SWMLS
