Welcome to 50 Carriage Park! This well-maintained ranch-style home offers 1,232 square feet of comfortable living space featuring 3 bedrooms, 1 full bath, and a functional single-level layout. Situated on a spacious 70' x 125' lot in a desirable neighborhood within the Orchard Park School District, this property includes a full basement, attached 2-car garage, and generous backyard space for outdoor enjoyment. Conveniently located near shopping, dining, parks, and major commuter routes, this home presents an excellent opportunity for owner-occupants or investors alike. Don't miss your chance to make this property your own!
Pending
$249,900
50 Carriage Park, Buffalo, NY 14224
3beds
1,232sqft
Single Family Residence
Built in 1970
8,751 Square Feet Lot
$-- Zestimate®
$203/sqft
$-- HOA
What's special
- 40 days |
- 153 |
- 4 |
Zillow last checked:
Listing updated:
Listed by:
HUNT Real Estate ERA 716-681-3900,
William-Will Severyn 716-912-0969,
William T Severyn 716-818-0207,
HUNT Real Estate ERA
Source: NYSAMLSs,MLS#: B1694692 Originating MLS: Buffalo
Originating MLS: BuffaloFacts & features
Interior
Bedrooms & bathrooms
- Bedrooms: 3
- Bathrooms: 1
- Full bathrooms: 1
- Main level bathrooms: 1
- Main level bedrooms: 3
Bedroom 1
- Level: First
- Dimensions: 15.00 x 12.00
Bedroom 2
- Level: First
- Dimensions: 11.00 x 12.00
Bedroom 3
- Level: First
- Dimensions: 10.00 x 12.00
Dining room
- Level: First
- Dimensions: 14.00 x 7.00
Kitchen
- Level: First
- Dimensions: 10.00 x 15.00
Living room
- Level: First
- Dimensions: 14.00 x 19.00
Heating
- Gas, Forced Air
Cooling
- Central Air
Appliances
- Included: Dishwasher, Gas Oven, Gas Range, Gas Water Heater, Microwave, Refrigerator
Features
- Eat-in Kitchen, Bedroom on Main Level
- Flooring: Carpet, Varies, Vinyl
- Basement: Full,Sump Pump
- Has fireplace: No
Interior area
- Total structure area: 1,232
- Total interior livable area: 1,232 sqft
Property
Parking
- Total spaces: 2
- Parking features: Attached, Garage
- Attached garage spaces: 2
Features
- Levels: One
- Stories: 1
- Patio & porch: Patio
- Exterior features: Concrete Driveway, Patio
Lot
- Size: 8,751 Square Feet
- Dimensions: 70 x 125
- Features: Rectangular, Rectangular Lot, Residential Lot
Details
- Parcel number: 1468001441500003011000
- Special conditions: Standard
Construction
Type & style
- Home type: SingleFamily
- Architectural style: Ranch
- Property subtype: Single Family Residence
Materials
- Brick, Vinyl Siding, Copper Plumbing
- Foundation: Poured
- Roof: Asphalt
Condition
- Resale
- Year built: 1970
Utilities & green energy
- Electric: Circuit Breakers
- Sewer: Connected
- Water: Connected, Public
- Utilities for property: Cable Available, Sewer Connected, Water Connected
Community & HOA
Community
- Subdivision: Ebenezer Lands Sub
Location
- Region: Buffalo
Financial & listing details
- Price per square foot: $203/sqft
- Tax assessed value: $54,700
- Annual tax amount: $5,348
- Date on market: 6/29/2026
- Cumulative days on market: 16 days
- Listing terms: Cash,Conventional,FHA,VA Loan
Estimated market value
Not available
Estimated sales range
Not available
$2,133/mo
Price history
| Date | Event | Price |
|---|---|---|
| 7/6/2026 | Pending sale | $249,900$203/sqft |
Source:  NYSAMLSs #B1694692 Report a problem NYSAMLSs #B1694692 Report a problem | ||
| 6/30/2026 | Listed for sale | $249,900+163.1%$203/sqft |
Source: NYSAMLSs #B1694692 Report a problem | ||
| 10/26/2024 | Listing removed | $2,400$2/sqft |
Source: Zillow Rentals Report a problem | ||
| 8/7/2024 | Listed for rent | $2,400+9.1%$2/sqft |
Source: Zillow Rentals Report a problem | ||
| 6/17/2023 | Listing removed | -- |
Source: Zillow Rentals Report a problem | ||
| 5/23/2023 | Listed for rent | $2,200$2/sqft |
Source: Zillow Rentals Report a problem | ||
| 5/13/2021 | Sold | $95,000$77/sqft |
Source: Public Record Report a problem | ||
Public tax history
| Year | Property taxes | Tax assessment |
|---|---|---|
| 2025 | -- | $54,700 |
| 2024 | -- | $54,700 |
| 2023 | -- | $54,700 |
| 2022 | -- | $54,700 |
| 2021 | -- | $54,700 |
| 2020 | -- | $54,700 |
| 2019 | -- | $54,700 |
| 2018 | -- | $54,700 |
| 2017 | $3,697 +55.6% | $54,700 |
| 2016 | $2,376 | $54,700 |
| 2015 | -- | $54,700 |
| 2014 | -- | $54,700 |
| 2013 | -- | $54,700 |
| 2012 | -- | $54,700 |
| 2011 | -- | $54,700 |
| 2010 | -- | $54,700 |
| 2009 | -- | $54,700 |
| 2008 | -- | $54,700 |
| 2007 | -- | $54,700 |
| 2006 | -- | $54,700 |
| 2005 | -- | $54,700 |
| 2004 | -- | $54,700 |
| 2003 | -- | $54,700 |
| 2002 | -- | $54,700 |
| 2001 | -- | $54,700 |
| 2000 | -- | $54,700 |
Find assessor info on the county website
Monthly payment
Climate risks
Neighborhood: 14224
Nearby schools
GreatSchools rating
- 8/10Eggert Road Elementary SchoolGrades: PK-5Distance: 2.8 mi
- 6/10Orchard Park Middle SchoolGrades: 6-8Distance: 4 mi
- 10/10Orchard Park High SchoolGrades: 9-12Distance: 3.2 mi
Schools provided by the listing agent
- District: Orchard Park
Source: NYSAMLSs. This data may not be complete. We recommend contacting the local school district to confirm school assignments for this home.
- $316,6003 bd1 ba1.2k sqft44 Carriage Park, Buffalo, NY 14224Off Market
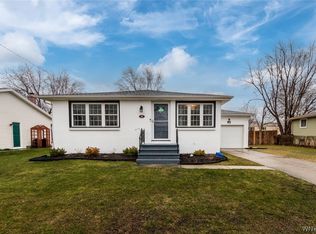
- $279,8003 bd1 ba1.4k sqft56 Carriage Park, Buffalo, NY 14224Off Market
- $340,0003 bd2 ba1.7k sqft55 Roycroft Dr, West Seneca, NY 14224Off Market
- $407,1003 bd3 ba2.1k sqft49 Roycroft Dr, West Seneca, NY 14224Off Market

- $181,0263 bd1 ba1.8k sqft38 Carriage Park, West Seneca, NY 14224Off Market
- $365,5003 bd1 ba1.8k sqft38 Carriage Park, West Seneca, NY 14224Off Market
- $200,0003 bd1 ba1.2k sqft62 Carriage Park, Buffalo, NY 14224Sold
- $340,0003 bd3 ba1.7k sqft61 Roycroft Dr, West Seneca, NY 14224Sold
A local agent can set up tours, give advice and negotiate with sellers.
Similar homes
- $249,9003 bd2 ba1.4k sqft18 Lille Ln, Buffalo, NY 14227For Sale

 MLS ID #B1701333, Timothy Dove, Listing by: Superlative Real Estate, Inc.. NYSAMLSs
 - $225,0003 bd1 ba1.5k sqft93 Greenfield Ave, Buffalo, NY 14224For Sale
 MLS ID #B1700274, Tammy A Capozzi, Listing by: Keller Williams Realty WNY. NYSAMLSs
 - $214,9003 bd1 ba1k sqft109 Summit Ave, West Seneca, NY 14224For Sale
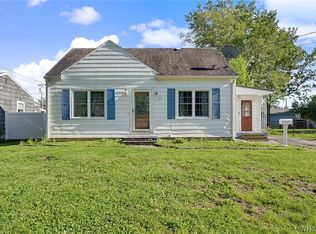 MLS ID #B1682685, David G Schultz, Listing by: Howard Hanna WNY Inc.. NYSAMLSs
 - $299,9002 bd1 ba1k sqft71 Carla Ln, Buffalo, NY 14224For Sale
 MLS ID #B1704874, Liana Buscaglia, Listing by: Keller Williams Realty WNY. NYSAMLSs
 - $259,9004 bd2 ba1.6k sqft306 Collins Ave, Buffalo, NY 14224For SaleMLS ID #B1700929, Nicole Leistner, Listing by: Howard Hanna WNY Inc.. NYSAMLSs
- $249,9003 bd2 ba1.2k sqft41 Eaglewood Ave, Buffalo, NY 14220For SaleMLS ID #B1703884, Brian Hillery, Listing by: HUNT Real Estate ERA. NYSAMLSs
- $234,9003 bd1 ba1.2k sqft55 Ceil Dr, Cheektowaga, NY 14227For SaleMLS ID #B1703818, Ryan Daley, Listing by: Keller Williams Realty Lancaster. NYSAMLSs
- $275,0003 bd2 ba1.5k sqft222 Hillpine Rd, Cheektowaga, NY 14227For SaleMLS ID #B1701343, Allyson Matlock, Listing by: Keller Williams Realty WNY. NYSAMLSs
- $224,9993 bd1 ba1.3k sqft67 Elaine Ct, Cheektowaga, NY 14225For SaleMLS ID #B1704033, David Harris, Listing by: Iconic Real Estate. NYSAMLSs
- $275,0004 bd2 ba1.5k sqft86 Cayuga Creek Rd, Cheektowaga, NY 14227For SaleMLS ID #B1701747, Melissa Space, Listing by: WNY Metro Roberts Realty. NYSAMLSs
- $260,0003 bd1 ba1.2k sqft24 Meaford Rd, Buffalo, NY 14215For SaleMLS ID #B1703896, Margaret Anne Smith, Listing by: HUNT Real Estate ERA. NYSAMLSs
- $200,0003 bd1 ba1.3k sqft109 Kamper Ave, Buffalo, NY 14210For SaleMLS ID #B1704242, Janice M Mroz, Listing by: HUNT Real Estate ERA. NYSAMLSs
- $245,0003 bd1 ba1.1k sqft3034 Walbridge Dr, Hamburg, NY 14075For SaleMLS ID #B1702266, Julie L Erler, Listing by: WNY Metro Roberts Realty. NYSAMLSs
- $249,9992 bd2 ba1.2k sqft109 Meadow Ln, Buffalo, NY 14223For SaleMLS ID #B1702694, Benjamin Domagala, Listing by: Own NY Real Estate LLC. NYSAMLSs
- $299,9003 bd2 ba1.2k sqft56 Brunswick Rd, Depew, NY 14043For SaleMLS ID #B1705088, William Abels, Listing by: HUNT Real Estate ERA. NYSAMLSs
- $234,9984 bd1 ba1.7k sqft525 E Amherst St, Buffalo, NY 14215For SaleMLS ID #B1705218, Sanjoy Datta, Listing by: HUNT Real Estate ERA. NYSAMLSs
- $289,9003 bd2 ba1.5k sqft49 Thornwood Dr, Cheektowaga, NY 14227For SaleMLS ID #B1690473, Muhammad Ahsan, Listing by: Howard Hanna WNY Inc.. NYSAMLSs
- $274,9003 bd2 ba1.1k sqft75 Cornell Ave, Amherst, NY 14226For SaleMLS ID #B1703656, Austin Chandler, Listing by: Keller Williams Realty WNY. NYSAMLSs
- $299,9003 bd2 ba1.2k sqft3617 Connie Trl, Buffalo, NY 14219For SaleMLS ID #B1703838, John J Ostrowski, Listing by: Howard Hanna WNY Inc.. NYSAMLSs
- $324,9003 bd1 ba1.2k sqft5469 S Freeman Rd, Orchard Park, NY 14127For SaleMLS ID #B1703755, Phillip A Greiner, Listing by: Prestige Family Realty. NYSAMLSs
