Come fall in love with all this home has to offer. Tucked away from the hustle and bustle of everyday life this is the perfect place to call home. This private property has several mature fruit trees, ready for picking!! As you enter from the front the main staircase leads you upstairs to the finished attic expanision adding another bedroom and space that is ideal for a home office, study or a nursery. This second floor is also framed for a bathroom. The main living level of the home features a spacious living room with fireplace, dining room off the kitchen with beautiful built in corner shelving. The kitchen offers an island providing extra food prep space for cooking meals for friends and family. This level also contains two large bedrooms and the full bath with tiled tub and shower combination. The backyard offers plenty of room for entertaining, a swingset or to let the dog run! This is not a drive by but a true must see! $5000 Seller credit to all buyers!!!
Foreclosed
Est. $332,200
50 Clark St, Southbridge, MA 01550
3beds
1,443sqft
SingleFamily
Built in 1938
10,454 Square Feet Lot
$332,200 Zestimate®
$230/sqft
$-- HOA
Overview
- 591 days
- 45
- 1
Facts & features
Interior
Bedrooms & bathrooms
- Bedrooms: 3
- Bathrooms: 1
- Full bathrooms: 1
Heating
- Other, Oil
Cooling
- None
Appliances
- Included: Refrigerator
Features
- Flooring: Hardwood
- Basement: Partially finished
- Has fireplace: Yes
Interior area
- Total interior livable area: 1,443 sqft
Property
Features
- Exterior features: Other
Lot
- Size: 10,454 Square Feet
Details
- Parcel number: SBRIM0031B0099L00001
Construction
Type & style
- Home type: SingleFamily
Materials
- Frame
- Roof: Asphalt
Condition
- Year built: 1938
Community & HOA
Location
- Region: Southbridge
Financial & listing details
- Price per square foot: $230/sqft
- Tax assessed value: $257,800
- Annual tax amount: $3,779
Foreclosure details
Estimated market value
$332,200
$306,000 - $359,000
$2,446/mo
Price history
| Date | Event | Price |
|---|---|---|
| 2/27/2025 | Sold | $238,620-11.6%$165/sqft |
Source: Public Record Report a problem | ||
| 2/21/2023 | Listing removed | -- |
Source:  Exit Realty Report a problem Exit Realty Report a problem | ||
| 11/12/2022 | Price change | $270,000-1.8%$187/sqft |
Source: Exit Realty #73045739 Report a problem | ||
| 11/3/2022 | Price change | $275,000-5.1%$191/sqft |
Source: Exit Realty #73045739 Report a problem | ||
| 10/22/2022 | Price change | $289,900-3.3%$201/sqft |
Source: Exit Realty #73045739 Report a problem | ||
| 10/7/2022 | Listed for sale | $299,900+45.6%$208/sqft |
Source: Exit Realty #73045739 Report a problem | ||
| 8/2/2019 | Sold | $206,000-1.9%$143/sqft |
Source: EXIT Realty solds #-3548449672273971159 Report a problem | ||
| 5/26/2019 | Pending sale | $210,000$146/sqft |
Source: RE/MAX Prof Associates #72430270 Report a problem | ||
| 5/13/2019 | Price change | $210,000-4.5%$146/sqft |
Source: RE/MAX Prof Associates #72430270 Report a problem | ||
| 4/24/2019 | Price change | $219,900-4.3%$152/sqft |
Source: RE/MAX Prof Associates #72430270 Report a problem | ||
| 4/23/2019 | Listed for sale | $229,900$159/sqft |
Source: RE/MAX Prof Associates #72430270 Report a problem | ||
| 2/4/2019 | Listing removed | $229,900$159/sqft |
Source: RE/MAX Prof Associates #72430270 Report a problem | ||
| 1/5/2019 | Price change | $229,900-1.8%$159/sqft |
Source: RE/MAX Prof Associates #72430270 Report a problem | ||
| 12/6/2018 | Listed for sale | $234,000+34.1%$162/sqft |
Source: RE/MAX Prof Associates #72430270 Report a problem | ||
| 5/2/2008 | Listing removed | $174,500$121/sqft |
Source: MLS Property Information Network #70729033 Report a problem | ||
| 4/27/2008 | Price change | $174,500-7.4%$121/sqft |
Source: MLS Property Information Network #70729033 Report a problem | ||
| 3/20/2008 | Listed for sale | $188,500+21.6%$131/sqft |
Source: MLS Property Information Network Report a problem | ||
| 10/16/2006 | Sold | $155,000$107/sqft |
Source: Public Record Report a problem | ||
Public tax history
| Year | Property taxes | Tax assessment |
|---|---|---|
| 2025 | $3,779 +2.9% | $257,800 +7.1% |
| 2024 | $3,672 +6.3% | $240,600 +10.3% |
| 2023 | $3,456 +5.5% | $218,200 +19.2% |
| 2022 | $3,277 -1.2% | $183,100 +7.3% |
| 2021 | $3,316 +7.7% | $170,600 +7.9% |
| 2020 | $3,080 +13.7% | $158,100 +21.1% |
| 2018 | $2,708 +1.6% | $130,500 +0.7% |
| 2017 | $2,666 +8.4% | $129,600 +6.5% |
| 2016 | $2,460 +5.6% | $121,700 +6.4% |
| 2015 | $2,329 +7.6% | $114,400 +3.8% |
| 2014 | $2,164 -2.5% | $110,200 -8.3% |
| 2013 | $2,220 -1.9% | $120,200 -5.4% |
| 2012 | $2,264 +3.6% | $127,000 -0.4% |
| 2011 | $2,185 +2.7% | $127,500 -9.1% |
| 2010 | $2,127 -3.9% | $140,300 -20.1% |
| 2009 | $2,214 +3.5% | $175,600 -3.1% |
| 2008 | $2,140 +4.4% | $181,200 -0.9% |
| 2007 | $2,050 +3.1% | $182,900 +7.1% |
| 2006 | $1,988 +16.5% | $170,800 +15.1% |
| 2005 | $1,707 +11% | $148,400 +13.6% |
| 2004 | $1,538 +13.1% | $130,600 +55.8% |
| 2003 | $1,360 +2.9% | $83,800 |
| 2001 | $1,322 | $83,800 |
Find assessor info on the county website
Monthly payment
Climate risks
Neighborhood: 01550
Nearby schools
Schools provided by the listing agent
- Elementary: Eastford Elem
- Middle: West Street
- High: Southbridge
Source: The MLS. This data may not be complete. We recommend contacting the local school district to confirm school assignments for this home.

Similar homes
- $368,5004 bd2 ba1.2k sqft73 Cliff St, Southbridge, MA 01550For Sale
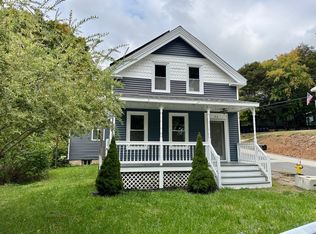 MLS ID #73585291, Mary Stolarczyk, RE/MAX Vision. MLS PIN
 - $349,9004 bd2 ba1.6k sqft24 Litchfield Ave, Southbridge, MA 01550For Sale
 MLS ID #73574955, Cynthia Sowa Forgit, Keller Williams Pinnacle Central. MLS PIN
 - $380,0003 bd1 ba1k sqft328 Lebanon Hill Rd, Southbridge, MA 01550For Sale
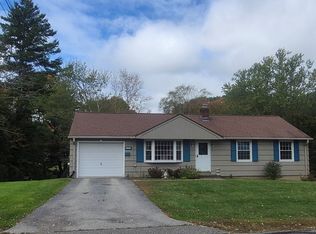 MLS ID #73585702, Patricia E. Moriarty, RE/MAX Prof Associates. MLS PIN
 - $409,9003 bd2 ba1.1k sqft389 Breakneck Rd, Southbridge, MA 01550For Sale
 MLS ID #73586425, Spiro Thomo, Aucoin Ryan Realty. MLS PIN
 - $348,0003 bd2 ba1.5k sqft131 East Street, Stafford, CT 06076For Sale
 MLS ID #24209882, Ruben Vallejo, Golden Ribbon Realty. Smart MLS
 - $329,9003 bd1 ba1.3k sqft972 Quaddick Town Farm Road, Thompson, CT 06277For SaleMLS ID #24196234, Joseph Bonneau, eXp Realty. Smart MLS
