First Look & Coming Soon in 2027! Sunny Side Up – A Seabrook Gem! One of the rare one-level homes in Seabrook, ideally situated on an oversized corner lot just four blocks from downtown! 2 bedroom, two 3/4 bath home. Thoughtfully designed for easy coastal living, this charming home features two covered porches—one to welcome the morning sunshine and another on the west side to enjoy relaxing evenings. The elevated front porch overlooks a peaceful greenspace, offering privacy and a lovely place to unwind. Inside, enjoy new carpet, quartz countertops, a cozy propane fireplace, and a propane range. A newer detached single-car garage offers convenient attic storage and a laundry sink, plus extra off-street parking and an electric vehicle charger. The cozy backyard provides a wonderful spot to relax, entertain, or perhaps plant a little garden. There's even room for a hot tub! Just one block to the playground, another to tennis and pickleball, and two streets from Seabrook's indoor pool. Currently part of the Seabrook Rental Program, Sunny Side Up offers wonderful flexibility as a vacation getaway, investment property, or future full-time home. Renters adore it! Enjoy all that Seabrook has to offer, from charming shops and restaurants to beach walks and community amenities. Life really is better by the sea!
First look
Listed by: Blue Pearl Properties • Darci A Keefer • 360-580-8677
$775,000
50 Compass Street, Pacific Beach, WA 98571
2beds
1,080sqft
Single Family Residence
Built in 2010
4,068 Square Feet Lot
$798,100 Zestimate®
$718/sqft
$-- HOA
What's special
- --
- on Zillow
- 232
- views
- 27
- saves
Zillow last checked:
Listed by:
Darci A Keefer 360-580-8677 saltygirl14@gmail.com,
Blue Pearl Properties
Source: NWMLS as distributed by MLS GRID,MLS#: 2602803
Facts & features
Interior
Bedrooms & bathrooms
- Bedrooms: 2
- Bathrooms: 2
- Full bathrooms: 2
- Main level bathrooms: 2
- Main level bedrooms: 2
Primary bedroom
- Level: Main
Bedroom
- Level: Main
Bathroom full
- Level: Main
Bathroom full
- Level: Main
Dining room
- Level: Main
Entry hall
- Level: Main
Kitchen with eating space
- Level: Main
Living room
- Level: Main
Utility room
- Level: Main
Heating
- Fireplace, Wall Furnace, Electric, Propane
Cooling
- None
Appliances
- Included: Dishwasher, Disposal, Dryer, Microwave, Refrigerator, Stove(s)/Range(s), Tankless Water Heater, Washer, Dishwasher(s), Dryer(s), Garbage Disposal, Microwave(s), Refrigerator(s), Washer(s)
Features
- Bath Off Primary, Dining Room, High Tech Cabling
- Flooring: Other, Softwood, Carpet
- Windows: Dbl Pane/Storm Window
- Basement: None
- Number of fireplaces: 1
- Fireplace features: Gas, Main Level: 1, Fireplace
Interior area
- Total structure area: 1,080
- Total interior livable area: 1,080 sqft
Property
Parking
- Total spaces: 2
- Parking features: Driveway, Detached Garage, Off Street
- Has garage: Yes
- Covered spaces: 1
- Uncovered spaces: 1
Features
- Levels: One
- Stories: 1
- Entry location: Main
- Patio & porch: Bath Off Primary, Dbl Pane/Storm Window, Dining Room, Fireplace, High Tech Cabling
- Pool features: Community
- Has view: Yes
- View description: Territorial
Lot
- Size: 4,068 Square Feet
- Features: Corner Lot, Drought Resistant Landscape, Paved, Sidewalk, Cable TV, Deck, Electric Car Charging, Fenced-Fully, High Speed Internet, Patio, Propane
- Topography: Level,Partial Slope
Details
- Parcel number: 814800012600
- Zoning: PUD
- Zoning description: Jurisdiction: County
- Special conditions: Standard
Construction
Type & style
- Home type: SingleFamily
- Architectural style: Traditional,1 Story
- Property subtype: Single Family Residence
Materials
- Cement Planked, Cement Plank
- Foundation: Poured Concrete
- Roof: Composition
Condition
- Very Good
- Year built: 2010
- Major remodel year: 2010
Utilities & green energy
- Electric: Company: GH PUD
- Sewer: Sewer Connected, Company: GH
- Water: Community, Public, Company: GH
- Utilities for property: Coast Communications, Coast Communications
Community & HOA
Community
- Features: Athletic Court, CCRs, Park, Playground, Trail(s)
- Subdivision: Seabrook
Location
- Region: Pacific Beach
Financial & listing details
- Price per square foot: $718/sqft
- Tax assessed value: $889,714
- Annual tax amount: $6,087
- Date on market: 11/12/2026
- Listing terms: Conventional,VA Loan
- Inclusions: Dishwasher(s), Dryer(s), Garbage Disposal, Microwave(s), Refrigerator(s), Stove(s)/Range(s), Washer(s)
Estimated market value
$798,100
$742,000 - $862,000
$2,086/mo
Price history
| Date | Event | Price |
|---|---|---|
| 7/31/2020 | Sold | $549,900$509/sqft |
Source:  NWMLS as distributed by MLS GRID #1618588 Report a problem | ||
| 7/1/2020 | Pending sale | $549,900$509/sqft |
Source: Saltwater Properties #1618588 Report a problem | ||
| 6/22/2020 | Listed for sale | $549,900+22.9%$509/sqft |
Source: Saltwater Properties #1618588 Report a problem | ||
| 6/18/2010 | Sold | $447,586$414/sqft |
Source: Public Record Report a problem | ||
Public tax history
| Year | Property taxes | Tax assessment |
|---|---|---|
| 2025 | $6,087 -3.8% | $889,714 -1.9% |
| 2024 | $6,329 +27.3% | $906,587 +32.1% |
| 2023 | $4,972 +2.4% | $686,296 |
| 2022 | $4,857 -1.6% | $686,296 +24.8% |
| 2021 | $4,938 -6.1% | $549,900 +3.8% |
| 2020 | $5,257 +9.1% | $530,000 +11.3% |
| 2019 | $4,819 | $476,243 +0.3% |
| 2018 | $4,819 -5.9% | $474,927 |
| 2017 | $5,123 +6.9% | $474,927 +3% |
| 2016 | $4,793 | $461,095 +3.8% |
| 2014 | $4,793 +2.2% | $444,410 +0.7% |
| 2013 | $4,689 +42.4% | $441,130 |
| 2011 | $3,294 +170.8% | $441,130 +8.3% |
| 2010 | $1,216 -0.7% | $407,475 +186.2% |
| 2009 | $1,225 -4.9% | $142,380 |
| 2008 | $1,289 | $142,380 |
| 2007 | $1,289 | $142,380 |
Find assessor info on the county website
Monthly payment
Est. payment
Payment breakdown
Explore the cost of this home by adjusting the details. Changes won't be saved.Climate risks
Neighborhood: 98571
Nearby schools
Schools provided by the listing agent
- Elementary: Pacific Beach Elem
- Middle: North Beach Mid
- High: North Beach High
Source: NWMLS as distributed by MLS GRID. This data may not be complete. We recommend contacting the local school district to confirm school assignments for this home.
Similar homes
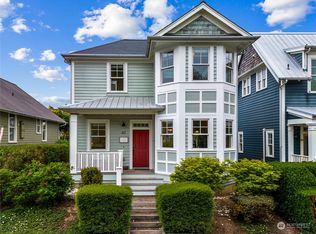
- $720,5002 bd2 ba882 sqft19 Lavender Lane, Pacific Beach, WA 98571Active
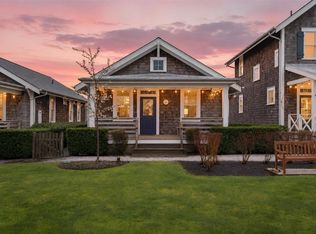 MLS ID #2604170, Jeffrey M. Wilson. NWMLS as distributed by MLS GRID
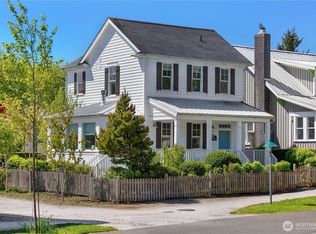
- $864,0003 bd3 ba1.3k sqft74 Horizon Street, Pacific Beach, WA 98571Active
 MLS ID #2604425, Jeffrey M. Wilson. NWMLS as distributed by MLS GRID
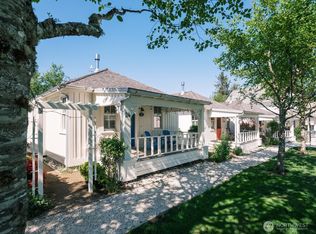
- $810,0002 bd3 ba1.2k sqftSeabrook Div 2, Pacific Beach, WA 98571Active
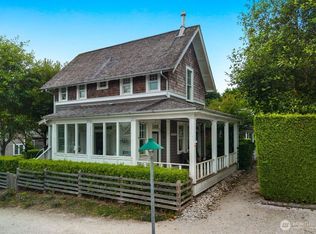 MLS ID #2576103, Chelsea Frank. NWMLS as distributed by MLS GRID
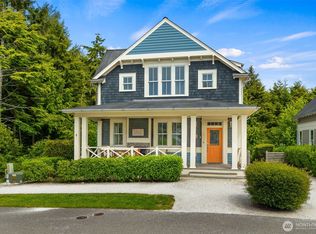
- $715,0002 bd2 ba832 sqft61 Lily Lane, Pacific Beach, WA 98571Active
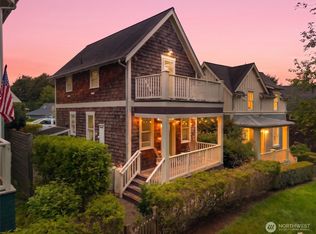 MLS ID #2519978, Jeffrey M. Wilson. NWMLS as distributed by MLS GRID
