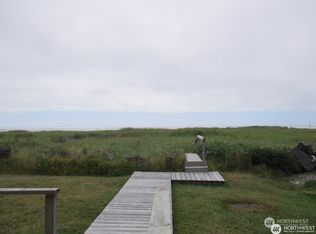
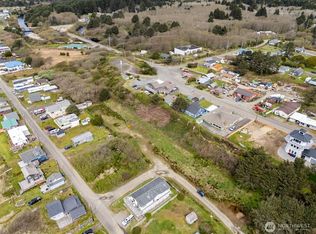
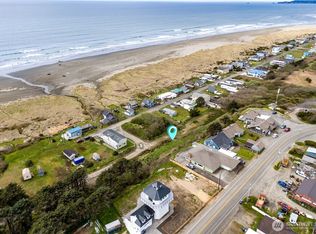
Perched directly on the sandy shores of beautiful Moclips, this charming oceanfront cottage offers the ultimate coastal escape with breathtaking panoramic views and true walk-out beach access. Step from your living room straight onto the sand and enjoy endless sunsets, crashing waves, and the soothing sound of the Pacific Ocean right outside your door. This inviting 3-bedroom, 2-bath home has been thoughtfully updated with a newly remodeled kitchen and living space, and is perfect for gathering with friends, while maintaining the cozy beach-cottage charm everyone loves. Propane fireplace, newer LVP. A new roof installed in 2019 adds peace of mind for years to come. Offered fully furnished, this turn-key retreat is ready for immediate enjoyment or nightly rental. Owner closets provide convenient locked storage for personal belongings, making it easy to balance private use with vacation rental opportunities. Lovingly cared for and well-maintained, this is a rare opportunity to own an authentic oceanfront getaway where memories are made one tide at a time. Possible owner financing!
Active
Listed by: Blue Pearl Properties • Darci A Keefer • 360-580-8677
$899,000
47811 Pacific Avenue, Moclips, WA 98562
3beds
1,355sqft
Single Family Residence
Built in 1966
5,340 Square Feet Lot
$851,600 Zestimate®
$663/sqft
$-- HOA
What's special
Propane fireplaceCharming oceanfront cottageCozy beach-cottage charmBreathtaking panoramic viewsTrue walk-out beach access
- --
- on Zillow
- 297
- views
- 20
- saves
Zillow last checked:
Listing updated:
Listed by:
Darci A Keefer 360-580-8677 saltygirl14@gmail.com,
Blue Pearl Properties
Source: NWMLS as distributed by MLS GRID,MLS#: 2526349
Facts & features
Interior
Bedrooms & bathrooms
- Bedrooms: 3
- Bathrooms: 2
- Full bathrooms: 2
- Main level bathrooms: 1
- Main level bedrooms: 1
Primary bedroom
- Level: Second
Bedroom
- Level: Second
Bedroom
- Level: Main
Bathroom full
- Level: Second
Bathroom full
- Level: Main
Entry hall
- Level: Main
Kitchen with eating space
- Level: Main
Living room
- Level: Main
Utility room
- Level: Main
Heating
- Fireplace, Baseboard, See Remarks, Wall Furnace, Electric, Propane
Cooling
- None
Appliances
- Included: Dishwasher, Disposal, Dryer, Microwave, Refrigerator, Stove(s)/Range(s), Washer, Dishwasher(s), Dryer(s), Garbage Disposal, Microwave(s), Refrigerator(s), Washer(s), Water Heater: Electric, Water Heater Location: In home
Features
- Bath Off Primary, Ceiling Fan(s), Pantry
- Flooring: Vinyl, Vinyl Plank, Carpet
- Windows: Dbl Pane/Storm Window
- Basement: None
- Number of fireplaces: 1
- Fireplace features: See Remarks, Main Level: 1, Fireplace
Interior area
- Total structure area: 1,355
- Total interior livable area: 1,355 sqft
Property
Parking
- Total spaces: 2
- Parking features: Driveway, Off Street
- Uncovered spaces: 2
Features
- Levels: One and One Half
- Stories: 1
- Entry location: Main
- Patio & porch: Bath Off Primary, Ceiling Fan(s), Dbl Pane/Storm Window, Fireplace, Pantry, Vaulted Ceiling(s), Water Heater
- Has view: Yes
- View description: Ocean, Sea
- Has water view: Yes
- Water view: Ocean,Sea
- Waterfront features: Low Bank, Ocean Front, Saltwater, Sea
Lot
- Size: 5,340 Square Feet
- Features: Dead End Street, Open Lot, Paved, Cable TV, Deck, Fenced-Partially, High Speed Internet, Outbuildings, Propane
- Topography: Level
Details
- Parcel number: 718500401600
- Zoning description: Jurisdiction: County
- Special conditions: Standard
- Other equipment: Leased Equipment: Propane Tank
Construction
Type & style
- Home type: SingleFamily
- Architectural style: Cabin,1 1/2 Story
- Property subtype: Single Family Residence
Materials
- Cement Planked, Cement Plank
- Foundation: Poured Concrete
- Roof: Composition
Condition
- Very Good
- Year built: 1966
- Major remodel year: 2002
Utilities & green energy
- Electric: Company: Grays Harbor PUD
- Sewer: Sewer Connected, Company: Grays Harbor
- Water: Community, Public, Company: Grays Harbor
- Utilities for property: Directtv, Century Link
Community & HOA
Community
- Subdivision: Moclips
Location
- Region: Moclips
Financial & listing details
- Price per square foot: $663/sqft
- Tax assessed value: $512,862
- Annual tax amount: $3,510
- Date on market: 5/23/2026
- Listing terms: Conventional,VA Loan
- Inclusions: Dishwasher(s), Dryer(s), Garbage Disposal, Leased Equipment, Microwave(s), Refrigerator(s), Stove(s)/Range(s), Washer(s)
Estimated market value
$851,600
$809,000 - $894,000
$1,851/mo
Price history
| Date | Event | Price |
|---|---|---|
| 5/23/2026 | Listed for sale | $899,000$663/sqft |
Source:  NWMLS as distributed by MLS GRID #2526349 Report a problem NWMLS as distributed by MLS GRID #2526349 Report a problem | ||
Public tax history
| Year | Property taxes | Tax assessment |
|---|---|---|
| 2025 | $3,509 -2% | $512,862 |
| 2024 | $3,580 +26.1% | $512,862 +30.3% |
| 2023 | $2,839 +2.4% | $393,752 |
| 2022 | $2,773 -13.2% | $393,752 +10.1% |
| 2021 | $3,196 +24.1% | $357,646 +37.2% |
| 2020 | $2,576 +14.9% | $260,580 +17.2% |
| 2019 | $2,242 | $222,379 0% |
| 2018 | $2,242 -3.9% | $222,391 +2.5% |
| 2017 | $2,333 +6.7% | $217,029 +2.8% |
| 2016 | $2,186 | $211,060 +1.6% |
| 2014 | $2,186 -1.6% | $207,755 -2.3% |
| 2013 | $2,221 +20.7% | $212,590 |
| 2011 | $1,840 -4.5% | $212,590 -7.1% |
| 2010 | $1,927 -0.7% | $228,915 |
| 2009 | $1,940 -8.8% | $228,915 |
| 2008 | $2,127 | $228,915 |
| 2007 | $2,127 +8.4% | $228,915 +63.4% |
| 2006 | $1,962 -3.7% | $140,055 |
| 2005 | $2,037 +3.8% | $140,055 |
| 2004 | $1,963 +18.6% | $140,055 |
| 2003 | $1,656 -2.1% | $140,055 +9.9% |
| 2002 | $1,691 +9.1% | $127,465 +46.6% |
| 2001 | $1,550 +4.4% | $86,960 -31.5% |
| 2000 | $1,486 | $126,960 |
Find assessor info on the county website
Monthly payment
Est. payment
Payment breakdown
Explore the cost of this home by adjusting the details. Changes won't be saved.Climate risks
Neighborhood: 98562
Nearby schools
Schools provided by the listing agent
- Elementary: Pacific Beach Elem
- Middle: North Beach Mid
- High: North Beach High
Source: NWMLS as distributed by MLS GRID. This data may not be complete. We recommend contacting the local school district to confirm school assignments for this home.

Similar homes
- $744,0002 bd2 ba1.5k sqftMoclips Townsite, Moclips, WA 98571Active
 MLS ID #2537676, Marjie E. Southall. NWMLS as distributed by MLS GRID
 - $1,045,0003 bd3 ba1.8k sqft39 Madison Lane, Pacific Beach, WA 98571Active
 MLS ID #2594874, Jeffrey M. Wilson. NWMLS as distributed by MLS GRID
 - $799,9503 bd2 ba1.6k sqft33 1st Street S, Pacific Beach, WA 98571Active
 MLS ID #2578046, Jeffrey Aguilar. NWMLS as distributed by MLS GRID
 - $895,0003 bd2 ba1.3k sqft61 Horizon Street, Pacific Beach, WA 98571Active
 MLS ID #2545980, Jeffrey M. Wilson. NWMLS as distributed by MLS GRID
