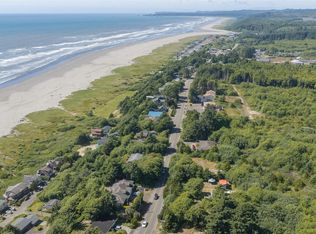
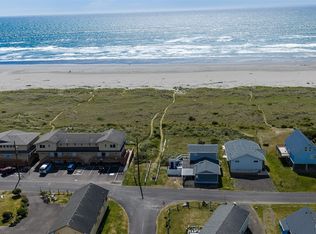
Always dreamed of living on the beach? Looking for an investment property or rental income? Live on one level and rent the other? This home may be perfect for you! Located on what has been described as “the best street on the west coast”. Located on what history calls the Sunset Beach Whistle Stop and the former north coast railroad. Enjoy the amazing sunsets and expansive ocean view with vacant lots on either side. The sand is only 60 steps from the stair landing using your private trail directly in front of the home via a perpetual easement shared with two neighbors. Home has been a successful short and long term rental with records available. Home was remodeled by a former owner from a single family residence into an upper lower duplex. Each level is fully self contained with separate entries. Enjoy as is or return to a SFR. Pre-inspection completed with major items repaired. Buyer to confirm with county that sewer is at capacity and no new homes allowed on this street. Lower: 1 bed, 1 bath, w/d, newer flooring, appliances. Upper: 2 beds, 1 bath, newer carpeting, appliances. Newer hot tub in enclosure in front of home. Street is mostly paved and new gravel. Fully furnished, a few personal items will be removed. Watch the waves, boats, whales and other wildlife from your decks, kitchens, living rooms and upper front bedroom. Limited traffic on deadend road. Renters report it is typically quiet and private. Doesn’t come more “Turn Key” than this! Schedule your preview today!
Active
Listed by: Journey Real Estate • Janet Miller Debely • 253-377-6293
$895,000
52 Sunset Street, Moclips, WA 98562
3beds
1,433sqft
Single Family Residence
Built in 1972
5,580 Square Feet Lot
$873,100 Zestimate®
$625/sqft
$-- HOA
What's special
Fully furnishedAmazing sunsetsExpansive ocean viewNewer flooringNewer carpetingTypically quiet and private
- --
- on Zillow
- 53
- views
- 1
- save
Likely to sell faster than
Zillow last checked:
Listing updated:
Listed by:
Janet Miller Debely 253-377-6293 JanetDebelyRealEstate@gmail.com,
Journey Real Estate
Source: NWMLS as distributed by MLS GRID,MLS#: 2598068
Facts & features
Interior
Bedrooms & bathrooms
- Bedrooms: 3
- Bathrooms: 2
- Full bathrooms: 2
Bedroom
- Level: Lower
Bedroom
- Level: Second
Bedroom
- Level: Second
Bathroom full
- Level: Lower
Bathroom full
- Level: Second
Entry hall
- Level: Lower
Entry hall
- Level: Second
Kitchen with eating space
- Level: Lower
Kitchen with eating space
- Level: Second
Living room
- Level: Lower
Living room
- Level: Second
Utility room
- Level: Lower
Heating
- Fireplace, Baseboard, Stove/Free Standing, Wall Furnace, Electric, Propane
Cooling
- Window Unit(s)
Appliances
- Included: Dishwasher, Dryer, Microwave, Refrigerator, See Remarks, Stove(s)/Range(s), Washer, Dishwasher(s), Dryer(s), Microwave(s), Refrigerator(s), Washer(s), Water Heater: Electric, Water Heater Location: Lower level closet
Features
- Flooring: Ceramic Tile, Laminate, Vinyl Plank, Carpet
- Windows: Dbl Pane/Storm Window
- Basement: None
- Number of fireplaces: 1
- Fireplace features: Gas, Upper Level: 1, Fireplace
Interior area
- Total structure area: 1,433
- Total interior livable area: 1,433 sqft
Property
Parking
- Total spaces: 4
- Parking features: Driveway
- Uncovered spaces: 4
Features
- Levels: Two
- Stories: 2
- Entry location: Lower,Upper (2nd Floor)
- Patio & porch: Second Kitchen, Dbl Pane/Storm Window, Fireplace, Hot Tub/Spa, Water Heater
- Has spa: Yes
- Spa features: Indoor
- Has view: Yes
- View description: Ocean
- Has water view: Yes
- Water view: Ocean
Lot
- Size: 5,580 Square Feet
- Dimensions: 35 x 159
- Features: Dead End Street, Secluded, Cable TV, Deck, Gas Available, High Speed Internet, Hot Tub/Spa, Patio, Propane
- Topography: Sloped
Details
- Parcel number: 822000500400
- Zoning: R3
- Zoning description: Jurisdiction: County
- Special conditions: Standard
Construction
Type & style
- Home type: SingleFamily
- Architectural style: 2 Story
- Property subtype: Single Family Residence
Materials
- Wood Siding
- Foundation: See Remarks
- Roof: Built-Up
Condition
- Good
- Year built: 1972
Utilities & green energy
- Electric: Company: Grays Harbor County
- Sewer: Sewer Connected, Company: Grays Harbor County
- Water: Public, Company: Grays Harbor County
- Utilities for property: Coast, Coast
Community & HOA
Community
- Features: Trail(s)
- Subdivision: Moclips
HOA
- HOA phone: 253-377-6293
Location
- Region: Moclips
Financial & listing details
- Price per square foot: $625/sqft
- Tax assessed value: $362,010
- Annual tax amount: $2,500
- Date on market: 11/3/2026
- Listing terms: Conventional,FHA,VA Loan
- Inclusions: Dishwasher(s), Dryer(s), Microwave(s), Refrigerator(s), See Remarks, Stove(s)/Range(s), Washer(s)
Estimated market value
$873,100
$829,000 - $917,000
$1,775/mo
Price history
| Date | Event | Price |
|---|---|---|
| 11/3/2026 | Listed for sale | $895,000+244.4%$625/sqft |
Source:  NWMLS as distributed by MLS GRID #2598068 Report a problem | ||
| 8/13/2019 | Listing removed | $259,900$181/sqft |
Source: Laurie Christian Real Estate #1120840 Report a problem | ||
| 8/13/2019 | Listed for sale | $259,900+3.1%$181/sqft |
Source: Laurie Christian Real Estate #1120840 Report a problem | ||
| 8/12/2019 | Sold | $252,000-3%$176/sqft |
Source: NWMLS as distributed by MLS GRID #1120840 Report a problem | ||
| 4/30/2019 | Pending sale | $259,900$181/sqft |
Source: Laurie Christian Real Estate #1120840 Report a problem | ||
| 4/30/2019 | Listed for sale | $259,900-11.9%$181/sqft |
Source: Laurie Christian Real Estate #1120840 Report a problem | ||
| 7/5/2018 | Listing removed | $295,000$206/sqft |
Source: Owner Report a problem | ||
| 4/6/2018 | Listed for sale | $295,000-4.8%$206/sqft |
Source: Owner Report a problem | ||
| 12/18/2016 | Listing removed | $310,000$216/sqft |
Source: John L Scott Real Estate #905281 Report a problem | ||
| 8/17/2016 | Price change | $310,000-4.6%$216/sqft |
Source: John L Scott Real Estate #905281 Report a problem | ||
| 5/28/2016 | Listed for sale | $325,000$227/sqft |
Source: John L Scott Real Estate #905281 Report a problem | ||
Public tax history
| Year | Property taxes | Tax assessment |
|---|---|---|
| 2025 | $2,500 -2% | $362,010 |
| 2024 | $2,551 -10.1% | $362,010 -7.2% |
| 2023 | $2,837 +2.3% | $390,214 |
| 2022 | $2,772 +12.8% | $390,214 +43.3% |
| 2021 | $2,457 +2.8% | $272,284 +13.4% |
| 2020 | $2,391 +5.2% | $240,071 +7.3% |
| 2019 | $2,273 | $223,734 +12.3% |
| 2018 | $2,273 +9.3% | $199,143 +3.8% |
| 2017 | $2,080 +22.2% | $191,799 +18% |
| 2016 | $1,702 | $162,610 +1.4% |
| 2014 | $1,702 -1.5% | $160,310 -2.3% |
| 2013 | $1,729 +26.3% | $164,050 |
| 2011 | $1,369 -4.4% | $164,050 -2.4% |
| 2010 | $1,433 -0.7% | $168,065 |
| 2009 | $1,443 -8.7% | $168,065 |
| 2008 | $1,580 | $168,065 |
| 2007 | $1,580 +14% | $168,065 +71.6% |
| 2006 | $1,386 -3.7% | $97,915 |
| 2005 | $1,439 +3.7% | $97,915 |
| 2004 | $1,388 +17.8% | $97,915 |
| 2003 | $1,178 -2.1% | $97,915 +9.8% |
| 2002 | $1,203 +8.9% | $89,145 +28.9% |
| 2001 | $1,104 +21% | $69,145 -32.9% |
| 2000 | $912 | $103,070 |
Find assessor info on the county website
Monthly payment
Est. payment
Payment breakdown
Explore the cost of this home by adjusting the details. Changes won't be saved.Climate risks
Neighborhood: 98562
Nearby schools
Schools provided by the listing agent
- Elementary: Pacific Beach Elem
- Middle: North Beach Mid
- High: North Beach High
Source: NWMLS as distributed by MLS GRID. This data may not be complete. We recommend contacting the local school district to confirm school assignments for this home.



Similar homes
- $899,0003 bd2 ba1.3k sqftChabot's Addition, Moclips, WA 98562Active
 MLS ID #2526349, Darci A Keefer. NWMLS as distributed by MLS GRID
- $744,0002 bd2 ba1.5k sqftMoclips Townsite, Moclips, WA 98571Active
 MLS ID #2537676, Marjie E. Southall. NWMLS as distributed by MLS GRID
- $799,9503 bd2 ba1.6k sqft33 1st Street S, Pacific Beach, WA 98571Active
 MLS ID #2578046, Jeffrey Aguilar. NWMLS as distributed by MLS GRID
- $910,0003 bd2 ba1.3k sqft17 Creekview Lane, Pacific Beach, WA 98571Active
 MLS ID #2583711, Jeffrey M. Wilson. NWMLS as distributed by MLS GRID
