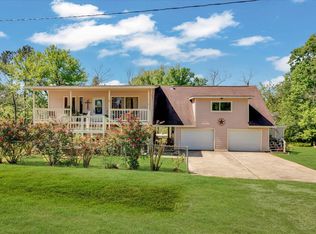
Welcome to your serene waterfront retreat on Old River Lake with direct access to the Trinity River. This inviting home blends rustic charm with modern comfort, offering a semi-wraparound porch perfect for soaking in breathtaking water views and unforgettable sunsets. Nestled on nearly half an acre, the spacious lot invites endless possibilities for outdoor fun—whether it’s fishing, boating, or simply relaxing by the water’s edge. A private boat ramp makes lake adventures effortless, while the artesian well provides a dependable and unique touch of character to the property. Inside and out, this retreat is designed for relaxation, recreation, and creating lasting memories. With its natural beauty and versatile appeal, it’s not just a home—it’s a lifestyle. Discover the rare opportunity to own a peaceful waterfront escape that combines tranquility, recreation, and timeless charm.
Pending
$225,000
50 County Road 2122 #A, Cleveland, TX 77327
4beds
2,864sqft
:
Get pre-qualified$1,772/mo
Single Family Residence
Built in 1965
0.42 Acres Lot
$-- Zestimate®
$79/sqft
$-- HOA
What's special
Private boat rampSemi-wraparound porchSpacious lotArtesian wellBreathtaking water viewsUnforgettable sunsetsDesigned for relaxation
- 341 days |
- 31 |
- 2 |
Zillow last checked:
Listing updated:
Listed by:
Marta Peralta TREC #0762008 713-881-9654,
Keller Williams Realty Metropolitan,
Felix Uklist TREC #0687304 346-414-0694,
Keller Williams Realty Metropolitan
Source: HAR,MLS#: 76818051
Facts & features
Interior
Bedrooms & bathrooms
- Bedrooms: 4
- Bathrooms: 2
- Full bathrooms: 2
Rooms
- Room types: Utility Room
Primary bathroom
- Features: Secondary Bath(s): Tub/Shower Combo
Kitchen
- Features: Kitchen open to Family Room
Heating
- Other
Cooling
- Ceiling Fan(s), Window Unit(s)
Appliances
- Included: Electric Oven, Electric Range
- Laundry: Electric Dryer Hookup, Washer Hookup
Features
- En-Suite Bath, Walk-In Closet(s)
- Flooring: Concrete, Laminate, Wood
- Number of fireplaces: 1
Interior area
- Total structure area: 2,864
- Total interior livable area: 2,864 sqft
Property
Parking
- Parking features: No Garage
Features
- Stories: 2
- Patio & porch: Porch
- Exterior features: Boat Ramp
- Fencing: Partial
- Has view: Yes
- View description: Lake
- Has water view: Yes
- Water view: Lake
- Waterfront features: Lake Front
Lot
- Size: 0.42 Acres
- Features: Back Yard, Waterfront, 1/4 Up to 1/2 Acre
Details
- Parcel number: 007760000715004
Construction
Type & style
- Home type: SingleFamily
- Architectural style: Other
- Property subtype: Single Family Residence
Materials
- Wood Siding
- Foundation: Block & Beam
- Roof: Metal
Condition
- New construction: No
- Year built: 1965
Utilities & green energy
- Sewer: Septic Tank
- Water: Well
Community & HOA
Community
- Subdivision: Trinity River & Lake Estates
Location
- Region: Cleveland
Financial & listing details
- Price per square foot: $79/sqft
- Tax assessed value: $2,120
- Annual tax amount: $1,795
- Date on market: 8/20/2025
- Listing terms: Cash,Conventional,FHA,VA Loan
- Exclusions: Stainless Appliances, Light In Ll Dining Area
Estimated market value
Not available
Estimated sales range
Not available
$1,175/mo
Price history
| Date | Event | Price |
|---|---|---|
| 3/7/2026 | Pending sale | $225,000$79/sqft |
Source:  HAR #76818051 Report a problem HAR #76818051 Report a problem | ||
| 1/20/2026 | Listed for sale | $225,000$79/sqft |
Source: HAR #76818051 Report a problem | ||
| 1/12/2026 | Pending sale | $225,000$79/sqft |
Source: HAR #76818051 Report a problem | ||
| 11/20/2025 | Price change | $225,000-4.3%$79/sqft |
Source: HAR #76818051 Report a problem | ||
| 8/20/2025 | Price change | $235,000-6%$82/sqft |
Source: HAR #76818051 Report a problem | ||
| 1/29/2025 | Listed for sale | $250,000-15.3%$87/sqft |
Source: HAR #81868669 Report a problem | ||
| 10/24/2024 | Listing removed | $295,000$103/sqft |
Source: HAR #79301031 Report a problem | ||
| 10/9/2024 | Listed for sale | $295,000-21.3%$103/sqft |
Source: HAR #79301031 Report a problem | ||
| 5/3/2024 | Listing removed | -- |
Source: HAR #43042983 Report a problem | ||
| 2/28/2024 | Listed for sale | $375,000+70.5%$131/sqft |
Source: HAR #43042983 Report a problem | ||
| 2/15/2022 | Listing removed | -- |
Source: HAR #96497188 Report a problem | ||
| 1/4/2022 | Pending sale | $220,000$77/sqft |
Source: HAR #96497188 Report a problem | ||
| 12/20/2021 | Listed for sale | $220,000$77/sqft |
Source: HAR #96497188 Report a problem | ||
Public tax history
| Year | Property taxes | Tax assessment |
|---|---|---|
| 2017 | -- | $2,120 |
| 2016 | -- | $2,120 -92.1% |
| 2015 | -- | $26,850 |
| 2014 | -- | $26,850 |
| 2013 | -- | $26,850 |
| 2012 | -- | $26,850 |
| 2011 | -- | $26,850 +0.6% |
| 2010 | -- | $26,700 +3.7% |
| 2008 | -- | $25,750 |
| 2007 | -- | $25,750 |
| 2006 | -- | $25,750 +3.2% |
| 2005 | -- | $24,950 |
| 2004 | -- | $24,950 |
| 2003 | -- | $24,950 |
| 2002 | -- | $24,950 |
| 2001 | -- | $24,950 +8.8% |
| 2000 | -- | $22,940 |
Find assessor info on the county website
Monthly payment
Est. payment
Payment breakdown
Explore the cost of this home by adjusting the details. Changes won't be saved.Climate risks
Neighborhood: 77327
Nearby schools
GreatSchools rating
- 3/10Hardin Elementary SchoolGrades: PK-5Distance: 14.3 mi
- 6/10Hardin Junior High SchoolGrades: 6-9Distance: 14.8 mi
- 4/10Hardin High SchoolGrades: 9-12Distance: 14.8 mi
Schools provided by the listing agent
- Elementary: Hardin Elementary School
- Middle: Hardin Junior High School
- High: Hardin High School
Source: HAR. This data may not be complete. We recommend contacting the local school district to confirm school assignments for this home.
- $29,480-- bd5 ba576 sqft155 County Road 2122, Cleveland, TX 77327Off Market
- $217,1002 bd11 ba2.8k sqft50 County Road 2122a, Cleveland, TX 77327Off Market
- $21,340-- bd-- ba672 sqft185 County Road 2122, Cleveland, TX 77327Off Market
- $41,710-- bd5 ba1k sqft195 County Road 2122, Cleveland, TX 77327Off Market
- $4,400-- bd-- ba-- sqft115 County Road 2122, Cleveland, TX 77327Off Market
- $43,990-- bd5 ba840 sqft150 County Road 2122, Cleveland, TX 77327Off Market
- $53,980-- bd5 ba800 sqft172 County Road 2122, Cleveland, TX 77327Off Market
- $104,3003 bd1 ba800 sqft95 County Road 2122a, Cleveland, TX 77327Off Market
A local agent can set up tours, give advice and negotiate with sellers.
A local lender can help you make sure your offer is ready when you are.
Similar homes
- $222,9003 bd3 ba2.4k sqft90 County Road 2852, Cleveland, TX 77327For Sale
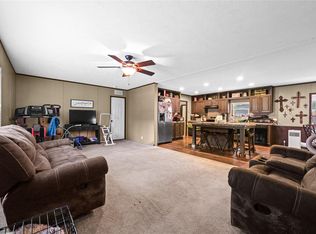
 MLS ID #10056898, Robin Enloe, Cameron Real Estate. HAR
 - $220,0003 bd2 ba1.5k sqft415 County Road 2268, Cleveland, TX 77327For Sale
 MLS ID #2324139, Shelly Faust, Keller Williams Advantage Realty. HAR
 - $155,0004 bd2 ba1.8k sqft12617 Highway 105, Cleveland, TX 77327For Sale
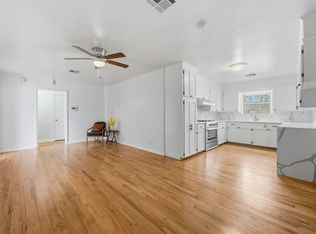
 MLS ID #37249127, Khatira Slowik, Executive Texas Realty. HAR
 - $235,0003 bd2 ba1.9k sqft114 Taft Ave, Cleveland, TX 77327For Sale
 MLS ID #40659380, Shelly Faust, Keller Williams Advantage Realty. HAR
 - $299,9002 bd2 ba1.5k sqft22546 Highway 321, Cleveland, TX 77327For SaleMLS ID #46547712, Ethan Cameron, Cameron Real Estate. HAR
- $165,0004 bd2 ba1.9k sqft189 County Road 2223, Cleveland, TX 77327For SaleMLS ID #67547001, Christopher Dahl, Stag & Stone Realty LLC. HAR
- $275,0003 bd2 ba1.9k sqft445 County Road 3183, Cleveland, TX 77327For SaleMLS ID #72887751, Hazel Molberg-Kersh, RE/MAX Lake Livingston. HAR
- $282,5003 bd2 ba2k sqft1545 County Road 2145, Cleveland, TX 77327For SaleMLS ID #58906278, Adam Olsen, eXp Realty, LLC. HAR
- $115,0004 bd2 ba2.1k sqft50 County Road 2612, Dayton, TX 77535For SaleMLS ID #5277856, Jose Sanchez, Jane Byrd Properties International LLC. HAR
- $255,0003 bd2 ba1.5k sqft103 Almeda St, Cleveland, TX 77327For SaleMLS ID #66585955, Cameo Bua-Clements, Better Homes and Gardens Real Estate Gary Greene - Lake Conroe South. HAR
- $258,9003 bd2 ba1.4k sqft63 County Road 2245, Cleveland, TX 77327For SaleMLS ID #10550055, Sean Georgiou, Fathom Realty. HAR
- $297,0003 bd3 ba1.9k sqft223 County Road 2167b, Cleveland, TX 77327For SaleMLS ID #48509767, Tommy Bowen, JLA Realty. HAR
- $244,9004 bd2 ba1.8k sqft20232 Torrey Pines Ln, Cleveland, TX 77327For SaleMLS ID #11471451, Kelli Semar, JLA Realty. HAR
- $269,9003 bd2 ba1.5k sqft307 County Road 3997, Cleveland, TX 77328For SaleMLS ID #67709447, Silvia Lizarraga, HomeSmart. HAR
- $225,0004 bd2 ba1.5k sqft30280 Kingston Heath Dr, Cleveland, TX 77327For SaleMLS ID #13292141, Mundi Wortham, Worth Clark Realty. HAR
- $220,0004 bd2 ba1.8k sqft635 County Road 2175, Shepherd, TX 77371For SaleMLS ID #91692671, Marlene Lopez, Kodu Realty, LLC. HAR
- $222,9004 bd2 ba1.9k sqft828 Road 5607, Cleveland, TX 77327For SaleMLS ID #70130545, Carolina Dubon, Step Real Estate. HAR
- $229,0003 bd2 ba1.5k sqft210 S Southwind Trl, Cleveland, TX 77328For SaleMLS ID #2279523, Maria Flores, ST Realty. HAR
- $189,0003 bd3 ba2.1k sqft201 N Cleveland Ave, Cleveland, TX 77327For SaleMLS ID #25297517, Kelli Semar, JLA Realty. HAR
- $299,0003 bd4 ba2.9k sqft249 Lakeshore Dr, Cleveland, TX 77327For SaleMLS ID #74287805, Dana Foster, Texas United Realty. HAR
