Welcome to 50 Cutoff Road, where space, privacy, and versatility come together on 3.78 acres in Johnston County! Enjoy a peaceful country setting while remaining convenient to major highways—approximately 3 minutes from I-40, less than 10 minutes from I-95, and about 45 minutes from both Raleigh and Fayetteville. This spacious home offers room to spread out both inside and out, with an expansive yard, mature trees, wooded acreage, and plenty of possibilities for gardening, recreation, animals, or simply enjoying a little extra breathing room. Step inside to a welcoming floor plan featuring a spacious living area with plenty of natural light. The kitchen offers granite countertops, a large center island, generous cabinet space, pantry storage, and a suite of upgraded smart appliances. Just off the kitchen, the dining area provides an easy flow for everyday living and entertaining. The main-level owner's suite features a walk-in closet with built-in storage and an ensuite bath with a garden tub, separate shower, private water closet, and dual vanity areas. Additional bedrooms and a full bath are also located on the main level, along with a dedicated laundry/utility room with a wash sink. Upstairs adds an impressive amount of flexible space with multiple finished rooms that could function as a home office, craft room, media room, playroom, hobby space, or additional flex rooms. You'll also find a reading nook and multiple storage areas. Major updates add even more value, including two newer HVAC systems (2022 and 2024) with Honeywell smart thermostats, a newer water heater, and several Renewal by Andersen windows installed in 2026. The kitchen has also been outfitted with newer smart appliances, including a GE smart dishwasher and Samsung smart refrigerator, induction range, and microwave. Outside is where this property really shines. Enjoy the classic covered front porch, a rear patio and firepit area, and plenty of open yard surrounded by a more rural landscape. A 12x30 lofted barn-style wood building, additional powered outbuilding, dog run, and chicken coop provide excellent options for storage, hobbies, a workshop, or homesteading. With abundant indoor living space, substantial outdoor space, newer mechanical systems and thoughtful upgrades throughout, 50 Cutoff Road offers the kind of flexibility that's hard to find. Come see just how much this Johnston County property has to offer!
For sale
$459,900
50 Cutoff Rd, Dunn, NC 28334
3beds
3,510sqft
Single Family Residence
Built in 2007
3.78 Acres Lot
$442,700 Zestimate®
$131/sqft
$-- HOA
What's special
Peaceful country settingRenewal by andersen windowsClassic covered front porchDog runWooded acreageAdditional powered outbuildingSeparate shower
- 28 days
- 1,277
- 147
Likely to sell faster than
Zillow last checked:
Listing updated:
Listed by:
Ann Milton 910-237-1675,
Ann Milton Realty,
Grace Marie Layaou 919-438-4497,
Ann Milton Realty
Source: Doorify MLS,MLS#: 10195393
Facts & features
Interior
Bedrooms & bathrooms
- Bedrooms: 3
- Bathrooms: 2
- Full bathrooms: 2
- Main level bathrooms: 2
- Main level bedrooms: 3
Primary bedroom
- Level: Main
Heating
- Heat Pump
Cooling
- Central Air
Appliances
- Included: Dryer, Dishwasher, Electric Range, Microwave, Refrigerator, Washer
- Laundry: Inside, Laundry Room, Main Level
Features
- Ceiling Fan(s), Eat-in Kitchen, Granite Counters, High Ceilings, High Speed Internet, Kitchen Island, Primary Downstairs, Soaking Tub, Storage, Walk-In Closet(s)
- Flooring: Carpet, Laminate, Tile
- Number of fireplaces: 1
- Fireplace features: Living Room, See Remarks
Interior area
- Total structure area: 3,510
- Total interior livable area: 3,510 sqft
- Finished area above ground: 3,510
- Finished area below ground: 0
Property
Parking
- Total spaces: 4
- Parking features: Asphalt
- Uncovered spaces: 4
Features
- Levels: One and One Half
- Stories: 2
- Patio & porch: Covered, Front Porch, Patio
- Exterior features: Dog Run, Fire Pit, Private Yard, Storage
- Fencing: None
- Has view: Yes
- View description: Rural
Lot
- Size: 3.78 Acres
- Features: Cleared, Front Yard, Landscaped, Level, Many Trees, Views
- Residential vegetation: Brush, Cleared, Partially Wooded
Details
- Additional structures: Kennel/Dog Run, Shed(s), Storage
- Parcel number: 09F13069A
- Zoning: RAG
- Special conditions: Standard
- Other equipment: None
Construction
Type & style
- Home type: SingleFamily
- Architectural style: Cape Cod
- Property subtype: Single Family Residence
Materials
- Vinyl Siding
- Foundation: Crawlspace
- Roof: Shingle
Condition
- New construction: No
- Year built: 2007
Utilities & green energy
- Sewer: Septic Tank
- Water: Public
- Utilities for property: Electricity Connected, Water Connected, Septic Connected
Community & HOA
Community
- Features: None
- Security: Smoke Detector(s)
HOA
- Has HOA: No
Location
- Region: Dunn
Financial & listing details
- Price per square foot: $131/sqft
- Tax assessed value: $368,010
- Annual tax amount: $2,300
- Date on market: 9/28/2026
- Listing agreement: Exclusive Right To Sell
- Listing terms: Cash,Conventional,FHA,USDA Loan,VA Loan
Estimated market value
$442,700
$421,000 - $465,000
$2,362/mo
Price history
| Date | Event | Price |
|---|---|---|
| 9/28/2026 | Listed for sale | $459,900+84.7%$131/sqft |
Source:  Doorify MLS #10195393 Report a problem | ||
| 9/28/2018 | Sold | $249,000+24.6%$71/sqft |
Source:  LPRMLS #543126 Report a problem | ||
| 9/26/2014 | Sold | $199,900-2.5%$57/sqft |
Source: LPRMLS #428182 Report a problem | ||
| 10/4/2007 | Sold | $205,000+583.3%$58/sqft |
Source: Public Record Report a problem | ||
| 5/16/2007 | Sold | $30,000$9/sqft |
Source: Public Record Report a problem | ||
Public tax history
| Year | Property taxes | Tax assessment |
|---|---|---|
| 2025 | $2,337 +14.7% | $368,010 +46.4% |
| 2024 | $2,037 +3.3% | $251,440 +2% |
| 2023 | $1,971 -4.8% | $246,400 |
| 2022 | $2,070 | $246,400 |
| 2021 | $2,070 +1.2% | $246,400 |
| 2020 | $2,045 | $246,400 |
| 2019 | $2,045 | $246,400 -4.1% |
| 2018 | -- | $256,980 |
| 2017 | $2,184 | $256,980 |
| 2016 | $2,184 | $256,980 |
| 2015 | $2,184 | $256,980 +37.3% |
| 2014 | -- | $187,220 |
| 2013 | -- | $187,220 |
| 2012 | -- | $187,220 |
| 2011 | -- | $187,220 |
| 2010 | -- | -- |
| 2009 | -- | -- |
| 2008 | -- | -- |
Find assessor info on the county website
Monthly payment
Est. payment
Payment breakdown
Explore the cost of this home by adjusting the details. Changes won't be saved.Climate risks
Neighborhood: 28334
Nearby schools
Schools provided by the listing agent
- Elementary: Johnston - Meadow School
- Middle: Johnston - Meadow School
- High: Johnston - South Johnston High
Source: Doorify MLS. This data may not be complete. We recommend contacting the local school district to confirm school assignments for this home.
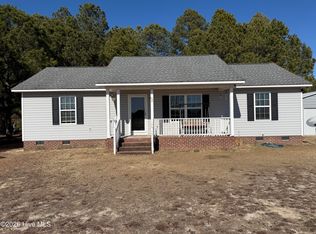
Similar homes
- $--3 bd2 ba1.8k sqft170 Pinecroft Dr, Dunn, NC 28334Auction
 Auction.com 2
- $409,9003 bd3 ba2.6k sqft24 Courtney Ln, Dunn, NC 28334For Sale

 MLS ID #10187472, Amanda Faircloth. Doorify MLS
- $504,9003 bd4 ba2.9k sqft44 Oak Hill Dr, Dunn, NC 28334For Sale
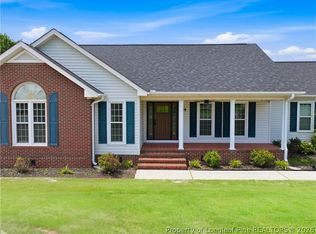 MLS ID #762995, BLAIR EASTMAN, EXP REALTY LLC. LPRMLS
- $509,0005 bd3 ba3k sqft499 Jumping Run Rd, Dunn, NC 28334For Sale
 MLS ID #10175758, Dawn Hall. Doorify MLS
- $365,0004 bd3 ba2.7k sqft7128 N Carolina Dr #242, Dunn, NC 28334For SaleMLS ID #10180927, Kandy Benton. Doorify MLS
- $510,0003 bd3 ba2.8k sqft24 Clubhouse Drive, Dunn, NC 28334For Sale
 MLS ID #100597930, Kyle Rank, Mark Spain Real Estate. Hive MLS
- $438,0003 bd3 ba2.5k sqft41 Sandy Ridge Rd, Dunn, NC 28334For SaleMLS ID #10184305, Pam Johnson. Doorify MLS
- $395,0004 bd4 ba2.8k sqft248 Mar Joy Dr, Dunn, NC 28334For SaleMLS ID #10190766, Lindsey Edith Elmore Godwin. Doorify MLS
- $275,0004 bd2 ba2.1k sqft25 Eugene Jernigan Rd, Dunn, NC 28334For SaleMLS ID #10174304, Jeremy Tyndall. Doorify MLS
- $330,0004 bd2 ba2.2k sqft1310 Mingo Church Rd, Dunn, NC 28334For SaleMLS ID #10199409, Thomas Ladane Shoupe. Doorify MLS
- $599,8003 bd4 ba3.6k sqft269 Sandy Ridge Rd, Dunn, NC 28334For SaleMLS ID #10179218, April Stephens. Doorify MLS
- $435,0003 bd2 ba2.7k sqft600 Mill Creek Church Rd, Four Oaks, NC 27524For SaleMLS ID #10198021, Jason Barbour. Doorify MLS
- $369,9004 bd2 ba2.4k sqft165 Pinecroft Drive, Dunn, NC 28334For SaleMLS ID #100601769, Christie N Hargrove, Naylor Realty. Hive MLS
- $350,0003 bd3 ba2.5k sqft167 Stonehenge Dr, Dunn, NC 28334For SaleMLS ID #10167789, Meisha Spang. Doorify MLS
- $589,9005 bd4 ba4.1k sqft1607 Lakeshore Dr, Dunn, NC 28334For SaleMLS ID #10167961, Lucia Turlington. Doorify MLS
- $340,0004 bd3 ba1.7k sqft134 Old Oak Ln, Dunn, NC 28334For SaleMLS ID #10179239, Stephen Patrick Veal. Doorify MLS
- $349,9003 bd2 ba1.9k sqft410 S General Lee Ave, Dunn, NC 28334For SaleMLS ID #10197629, Lindsey Edith Elmore Godwin. Doorify MLS
- $429,9004 bd3 ba2.4k sqft123 Surles Landing Way, Benson, NC 27504For SaleMLS ID #10199715, Laura Breunsbach. Doorify MLS
