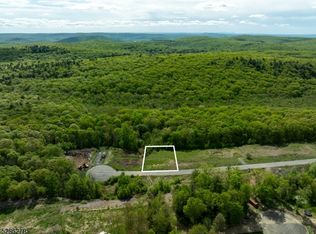
IN PROGRESS, New Construction Center Hall Colonial Presents 4 Spacious Bedrooms & 5 Beautiful Baths, 2 Story Foyer With Staircase. Thoughtfully Designed Kitchen For The Culinary Enthusiast With High-End Appliances, A Kettle Faucet, Extended Center Island, And Refined Finishes. A Butler's Wet Bar & Large Walk-In Pantry With Built-In Shelving Enhance Functionality. The Kitchen Flows Into A Breakfast Area & Great Room With Fireplace, While Sliders Open To A Full Deck. A Formal Dining Room Is Ready For Gatherings, & The Parlor With Wet Bar & Wine Fridge Offers Versatility As A Living Room With Entry To The Great Room. A Full Bath & Bonus/Office Room Complete This Level. Upstairs, Retreat To The Serene Primary Suite With Spa-Inspired Bath Featuring Soaking Tub, Oversized Shower, Dual Vanities, Custom Walk-In Closets, And A Gas Fireplace. 3 Additional Bedrooms Provide Comfort, With 2 Sharing A Jack & Jill Bath, While The 3rd Includes Its Own Bath And Walk-In Closet. The Fully Finished Walkout Basement With Full Bath Offers Endless Possibilities For Recreation, Media, Or Guest Space. A 3 Car Garage, Landscaped Grounds, Curved Stone Walkway, And Covered Porch
Active
Price increase: $4.5K (8/14)
$999,500
50 Eagles Nest Ter, West Milford Twp., NJ 07480
4beds
4,000sqft
Single Family Residence
Built in 2026
0.45 Acres Lot
$998,100 Zestimate®
$250/sqft
$-- HOA
What's special
Gas fireplaceJack and jill bathDual vanitiesExtended center islandRefined finishesLandscaped groundsCurved stone walkway
- 165 days
- 173
- 10
Zillow last checked:
Listing updated:
Listed by:
Lisa Taormina 973-657-9222,
Werner Realty,
Mark Werner
Source: GSMLS,MLS#: 4014814
Facts & features
Interior
Bedrooms & bathrooms
- Bedrooms: 4
- Bathrooms: 5
- Full bathrooms: 5
Primary bedroom
- Description: Fireplace, Full Bath
Primary bathroom
- Features: Stall Shower And Tub
Dining room
- Features: Formal Dining Room
Kitchen
- Features: Kitchen Island
Heating
- Forced Air, Natural Gas
Cooling
- Central Air
Appliances
- Included: Dishwasher, Microwave, Range/Oven-Electric, Refrigerator, Gas Water Heater
- Laundry: Level 2
Features
- Bath(s) Other, Media Room, Rec Room, Utility Room, Walkout
- Flooring: Laminate, Wood
- Windows: Thermal Windows/Doors
- Basement: Yes,Full,Walk-Out Access
- Number of fireplaces: 2
- Fireplace features: Gas, Heatilator, Living Room, Master Bedroom
Interior area
- Total structure area: 4,000
- Total interior livable area: 4,000 sqft
Property
Parking
- Total spaces: 3
- Parking features: Driveway-Exclusive, Attached Garage
- Attached garage spaces: 3
- Has uncovered spaces: Yes
Features
- Patio & porch: Deck
- Exterior features: Underground Lawn Sprinkler
Lot
- Size: 0.45 Acres
- Dimensions: .45
- Features: Backs to Park Land
Details
- Parcel number: 2515052050000000040000
Construction
Type & style
- Home type: SingleFamily
- Architectural style: Colonial
- Property subtype: Single Family Residence
Materials
- Roof: Asphalt Shingle
Condition
- New construction: Yes
- Year built: 2026
Utilities & green energy
- Gas: Gas-Natural
- Sewer: Public Sewer
- Water: Well
- Utilities for property: Underground Utilities, Electricity Connected, Natural Gas Connected
Community & HOA
Location
- Region: West Milford
Financial & listing details
- Price per square foot: $250/sqft
- Tax assessed value: $40,800
- Annual tax amount: $22,000
- Date on market: 3/16/2026
- Ownership type: Fee Simple
- Electric utility on property: Yes
Estimated market value
$998,100
$948,000 - $1.05M
$5,131/mo
Price history
| Date | Event | Price |
|---|---|---|
| 8/14/2026 | Price change | $999,500+0.5%$250/sqft |
Source:  GSMLS #4014814 Report a problem GSMLS #4014814 Report a problem | ||
| 5/13/2026 | Listed for sale | $995,000$249/sqft |
Source: GSMLS #4014814 Report a problem | ||
| 4/10/2026 | Pending sale | $995,000$249/sqft |
Source: GSMLS #4014814 Report a problem | ||
| 3/16/2026 | Listed for sale | $995,000+3382.6%$249/sqft |
Source: GSMLS #4014814 Report a problem | ||
| 10/30/2024 | Sold | $28,571$7/sqft |
Source: Public Record Report a problem | ||
Public tax history
| Year | Property taxes | Tax assessment |
|---|---|---|
| 2025 | $1,705 +2.6% | $40,800 |
| 2024 | $1,663 | $40,800 |
| 2023 | $1,663 +2.2% | $40,800 |
| 2022 | $1,628 +2.5% | $40,800 |
| 2021 | $1,588 +3.5% | $40,800 |
| 2020 | $1,534 +40710.9% | $40,800 |
| 2019 | $4 +1.3% | $40,800 +40700% |
| 2018 | $4 | $100 |
| 2017 | $4 +1.1% | $100 |
| 2016 | $4 +2.5% | $100 |
| 2015 | $4 | $100 |
Find assessor info on the county website
Monthly payment
Est. payment
Payment breakdown
Explore the cost of this home by adjusting the details. Changes won't be saved.Climate risks
Neighborhood: Upper Macopin
Nearby schools
Schools provided by the listing agent
- Elementary: Westbrook
- Middle: Macopin
- High: W Milford
Source: GSMLS. This data may not be complete. We recommend contacting the local school district to confirm school assignments for this home.
Similar homes
- $--5 bd3 ba3.1k sqft1 Pearl Dr, Monsey, NY 10952Auction
 Auction.com 2
 - $874,9004 bd3 ba3k sqft5 Emerald Dr, Hardyston Twp., NJ 07419For Sale
 MLS ID #4049334, Christopher Paricio, Walker's Realty. GSMLS
 - $899,0005 bd4 ba3.9k sqft34 Knoll Rd, Wayne Twp., NJ 07470For Sale
 MLS ID #4045476, Syrin Mamkegh, C-21 Crest Real Estate, Inc.. GSMLS
 - $999,0004 bd2 ba2.6k sqft161 McNamara Road, Spring Valley, NY 10977For Sale
 MLS ID #987664, Moshe Hopstein, Listing by: Landslide Realty Corp. OneKey® MLS as distributed by MLS GRID
 - $874,4004 bd4 ba2.5k sqft33 Jessup Road, Warwick, NY 10990For SaleMLS ID #989800, Kimberly A Corkum, Listing by: Keller Williams Realty. OneKey® MLS as distributed by MLS GRID
- $999,0005 bd4 ba2.7k sqft9 Charlotte Drive, Spring Valley, NY 10977For SaleMLS ID #1023150, Miriam Perkowski, Listing by: Q Home Sales. OneKey® MLS as distributed by MLS GRID
- $1,050,0006 bd2 ba2.6k sqft300 Ackertown Road, Monsey, NY 10952For SaleMLS ID #1021004, Diane Guerra, Listing by: Howard Hanna Rand Realty. OneKey® MLS as distributed by MLS GRID
- $834,9004 bd3 ba3.2k sqft481 Union Corners Road, Florida, NY 10921New ConstructionMLS ID #990406, Carla J Terranova, Listing by: Keller Williams Realty. OneKey® MLS as distributed by MLS GRID
- $950,0005 bd3 ba2.4k sqft3 Camp Hill Road, Pomona, NY 10970For SaleMLS ID #859143, Lonna H Ralbag, Listing by: Rodeo Realty Inc. OneKey® MLS as distributed by MLS GRID
- $924,9903 bd3 ba2.9k sqft46 Mansion Ridge Boulevard, Monroe, NY 10950For SaleMLS ID #1025597, Catherine Mulvey, Listing by: Terrie OConnor. OneKey® MLS as distributed by MLS GRID
- $900,0004 bd2 ba2.4k sqft651 Lakes Road, Monroe, NY 10950For SaleMLS ID #997767, Sandra Spector, Listing by: Howard Hanna Rand Realty. OneKey® MLS as distributed by MLS GRID
- $899,0004 bd3 ba2.8k sqft4 Warwick Isle Boulevard, Pine Island, NY 10969New ConstructionMLS ID #1038247, Carmela Lopez Borrazas, Listing by: Serhant LLC. OneKey® MLS as distributed by MLS GRID
- $900,0005 bd3 ba2.3k sqft55 Montebello Road, Montebello, NY 10901For SaleMLS ID #1037689, Natalia Gerbino, Listing by: Howard Hanna Rand Realty. OneKey® MLS as distributed by MLS GRID
