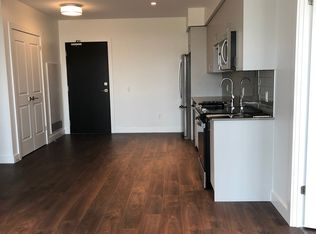
Welcome to Unit 1105 @ 50 Grand Avenue S., located in the heart of Cambridge's vibrant Gaslight District. Situated in a modern high-rise building just three years old, this stylish condo offers upscale living with incredible views and exceptional amenities right at your doorstep.Inside, you'll find a bright open-concept layout with large windows that flood the space with natural light. The sleek kitchen features stainless steel appliances, modern cabinetry, and enough room for a kitchen table which flows seamlessly into the spacious living area. Step out onto the large private balcony and take in the stunning views of Downtown Galt and the surrounding cityscape.This thoughtfully designed floor plan also offers a generously sized bedroom with a walk-in closet and its own private balcony access, a stylish 4pc bathroom, and convenient in-suite laundry. Additional features include an underground parking space. Residents of the Gaslight District enjoy access to outstanding building amenities including a fully equipped fitness centre with yoga and pilates studio, games room, reading lounge, full kitchen and dining space, plus a spectacular outdoor terrace complete with community BBQs and lounge areas overlooking Gaslight Square. Perfectly positioned in Downtown Galt, you're steps from trendy restaurants, boutique shopping, library services, the Hamilton Family Theatre, and the scenic Grand River, offering an unmatched urban lifestyle in one of Cambridge's most sought-after communities.
For sale
C$439,900
50 Grand Ave S #1105, Cambridge, ON N1S 0C2
1beds
1baths
Apartment
Built in ----
-- sqft lot
$-- Zestimate®
C$--/sqft
C$435/mo HOA
What's special
Modern high-rise buildingStylish condoIncredible viewsBright open-concept layoutSleek kitchenStainless steel appliancesModern cabinetry
- 90 days |
- 6 |
- 0 |
Zillow last checked:
Listing updated:
Listed by:
Diloreto & Co.
Source: TRREB,MLS®#: X13101578 Originating MLS®#: One Point Association of REALTORS
Originating MLS®#: One Point Association of REALTORSFacts & features
Interior
Bedrooms & bathrooms
- Bedrooms: 1
- Bathrooms: 1
Bedroom
- Level: Main
- Dimensions: 3.02 x 3.48
Bathroom
- Level: Main
- Dimensions: 2 x 1.5
Kitchen
- Level: Main
- Dimensions: 3.43 x 3.12
Living room
- Level: Main
- Dimensions: 3.48 x 6.45
Heating
- Heat Pump, Gas
Cooling
- Central Air
Appliances
- Laundry: In-Suite Laundry
Features
- Other
- Basement: None
- Has fireplace: No
Interior area
- Living area range: 600-699 null
Property
Parking
- Total spaces: 1
- Parking features: Covered
- Has garage: Yes
Features
- Stories: 1
- Exterior features: Open Balcony
- Has view: Yes
- View description: Downtown
Lot
- Features: Hospital, Library, Public Transit, Place Of Worship, Park, School
Details
- Parcel number: 237550200
Construction
Type & style
- Home type: Apartment
- Property subtype: Apartment
Materials
- Concrete
- Foundation: Poured Concrete
- Roof: Flat
Community & HOA
HOA
- Amenities included: BBQs Allowed, Exercise Room, Game Room, Party Room/Meeting Room
- Services included: Common Elements Included, Building Insurance Included
- HOA fee: C$435 monthly
- HOA name: WSCP
Location
- Region: Cambridge
Financial & listing details
- Tax assessed value: C$243,000
- Annual tax amount: C$3,371
- Date on market: 5/8/2026
D
Diloreto & Co.
By pressing Contact Agent, you agree that the real estate professional identified above may call/text you about your search, which may involve use of automated means and pre-recorded/artificial voices. You don't need to consent as a condition of buying any property, goods, or services. Message/data rates may apply. You also agree to our Terms of Use. Zillow does not endorse any real estate professionals. We may share information about your recent and future site activity with your agent to help them understand what you're looking for in a home.
Price history
Price history is unavailable.
Public tax history
Tax history is unavailable.
Climate risks
Neighborhood: N1S
Nearby schools
GreatSchools rating
No schools nearby
We couldn't find any schools near this home.
- C$--2 bd2 ba1k sqft50 Grand Ave S #1, Cambridge, ON N1S2L6Off Market
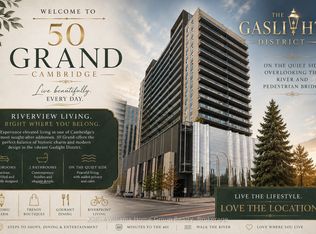
- C$640,0002 bd2 ba-- sqft50 Grand Ave S #1002, Cambridge, ON N1S0C2For Sale

- C$727,0002 bd2 ba-- sqft50 Grand Ave S #713, Cambridge, ON N1S0C2For Sale
- C$2,1501 bd1 ba-- sqft50 Grand Ave S #807, Cambridge, ON N1S0C2For Rent

- C$--1 bd1 ba-- sqft50 Grand Ave S #606, Cambridge, ON N1S0C2Off Market
- C$--2 bd2 ba1.1k sqft50 Grand Ave S #2005, Cambridge, ON N1S2L6Off Market
- C$--2 bd2 ba1.1k sqft50 Grand Ave S #1601, Cambridge, ON N1S2L8Off Market
- C$---- bd-- ba-- sqft50 Grand Ave S PENTHOUSE 1909, Cambridge, ON N1S0C2Off Market
Similar homes
- C$428,9001 bd1 ba-- sqft15 Glebe St #603, Cambridge, ON N1S 0C3For Sale
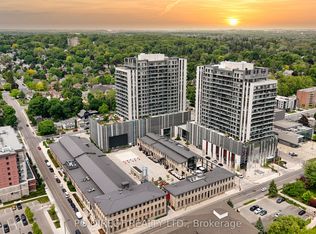 MLS ID #X12036489, PG DIRECT REALTY LTD.. TRREB
 - C$369,0001 bd1 ba-- sqftGrand Condominiums, Cambridge, ON N1R 3E2For Sale
 MLS ID #X13042776, CORCORAN HORIZON REALTY. TRREB
 - C$599,9002 bd2 ba-- sqft15 Glebe St #902, Cambridge, ON N1S 0B7For Sale
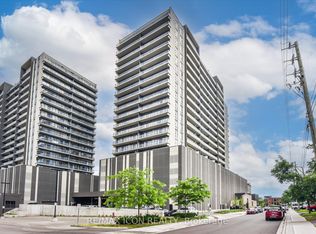 MLS ID #X13231452, RE/MAX ICON REALTY. TRREB
 - C$486,0002 bd2 ba-- sqft408 Dundas St S #402, Cambridge, ON N1R 0E8For Sale
 MLS ID #X13492646, Sotheby's International Realty Canada, Brokerage. TRREB
 - C$399,0002 bd2 ba-- sqft405 Myers Rd #2, Cambridge, ON N1P 0B6For SaleMLS ID #X13596450, RE/MAX HALLMARK REALTY LTD.. TRREB
- C$475,0001 bd1 ba-- sqft1878 Gordon St #1014, Guelph, ON N1L 0P4For SaleMLS ID #X13634898, Strive Realty Ltd.. TRREB
- C$460,0002 bd2 ba-- sqft2 Colonial Dr #314, Guelph, ON N1L 0K8For SaleMLS ID #X13639728, Bosley Real Estate Ltd.. TRREB
- C$398,8882 bd2 ba-- sqft55 Duke St W #508, Kitchener, ON N2H 3W6For SaleMLS ID #X13640660, RE/MAX GOLD REALTY INC.. TRREB
- C$445,9002 bd2 ba-- sqft308 Watson Pkwy N #412, Guelph, ON N1E 0G7For SaleMLS ID #X13632288, M1 Real Estate Brokerage Ltd. TRREB
- C$399,9001 bd1 ba-- sqft525 New Dundee Rd #516, Kitchener, ON N2P 0K8For SaleMLS ID #X13448922, HOMELIFE/MIRACLE REALTY LTD. TRREB
- C$409,9002 bd1 ba-- sqftThe Grandview, Guelph, ON N1L 1C8For SaleMLS ID #X13628982, REAL BROKER ONTARIO LTD.. TRREB
- C$399,9001 bd1 ba-- sqft5 Gordon St #309, Guelph, ON N1H 4G8For SaleMLS ID #X13639156, Coldwell Banker Neumann Real Estate. TRREB
- C$429,9002 bd2 ba-- sqft155 SE Thomas Slee Dr #1-G, Kitchener, ON N2P 0J8For SaleMLS ID #X13593822, REAL BROKER ONTARIO LTD.. TRREB
- C$474,9002 bd1 ba740 sqft280 Lester St #404, Waterloo, ON N2L 0G2For SaleMLS ID #40853702, Mat Wojtas, Broker, Royal LePage Wolle Realty. ITSO
- C$424,9001 bd1 ba-- sqft279 Law Dr, Guelph, ON N1E 7E8For SaleMLS ID #X13648562, M1 Real Estate Brokerage Ltd. TRREB
- C$399,0002 bd1 ba-- sqft1100 Courtland Ave E #809, Kitchener, ON N2C 2H9For SaleMLS ID #X13610664, HOMELIFE/MIRACLE REALTY LTD. TRREB
- C$499,9994 bd3 ba-- sqft370 Fisher Mills Rd #C33, Cambridge, ON N3C 0G8For SaleMLS ID #X13516186, RE/MAX GOLD REALTY INC.. TRREB
- C$370,9181 bd1 ba-- sqftLackner Ridge, Kitchener, ON N2A 0M1New ConstructionMLS ID #X13628874, Eleven Eleven Real Estate Services Inc.. TRREB
- C$460,0001 bd1 ba-- sqft120 Huron St #112, Guelph, ON N1E 0T8For SaleMLS ID #X13621560, Royal LePage Royal City Realty. TRREB
- C$450,0002 bd2 ba-- sqft399 Queen St S #211, Kitchener, ON N2G 0C4For SaleMLS ID #X13501828, INTERNATIONAL REALTY FIRM, INC.. TRREB
