Welcome to 50 Haskell Ave in Revere! This spacious 5-bedroom, 1 office, 1.5-bath Colonial offers 1,624 square feet of living space, and a convenient location just a short drive from Revere Beach, the MBTA Blue Line, shopping, restaurants, and major roadways. The main level features a traditional and functional layout with a welcoming formal living room, separate dining room, and a bedroom, providing plenty of space for everyday living, entertaining, or relaxing with family and friends. The kitchen offers ample cabinet and counter space with a practical layout for cooking and meal prep. Tile and hardwood flooring can be found throughout the main living areas, adding both character and durability. Upstairs, the second floor features three generously sized bedrooms and a full bathroom. The finished third floor provides valuable additional living space with a fifth bedroom and bonus office area, perfect for a home office, guest space, playroom, or additional storage. Outside, enjoy your morning coffee or unwind in the enclosed front porch, or head to the rear wood deck overlooking the backyard, an inviting space for outdoor dining and entertaining. The full basement offers excellent storage and additional utility space. Off-street parking is available on the paved driveway with room for up to two vehicles. Additional features include natural gas heating and convenient access to Routes 1A and 16, making commuting throughout Revere, Boston, and surrounding areas a breeze. Ideally situated near everyday amenities, this well-located Colonial offers a versatile floor plan and plenty of space to make it your own. Come see all that 50 Haskell Ave has to offer!
For sale
$675,000
50 Haskell Ave, Revere, MA 02151
5beds
1,624sqft
Single Family Residence
Built in 1920
3,598 Square Feet Lot
$629,800 Zestimate®
$416/sqft
$-- HOA
What's special
Enclosed front porchSeparate dining room
- 9 hours
- 19
- 0
Zillow last checked:
Listing updated:
Listed by:
Nova Home Group 617-416-8025,
eXp Realty LLC 888-854-7493
Source: MLS PIN,MLS#: 73578772
Facts & features
Interior
Bedrooms & bathrooms
- Bedrooms: 5
- Bathrooms: 2
- Full bathrooms: 1
- 1/2 bathrooms: 1
Primary bedroom
- Level: Second
Bedroom 2
- Level: First
Bedroom 3
- Level: Second
Bedroom 4
- Level: Second
Bedroom 5
- Level: Third
Bathroom 1
- Features: Bathroom - Half
- Level: First
Bathroom 2
- Features: Bathroom - Full
- Level: Second
Dining room
- Level: First
Family room
- Level: First
Kitchen
- Level: First
Living room
- Level: First
Office
- Level: Third
Heating
- Baseboard, Natural Gas
Cooling
- None
Appliances
- Included: Gas Water Heater, Range, Dishwasher, Microwave, Refrigerator
- Laundry: In Basement
Features
- Office
- Flooring: Tile, Hardwood
- Windows: Screens
- Basement: Full,Unfinished
- Has fireplace: No
Interior area
- Total structure area: 1,624
- Total interior livable area: 1,624 sqft
- Finished area above ground: 1,624
Property
Parking
- Total spaces: 2
- Parking features: Paved Drive, Off Street, Paved
- Uncovered spaces: 2
Accessibility
- Accessibility features: No
Features
- Patio & porch: Porch - Enclosed, Deck - Wood
- Exterior features: Porch - Enclosed, Deck - Wood, Rain Gutters, Screens
- Waterfront features: Ocean, 1/2 to 1 Mile To Beach, Beach Ownership(Public)
Lot
- Size: 3,598 Square Feet
Details
- Parcel number: M:0023 B:353A L:0011,1375773
- Zoning: RB
Construction
Type & style
- Home type: SingleFamily
- Architectural style: Colonial
- Property subtype: Single Family Residence
Materials
- Frame
- Foundation: Block
- Roof: Shingle
Condition
- Year built: 1920
Utilities & green energy
- Sewer: Public Sewer
- Water: Public
- Utilities for property: for Gas Range
Community & HOA
Community
- Features: Public Transportation, Shopping, Park, Walk/Jog Trails, Medical Facility, Laundromat, Bike Path, Highway Access, House of Worship, Private School, Public School, T-Station
HOA
- Has HOA: No
Location
- Region: Revere
Financial & listing details
- Price per square foot: $416/sqft
- Tax assessed value: $358,600
- Annual tax amount: $3,206
- Date on market: 9/17/2026
- Exclusions: Silver Fridge
Estimated market value
$629,800
$598,000 - $661,000
$4,064/mo
Price history
| Date | Event | Price |
|---|---|---|
| 9/17/2026 | Listed for sale | $675,000+21.6%$416/sqft |
Source: MLS PIN #73578772 Report a problem | ||
| 6/29/2021 | Sold | $555,000+6.8%$342/sqft |
Source: Public Record Report a problem | ||
| 6/29/2021 | Pending sale | $519,900$320/sqft |
Source:  RE/MAX International #72829809 Report a problem RE/MAX International #72829809 Report a problem | ||
| 5/19/2021 | Listing removed | -- |
Source: RE/MAX International Report a problem | ||
| 5/17/2021 | Pending sale | $519,900$320/sqft |
Source: RE/MAX International #72829809 Report a problem | ||
| 5/12/2021 | Price change | $519,900+89.1%$320/sqft |
Source: RE/MAX International #72829809 Report a problem | ||
| 9/24/2011 | Price change | $274,900-1.8%$169/sqft |
Source: CENTURY 21 Spindler & O'Neil Associates, Inc. #71270167 Report a problem | ||
| 8/4/2011 | Listed for sale | $279,900$172/sqft |
Source: Century 21 Spindler & O'Neil #71270167 Report a problem | ||
Public tax history
| Year | Property taxes | Tax assessment |
|---|---|---|
| 2025 | $3,179 +2.8% | $350,500 +3.2% |
| 2024 | $3,093 +3.9% | $339,500 +8.5% |
| 2023 | $2,977 +1.8% | $313,000 +11.3% |
| 2022 | $2,924 +4.8% | $281,200 +11.5% |
| 2021 | $2,789 -41.1% | $252,200 |
| 2020 | $4,738 +72% | $252,200 +10.9% |
| 2019 | $2,755 +4.5% | $227,500 +11.8% |
| 2018 | $2,636 -23.9% | $203,400 +12.7% |
| 2017 | $3,465 +55.5% | $180,400 +17% |
| 2016 | $2,228 -2.4% | $154,200 |
| 2015 | $2,282 +9.9% | $154,200 +15.5% |
| 2014 | $2,076 +8.9% | $133,500 +9% |
| 2013 | $1,906 +3.3% | $122,500 |
| 2012 | $1,846 +2% | $122,500 -2.2% |
| 2011 | $1,809 +0.9% | $125,300 -6.6% |
| 2010 | $1,793 -5.3% | $134,100 -20.5% |
| 2009 | $1,893 -9.3% | $168,600 -18.2% |
| 2008 | $2,088 | $206,100 |
| 2007 | $2,088 +3.8% | $206,100 +3.8% |
| 2006 | $2,011 +5% | $198,500 +5% |
| 2005 | $1,916 +31.5% | $189,100 +83.6% |
| 2004 | $1,457 +4.1% | $103,000 |
| 2003 | $1,399 +5.3% | $103,000 |
| 2002 | $1,328 +12% | $103,000 +48.6% |
| 2000 | $1,186 | $69,300 |
Find assessor info on the county website
Monthly payment
Est. payment
Payment breakdown
Explore the cost of this home by adjusting the details. Changes won't be saved.Climate risks
Neighborhood: 02151
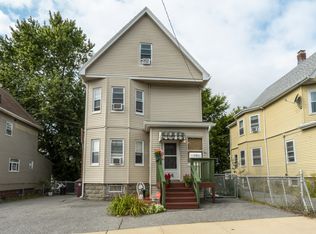
Similar homes
- $775,0004 bd2 ba2k sqft41 Dedham St, Revere, MA 02151For Sale
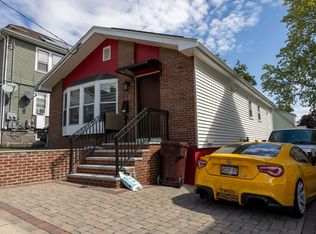 MLS ID #73576561, Francis Santaniello, Blueprint Brokers. MLS PIN
 - $749,9003 bd2 ba2.3k sqft38 Amelia Pl, Revere, MA 02151For Sale
 MLS ID #73578634, Charles Ball, Berkshire Hathaway HomeServices Commonwealth Real Estate. MLS PIN
 - $689,0003 bd1 ba1.7k sqft65 Albion St, Everett, MA 02149For Sale
 MLS ID #73578755, Laurie Casey, Leading Edge Real Estate. MLS PIN
 - $699,9004 bd2 ba1.5k sqft494 Salem St, Malden, MA 02148For Sale By Owner

