Modern A-Frame Retreat on 2 Private Acres -- Minutes to Saratoga
Tucked into the woods on a quiet stretch of Jack Halloran Road, this fully renovated 3-bedroom, 2-full-bath A-frame delivers the mountain-modern look buyers are searching for, with total privacy and none of the drive. Fifteen minutes to the Race Track, SPAC, the casino, downtown Saratoga, and the GlobalFoundries campus; five to Browns Beach, Golf Clubs, and Marina on Saratoga Lake.
The exterior sets the tone: dark vertical siding, soaring chalet roofline, warm timber accents, and a wall of glass facing the trees. Out back, a stone-ringed fire pit with Adirondack seating and a large stamped concrete dining patio make the outdoors as livable as the inside.
Over 2,250 square feet across three finished levels, with wide-plank floors and recessed lighting throughout. The vaulted living room rises to exposed beams and a signature triangle window, with a sleek black-and-white kitchen anchored by a quartz waterfall island, black cabinetry, and a stainless range hood. Spiral staircase leads to the loft-level primary suite: king bedroom, ensuite bath with tiled walk-in shower, walk-in closet, and a lounge overlooking the living room below. Two additional bedrooms on the main level share a full bath with jetted tub, and both open to a 21' front balcony through the trees.
The ground floor adds real flexibility: a 38' recreation room with pool table and media area, a proper foyer entry, laundry, and dedicated storage. Wide gravel drive with turnaround space for trailers, boats, RVs, and campers. New roof, windows, furnace, kitchen, and baths -- everything is new, top to bottom, with nothing to update.
Love the look? The designer furnishings can stay -- walk in with nothing to do but unpack! Year-round home, weekend escape, or short-term rental with proven appeal. Low taxes, Saratoga National Historical Park and the Hudson minutes away, and Saratoga at your doorstep.
Pending
$500,000
50 Jack Halloran Road, Stillwater, NY 12170
3beds
2,256sqft
Single Family Residence, Residential
Built in 1970
2 Acres Lot
$499,800 Zestimate®
$222/sqft
$-- HOA
What's special
Quartz waterfall islandDark vertical sidingKing bedroomDedicated storageDesigner furnishings can stayStainless range hoodWalk-in closet
- 10 days
- 986
- 59
Zillow last checked:
Listing updated:
Listed by:
KW Platform 518-724-5800,
Christopher Broughton 518-724-5996
Source: Global MLS,MLS#: 202626033
Facts & features
Interior
Bedrooms & bathrooms
- Bedrooms: 3
- Bathrooms: 2
- Full bathrooms: 2
Bedroom
- Level: Second
Bedroom
- Level: Second
Bedroom
- Level: Third
Family room
- Level: First
Foyer
- Level: First
Great room
- Level: Second
Kitchen
- Level: Second
Laundry
- Level: First
Loft
- Level: Third
Utility room
- Level: First
Heating
- Forced Air, Propane
Cooling
- Central Air
Appliances
- Included: Dishwasher, Dryer, Electric Oven, Electric Water Heater, Refrigerator, Washer
- Laundry: Laundry Room, Main Level
Features
- High Speed Internet, Cathedral Ceiling(s), Ceramic Tile Bath, Kitchen Island
- Flooring: Tile
- Doors: ENERGY STAR Qualified Doors, Sliding Doors
- Windows: Window Treatments, Blinds, Display Window(s), Drapes, ENERGY STAR Qualified Windows
- Basement: None
Interior area
- Total structure area: 2,256
- Total interior livable area: 2,256 sqft
- Finished area above ground: 2,256
- Finished area below ground: 0
Video & virtual tour
Property
Parking
- Total spaces: 10
- Parking features: Stone, Driveway
- Has uncovered spaces: Yes
Features
- Patio & porch: Pressure Treated Deck, Front Porch, Patio, Porch
- Exterior features: Lighting
- Has view: Yes
- View description: Meadow, Trees/Woods, Forest
Lot
- Size: 2 Acres
- Features: Secluded, Level, Meadow, Road Frontage, Views, Landscaped
Details
- Parcel number: 415289 219.314
- Zoning description: Single Residence
- Special conditions: Standard
Construction
Type & style
- Home type: SingleFamily
- Architectural style: A-Frame
- Property subtype: Single Family Residence, Residential
Materials
- Vinyl Siding
- Foundation: Slab
- Roof: Shingle,Asphalt
Condition
- New construction: No
- Year built: 1970
Utilities & green energy
- Sewer: Septic Tank
- Utilities for property: Cable Connected
Community & HOA
HOA
- Has HOA: No
Location
- Region: Stillwater
Financial & listing details
- Price per square foot: $222/sqft
- Tax assessed value: $268,908
- Annual tax amount: $4,014
- Date on market: 9/23/2026
Estimated market value
$499,800
$475,000 - $525,000
$2,505/mo
Price history
| Date | Event | Price |
|---|---|---|
| 9/25/2026 | Pending sale | $500,000$222/sqft |
Source:  Global MLS #202626033 Report a problem Global MLS #202626033 Report a problem | ||
| 9/23/2026 | Listed for sale | $500,000$222/sqft |
Source: Global MLS #202626033 Report a problem | ||
| 9/22/2026 | Pending sale | $500,000$222/sqft |
Source: Global MLS #202626033 Report a problem | ||
| 9/13/2026 | Listed for sale | $500,000+222.6%$222/sqft |
Source: Global MLS #202626033 Report a problem | ||
| 6/6/2022 | Sold | $155,000+3.3%$69/sqft |
Source: Global MLS #202216443 Report a problem | ||
| 5/6/2022 | Pending sale | $150,000$66/sqft |
Source: Global MLS #202216443 Report a problem | ||
| 4/28/2022 | Listed for sale | $150,000+104.1%$66/sqft |
Source: Global MLS #202216443 Report a problem | ||
| 8/10/1994 | Sold | $73,500$33/sqft |
Source: Public Record Report a problem | ||
Public tax history
| Year | Property taxes | Tax assessment |
|---|---|---|
| 2025 | -- | $160,000 |
| 2024 | -- | $160,000 |
| 2023 | -- | $160,000 +17.6% |
| 2022 | -- | $136,000 |
| 2021 | -- | $136,000 |
| 2020 | -- | $136,000 |
| 2019 | -- | $136,000 |
| 2018 | -- | $136,000 |
| 2017 | $2,400 +142.2% | $136,000 |
| 2016 | $991 +5.9% | $136,000 |
| 2015 | $935 +2.4% | $136,000 |
| 2014 | $914 | $136,000 |
| 2013 | -- | $136,000 |
| 2012 | -- | $136,000 |
| 2011 | -- | $136,000 |
| 2010 | -- | $136,000 |
| 2009 | -- | $136,000 |
| 2008 | -- | $136,000 |
| 2007 | -- | $136,000 |
| 2006 | -- | $136,000 +85% |
| 2005 | -- | $73,500 |
| 2004 | -- | $73,500 |
| 2002 | -- | $73,500 |
| 2001 | -- | $73,500 |
| 2000 | -- | $73,500 |
Find assessor info on the county website
Monthly payment
Climate risks
Neighborhood: 12170
Nearby schools
Schools provided by the listing agent
- Elementary: Stillwater
- High: Stillwater
Source: Global MLS. This data may not be complete. We recommend contacting the local school district to confirm school assignments for this home.
Similar homes
- $499,0003 bd2 ba1.4k sqft503 Middle Grove Road, Middle Grove, NY 12850Active
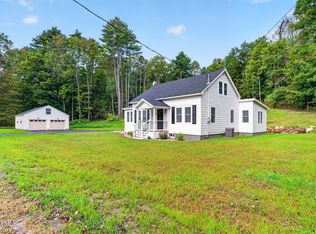 MLS ID #202627417, Gretchen Scheu, Listing by: Capital Tech Real Estate Group LLC. Global MLS
 - $499,0004 bd3 ba3.2k sqft482 Sweetman Road, Ballston Spa, NY 12020Active
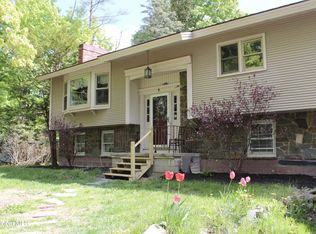 MLS ID #202626357, Julie A Gazetos, Listing by: Julie Gazetos. Global MLS
 - $520,0005 bd4 ba2.1k sqft34 Rock Candy Lane, Troy, NY 12182Active
 MLS ID #202625474, Anna Baker, Listing by: Trevett Group LLC. Global MLS
 - $515,0004 bd3 ba2.2k sqft1004 Tomahawk Trail, Glenville, NY 12302Active
 MLS ID #202627470, Angelo Campagnano, Listing by: Miranda Real Estate Group Inc. Global MLS
