Welcome to this beautifully renovated home, where thoughtful updates, stylish finishes, and an inviting open floor plan create the perfect blend of comfort and functionality! The heart of the home is the stunning, oversized kitchen, featuring a spacious center island, double ovens, farmhouse sink, pot filler, and abundant space for cooking and entertaining. A beautiful fireplace serves as the focal point of the open-concept living and dining areas, creating a warm and welcoming atmosphere. The main level also offers a full bathroom and a versatile bedroom or home office. Upstairs, you'll find three generously sized bedrooms, including an expanded primary bedroom, along with a beautifully updated full bathroom. Enjoy the charming three-season front porch or relax and entertain on the spacious rear composite deck overlooking the fenced in backyard. Beautifully landscaped grounds, bursting with colorful flowers and thoughtfully maintained gardens, create a picturesque outdoor setting that enhances the home's charm and curb appeal. An oversized four-car garage with dedicated workshop space adds exceptional versatility. Additional highlights include a newer gas heating system, roof, and exterior paint. Conveniently located near MTBA Commuter Rail, shopping, dining, and major highways, this move-in-ready home offers the space, style, and flexibility today's buyers are looking for!
Under contract
$715,000
50 Lewis St, Franklin, MA 02038
4beds
1,765sqft
Single Family Residence
Built in 1925
10,001 Square Feet Lot
$683,900 Zestimate®
$405/sqft
$-- HOA
What's special
Beautiful fireplaceStylish finishesSpacious rear composite deckExpanded primary bedroomThree generously sized bedroomsBeautifully landscaped groundsSpacious center island
- 15 days
- 2,038
- 164
Likely to sell faster than
Zillow last checked:
Listing updated:
Listed by:
Wilson Group 781-424-6286,
Keller Williams Realty 617-969-9000,
Stephen Deputron 786-374-5393
Source: MLS PIN,MLS#: 73593377
Facts & features
Interior
Bedrooms & bathrooms
- Bedrooms: 4
- Bathrooms: 2
- Full bathrooms: 2
Heating
- Forced Air, Natural Gas
Cooling
- Central Air
Appliances
- Included: Gas Water Heater, Tankless Water Heater, Range, Oven, Dishwasher, Disposal, Refrigerator, Washer, Dryer, Range Hood
- Laundry: Gas Dryer Hookup, Washer Hookup
Features
- Walk-up Attic
- Flooring: Wood, Tile
- Doors: Insulated Doors
- Windows: Insulated Windows, Screens
- Basement: Full
- Number of fireplaces: 1
Interior area
- Total structure area: 1,765
- Total interior livable area: 1,765 sqft
- Finished area above ground: 1,765
Video & virtual tour
Property
Parking
- Total spaces: 7
- Parking features: Detached, Workshop in Garage, Paved Drive, Off Street
- Garage spaces: 4
- Uncovered spaces: 3
Features
- Patio & porch: Porch - Enclosed, Deck - Composite, Patio
- Exterior features: Porch - Enclosed, Deck - Composite, Patio, Rain Gutters, Storage, Screens, Fenced Yard, Garden
- Fencing: Fenced
Lot
- Size: 10,001 Square Feet
- Features: Level
Details
- Parcel number: 90634
- Zoning: unknown
Construction
Type & style
- Home type: SingleFamily
- Architectural style: Bungalow
- Property subtype: Single Family Residence
Materials
- Frame
- Foundation: Concrete Perimeter
- Roof: Shingle
Condition
- Year built: 1925
Utilities & green energy
- Electric: Circuit Breakers, 200+ Amp Service
- Sewer: Public Sewer
- Water: Public
- Utilities for property: for Gas Range, for Gas Oven, for Gas Dryer, Washer Hookup
Community & HOA
Community
- Features: Public Transportation, Shopping, Park, Walk/Jog Trails, Medical Facility, Bike Path, Conservation Area, Highway Access, Public School, T-Station
HOA
- Has HOA: No
Location
- Region: Franklin
Financial & listing details
- Price per square foot: $405/sqft
- Tax assessed value: $567,000
- Annual tax amount: $6,664
- Date on market: 10/21/2026
- Listing terms: Contract
Estimated market value
$683,900
$650,000 - $718,000
$3,534/mo
Price history
| Date | Event | Price |
|---|---|---|
| 10/28/2026 | Contingent | $715,000$405/sqft |
Source: MLS PIN #73593377 Report a problem | ||
| 10/21/2026 | Listed for sale | $715,000+17.2%$405/sqft |
Source: MLS PIN #73593377 Report a problem | ||
| 6/1/2021 | Sold | $610,000+17.3%$346/sqft |
Source: Public Record Report a problem | ||
| 3/31/2021 | Pending sale | $519,900$295/sqft |
Source:  Keller Williams #72804938 Report a problem | ||
| 3/30/2021 | Contingent | $519,900$295/sqft |
Source: MLS PIN #72804938 Report a problem | ||
| 3/27/2021 | Listed for sale | $519,900+52.1%$295/sqft |
Source: MLS PIN #72804938 Report a problem | ||
| 12/7/2018 | Sold | $341,900+0.6%$194/sqft |
Source: Public Record Report a problem | ||
| 8/30/2018 | Pending sale | $339,900$193/sqft |
Source: Heritage Realty #72384740 Report a problem | ||
| 8/27/2018 | Listed for sale | $339,900$193/sqft |
Source: Heritage Realty #72384740 Report a problem | ||
Public tax history
| Year | Property taxes | Tax assessment |
|---|---|---|
| 2025 | $6,589 +4.4% | $567,000 +5.9% |
| 2024 | $6,310 +2.6% | $535,200 +9.5% |
| 2023 | $6,149 +7.6% | $488,800 +20.2% |
| 2022 | $5,716 +5.3% | $406,800 +9.8% |
| 2021 | $5,428 -1.1% | $370,500 -2% |
| 2020 | $5,488 +16.6% | $378,200 +17.8% |
| 2019 | $4,707 +0.7% | $321,100 +0.7% |
| 2018 | $4,673 +6.2% | $319,000 +5.7% |
| 2017 | $4,400 +0.8% | $301,800 +0.3% |
| 2016 | $4,363 +6.1% | $300,900 +8.5% |
| 2015 | $4,114 +6.6% | $277,200 +3.8% |
| 2014 | $3,858 +7.5% | $267,000 +6.7% |
| 2013 | $3,589 +3.1% | $250,300 -1.3% |
| 2012 | $3,481 +3.4% | $253,500 -2.5% |
| 2011 | $3,367 +3.3% | $260,000 -4% |
| 2010 | $3,259 +1.3% | $270,900 -5.9% |
| 2009 | $3,216 -0.5% | $287,900 -8.8% |
| 2008 | $3,231 +7.4% | $315,800 -7% |
| 2007 | $3,008 +4.7% | $339,500 +6.6% |
| 2006 | $2,873 +9.5% | $318,500 +11.3% |
| 2005 | $2,624 -3.4% | $286,200 +16.4% |
| 2004 | $2,715 -4.9% | $245,900 -4.7% |
| 2003 | $2,855 +18.3% | $257,900 +37% |
| 2001 | $2,413 +6.7% | $188,200 +18.2% |
| 1997 | $2,262 | $159,200 |
Find assessor info on the county website
Monthly payment
Est. payment
Payment breakdown
Explore the cost of this home by adjusting the details. Changes won't be saved.Climate risks
Neighborhood: 02038
Similar homes
- $699,0004 bd2 ba1.6k sqft67 Tarbox St, Dedham, MA 02026For Sale
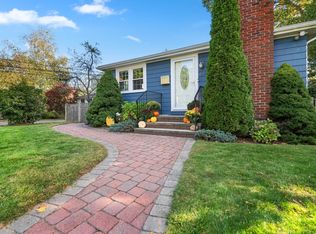 MLS ID #73598574, Scott Nelson, Coldwell Banker Realty - Westwood. MLS PIN
- $788,0004 bd2 ba2.3k sqft85 Golden Rd, Stoughton, MA 02072For Sale
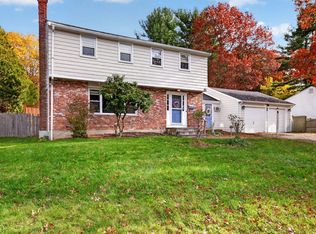 MLS ID #73598584, Doreen Quintanilla, RE/MAX Real Estate Center. MLS PIN
- $699,9004 bd3 ba2.4k sqft15 Tammie Rd, Hopedale, MA 01747For Sale
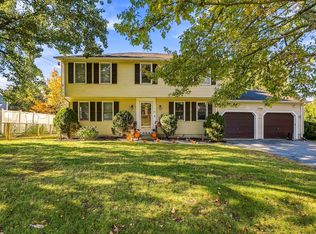 MLS ID #73590487, Brian McDonald, Century 21 XSELL REALTY. MLS PIN
- $725,0003 bd2 ba2.4k sqft42 Summer St, Foxboro, MA 02035For Sale
 MLS ID #73566627, Suzanne Russo, Coldwell Banker Realty - Easton. MLS PIN
