Located in prestigious Meadowbrook Country Club, this spectacular brick & stone 1.5 Sty from award-winning Flower Homes blends classic architecture with carefully curated details for a refined living experience. Distinctive design elements include soaring ceilings, wide plank maple hardwoods, graceful arched passageways & expansive windows that offer continuous vista views throughout the home’s interior. Wide porch entrance with extraordinary 8’ front door with beveled glass panes opens to impressive foyer, private study and elegant dining room. A beamed cathedral ceiling, floor-to-ceiling stone fireplace & expansive bank of windows set the tone for the stunning great room. Culinary enthusiasts will love the designer kitchen with 42” white cabinetry, granite countertops, commercial grade appliances & 8’ center island. The adjoining breakfast room opens to a light-filled sun porch providing a relaxing retreat. The coffered primary bedroom suite with full-height windows, 2 customized walk-in closets & luxury bath with soaking tub plus a second ensuite bedroom complete the main floor living quarters. Wide oak staircase accesses 2 additional ensuite bedrooms & loft sitting area. Situated on a parklike 1+ acre lot, the outdoor setting is equally inviting with professional landscaping & spacious patio for outdoor entertaining. Meadowbrook offers a golf community lifestyle with access to clubhouse, championship golf course, pool & tennis courts.
Pending
Listed by: Coldwell Banker Realty - Gundaker • Mary Beth Benes • 314-707-7761
$1,995,000
50 Meadowbrook Country Club Est, Ballwin, MO 63011
4beds
4,021sqft
Single Family Residence
Built in 2017
1.12 Acres Lot
$-- Zestimate®
$496/sqft
$83/mo HOA
What's special
Floor-to-ceiling stone fireplaceLoft sitting areaGranite countertopsWide porch entrancePrivate studyGraceful arched passagewaysCoffered primary bedroom suite
- 25 days
- 111
- 1
Likely to sell faster than
Zillow last checked:
Listing updated:
Listed by:
Mary Beth Benes 314-707-7761,
Coldwell Banker Realty - Gundaker,
Teddy J Johnlikes 314-452-1885,
Coldwell Banker Realty - Gundaker
Source: MARIS,MLS#: 26032363 Originating MLS: St. Louis Association of REALTORS
Originating MLS: St. Louis Association of REALTORSFacts & features
Interior
Bedrooms & bathrooms
- Bedrooms: 4
- Bathrooms: 5
- Full bathrooms: 4
- 1/2 bathrooms: 1
- Main level bathrooms: 3
- Main level bedrooms: 2
Heating
- Forced Air, Natural Gas, Zoned
Cooling
- Central Air, Zoned
Features
- Basement: Unfinished
- Number of fireplaces: 1
- Fireplace features: Great Room
Interior area
- Total structure area: 4,021
- Total interior livable area: 4,021 sqft
- Finished area above ground: 4,021
Property
Parking
- Total spaces: 4
- Parking features: Garage
- Garage spaces: 4
Features
- Levels: One and One Half
- Has view: Yes
- View description: Golf Course
Lot
- Size: 1.12 Acres
- Features: Back Yard, Level
Details
- Parcel number: 21S120282
- Special conditions: Standard
Construction
Type & style
- Home type: SingleFamily
- Architectural style: Traditional
- Property subtype: Single Family Residence
Materials
- Brick Veneer, Fiber Cement, Stone Veneer
Condition
- Year built: 2017
Details
- Builder name: Flower Homes
Utilities & green energy
- Electric: Ameren
- Sewer: Public Sewer
- Water: Public
- Utilities for property: Cable Available, Electricity Connected, Natural Gas Connected, Sewer Connected
Community & HOA
Community
- Subdivision: Meadowbrook Country Club Estates
HOA
- Has HOA: Yes
- Amenities included: Common Ground
- Services included: Maintenance Parking/Roads
- HOA fee: $1,000 annually
- HOA name: Meadowbrook
Location
- Region: Ballwin
Financial & listing details
- Price per square foot: $496/sqft
- Tax assessed value: $1,318,300
- Annual tax amount: $15,301
- Date on market: 6/13/2026
- Cumulative days on market: 25 days
- Listing terms: Cash,Conventional
- Electric utility on property: Yes
Estimated market value
Not available
Estimated sales range
Not available
Not available
Price history
| Date | Event | Price |
|---|---|---|
| 6/15/2026 | Pending sale | $1,995,000$496/sqft |
Source:  MARIS #26032363 Report a problem MARIS #26032363 Report a problem | ||
| 6/13/2026 | Listed for sale | $1,995,000+470%$496/sqft |
Source: MARIS #26032363 Report a problem | ||
| 8/30/2017 | Sold | -- |
Source: Public Record Report a problem | ||
| 4/29/2016 | Sold | -- |
Source: MARIS #16010778 Report a problem | ||
| 2/28/2016 | Listed for sale | $350,000$87/sqft |
Source: Robert Biggs, REALTORS #16010778 Report a problem | ||
Public tax history
| Year | Property taxes | Tax assessment |
|---|---|---|
| 2025 | $15,301 -6.8% | $250,480 -1.6% |
| 2024 | $16,415 +1.4% | $254,600 |
| 2023 | $16,184 -19.9% | $254,600 -11.9% |
| 2022 | $20,205 +0.6% | $289,050 |
| 2021 | $20,085 +24% | $289,050 +30.9% |
| 2020 | $16,199 +27.4% | $220,840 |
| 2019 | $12,715 | $220,840 +35.8% |
| 2018 | $12,715 | $162,600 +120.7% |
| 2017 | $12,715 +126.6% | $73,670 +11.6% |
| 2016 | $5,611 +6.2% | $66,010 |
| 2015 | $5,286 | $66,010 +14% |
| 2014 | $5,286 +16.3% | $57,890 |
| 2013 | $4,546 | $57,890 +5.2% |
| 2012 | -- | $55,050 |
| 2011 | -- | $55,050 -6.1% |
| 2010 | $4,017 +4.5% | $58,620 |
| 2009 | $3,843 -10% | $58,620 -14.5% |
| 2008 | $4,267 +45.8% | $68,580 |
| 2007 | $2,926 | $68,580 +53.5% |
| 2006 | $2,926 -0.1% | $44,670 |
| 2005 | $2,928 -3.2% | $44,670 +0.9% |
| 2003 | $3,025 +1.5% | $44,270 -1.6% |
| 2002 | $2,982 +9% | $44,970 |
| 2001 | $2,735 | $44,970 |
Find assessor info on the county website
Monthly payment
Est. payment
Payment breakdown
Explore the cost of this home by adjusting the details. Changes won't be saved.Climate risks
Neighborhood: 63011
Nearby schools
Schools provided by the listing agent
- Elementary: Claymont Elem.
- Middle: West Middle
- High: Parkway West High
Source: MARIS. This data may not be complete. We recommend contacting the local school district to confirm school assignments for this home.
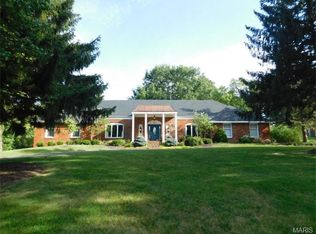
- $1,022,4005 bd3 ba4.1k sqft48 Meadowbrook Country Club Est, Ballwin, MO 63011Off Market
- $618,8003 bd3 ba2.3k sqft51 Meadowbrook Country Club Est, Ballwin, MO 63011Off Market
- $200-- bd-- ba-- sqft15337 Clayton Rd, Ballwin, MO 63011Off Market
- $1,576,2004 bd4 ba6.6k sqft49 Meadowbrook Country Club Est, Ballwin, MO 63011Off Market
Similar homes
- $1,149,0005 bd4 ba3.1k sqft15 Meadowbrook Country Club Est, Ballwin, MO 63011For Sale
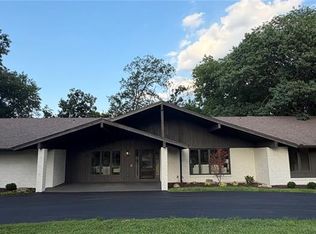
 MLS ID #26055416, Michael T Lewis, ReeceNichols Real Estate. MARIS
 - $1,125,1004 bd4 ba2.9k sqft107 Lock Dr, Ballwin, MO 63011New Construction
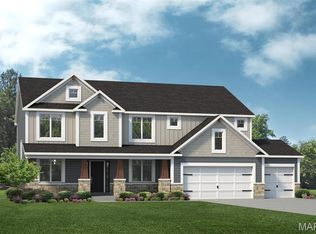 MLS ID #26044147, Mike Price, Lombardo Homes of St. Louis, LLC. MARIS
 - $2,499,0004 bd6 ba5.8k sqft17 West Dr, Chesterfield, MO 63017For Sale
 MLS ID #26037452, Catherine N Shaw-Connely, Tom Shaw, REALTORS. MARIS
 - $1,299,0006 bd5 ba4.4k sqft604 Glyn Cagny Rd, Ballwin, MO 63021For Sale
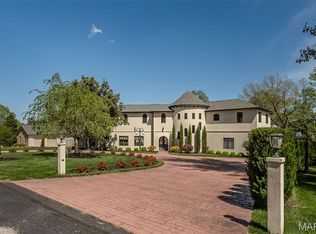 MLS ID #26056325, Laura MacDonald, Coldwell Banker Realty - Gundaker. MARIS
 - $2,495,0004 bd6 ba5.4k sqft1022 Hampton Park Dr, Saint Louis, MO 63117For SaleMLS ID #26053322, Suzie Wells, The Wells Michael Collective. MARIS
- $1,190,0004 bd6 ba5k sqft2154 White Lane Dr, Chesterfield, MO 63017For SaleMLS ID #26033915, Kelly Messmer, RE/MAX Results. MARIS
- $1,479,0005 bd5 ba4.3k sqft16955 Pine Summit Dr, Chesterfield, MO 63005For SaleMLS ID #26041117, Jeff H Lottmann, Compass Realty Group. MARIS
- $2,275,0002 bd4 ba3.3k sqft16529 Waterfront Ave, Chesterfield, MO 63017For SaleMLS ID #26039685, Melinda McCarthy, Janet McAfee Inc.. MARIS
- $1,025,0005 bd4 ba5.3k sqft416 Kiefer Creek Rd, Ballwin, MO 63021For SaleMLS ID #26046743, Kelly A Militzer, Expert Realty LLC. MARIS
- $1,595,0005 bd4 ba5.6k sqft15811 Jedberg Ln, Ballwin, MO 63021For SaleMLS ID #26052623, Vivian J Regna, Gateway Real Estate. MARIS
- $2,100,0006 bd4 ba3.7k sqft231 E Argonne Dr, Saint Louis, MO 63122For SaleMLS ID #26049033, Carole M Bernsen, Coldwell Banker Realty - Gundaker. MARIS
- $1,850,0005 bd5 ba6k sqft11090 Stonebridge Ln, Wentzville, MO 63385For SaleMLS ID #26046950, Angi R Dunham, RedKey Realty Leaders. MARIS
- $999,0004 bd4 ba4.1k sqft1316 Homestead Heights Dr, Chesterfield, MO 63005For SaleMLS ID #26052493, Heidy C Weicht, DRG - Delhougne Realty Group. MARIS
- $1,199,0004 bd4 ba4.1k sqft332 Ladue Lake Dr, Saint Louis, MO 63141For SaleMLS ID #26054046, Jim H Bridges, List It for 1 Percent Realty. MARIS
- $1,699,9004 bd4 ba3.6k sqft12 Beacon Hill Ln, Saint Louis, MO 63141New ConstructionMLS ID #26048814, JoLee A Malkowicz, Berkshire Hathaway HomeServices Select Properties. MARIS
- $1,150,0004 bd5 ba4.5k sqft12237 Ladue Rd, Saint Louis, MO 63141For SaleMLS ID #26047449, Kim Carney, Coldwell Banker Premier Group. MARIS
- $1,179,0005 bd5 ba4.5k sqft1278 Harvester Dr, Chesterfield, MO 63005For SaleMLS ID #26052914, Lisa H Accurso, Coldwell Banker Realty - Gundaker. MARIS
- $1,750,0005 bd7 ba5.7k sqft1950 Diehr Rd, Wentzville, MO 63385For SaleMLS ID #26049982, Chad P Wilson, Keller Williams Realty West. MARIS
- $1,375,0004 bd4 ba3.5k sqft11913 Santino Ct, Saint Louis, MO 63141New ConstructionMLS ID #26054463, Kelly A Boehmer, Berkshire Hathaway HomeServices Select Properties. MARIS
- $1,250,0006 bd5 ba5.5k sqft220 Woodcliffe Place Dr, Chesterfield, MO 63005For SaleMLS ID #26038043, Marie L Kutryb, The Dyer/Kutryb Group. MARIS
