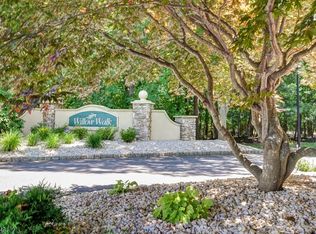
Move right in to this freshly painted, first-floor home offering one-level living with no steps in the desirable Willow Walk community. This well-maintained home features an eat-in kitchen, formal dining room, spacious living room, generous primary bedroom with walk-in closet, and a flexible office/bedroom with new carpeting. A one-car garage provides additional convenience and storage. Enjoy a location that makes everyday life easy, with groceries, shopping, restaurants, entertainment, and other essentials within walking distance. The community pool and playground are also just a short walk away, along with Willow Walk's clubhouse, tennis courts, and walking paths. Routes 10,46, and 80 are nearby for convenient travel throughout the area. Move-in ready, low-maintenance, and exceptionally convenient, this home is a standout opportunity in Willow Walk.
Under contract
$325,900
50 Pasture Ct, Roxbury Twp., NJ 07852
1beds
1,008sqft
Condominium
Built in 1999
-- sqft lot
$-- Zestimate®
$323/sqft
$450/mo HOA
What's special
- 38 days
- 368
- 15
Zillow last checked:
Listing updated:
Listed by:
Denisce Carrero 862-432-0287,
Turpin Real Estate, Inc.
Source: GSMLS,MLS#: 4050864
Facts & features
Interior
Bedrooms & bathrooms
- Bedrooms: 1
- Bathrooms: 1
- Full bathrooms: 1
Primary bedroom
- Description: 1st Floor, Walk-In Closet
Bedroom 1
- Level: First
Primary bathroom
- Features: Tub Shower
Dining room
- Features: Living/Dining Combo
- Level: First
Family room
- Level: First
Kitchen
- Features: Eat-in Kitchen
- Level: First
Living room
- Level: First
Heating
- Forced Air, Natural Gas
Cooling
- Central Air
Appliances
- Included: Carbon Monoxide Detector, Dishwasher, Dryer, Microwave, Range/Oven-Gas, Refrigerator, Washer, Gas Water Heater
Features
- Walk-In Closet(s), Office
- Flooring: Carpet, Vinyl-Linoleum
- Windows: Shades
- Basement: None
- Has fireplace: No
Interior area
- Total structure area: 1,008
- Total interior livable area: 1,008 sqft
Property
Parking
- Total spaces: 1
- Parking features: 1 Car Width, Driveway-Exclusive, Off Street, Attached Garage, Garage Door Opener, Garage
- Attached garage spaces: 1
- Uncovered spaces: 1
Features
- Levels: One
- Stories: 1
- Entry location: First Floor Unit
- Exterior features: Tennis Court(s)
- Has private pool: Yes
- Pool features: Outdoor Pool, Association
Lot
- Size: 8,276 Square Feet
- Dimensions: 0.191 AC
Details
- Parcel number: 2336062010000000032307
Construction
Type & style
- Home type: Condo
- Property subtype: Condominium
Materials
- Vinyl Siding
- Roof: Asphalt Shingle
Condition
- Year built: 1999
Utilities & green energy
- Gas: Gas-Natural
- Sewer: Public Sewer
- Water: Public
- Utilities for property: Underground Utilities, Electricity Connected, Natural Gas Connected, Cable Connected, Garbage Included
Community & HOA
Community
- Features: Jogging/Biking Path, Playground, Tennis Court(s)
- Security: Carbon Monoxide Detector(s), Smoke Detector(s), Carbon Monoxide Detector
- Subdivision: Willow Walk
HOA
- Has HOA: Yes
- Services included: Maintenance-Common Area, Maintenance Structure, Snow Removal
- HOA fee: $450 monthly
Location
- Region: Ledgewood
Financial & listing details
- Price per square foot: $323/sqft
- Tax assessed value: $200,700
- Annual tax amount: $5,661
- Date on market: 9/11/2026
- Ownership type: Condominium
- Electric utility on property: Yes
Estimated market value
Not available
Estimated sales range
Not available
Not available
Price history
| Date | Event | Price |
|---|---|---|
| 10/2/2026 | Pending sale | $325,900$323/sqft |
Source:  GSMLS #4050864 Report a problem GSMLS #4050864 Report a problem | ||
| 9/11/2026 | Listed for sale | $325,900+141.4%$323/sqft |
Source: GSMLS #4050864 Report a problem | ||
| 12/14/1999 | Sold | $134,990$134/sqft |
Source: Public Record Report a problem | ||
Public tax history
| Year | Property taxes | Tax assessment |
|---|---|---|
| 2026 | $5,662 +2.6% | $200,700 |
| 2025 | $5,517 | $200,700 |
| 2024 | $5,517 +1.6% | $200,700 |
| 2023 | $5,431 +1% | $200,700 |
| 2022 | $5,379 +1.7% | $200,700 |
| 2021 | $5,286 +2.1% | $200,700 |
| 2020 | $5,178 -3.4% | $200,700 |
| 2019 | $5,362 +0.5% | $200,700 +61.3% |
| 2018 | $5,333 +2% | $124,400 |
| 2017 | $5,229 +2.5% | $124,400 |
| 2016 | $5,099 +1.6% | $124,400 |
| 2015 | $5,018 +1.5% | $124,400 |
| 2014 | $4,942 +1.1% | $124,400 |
| 2013 | $4,888 +1.4% | $124,400 |
| 2012 | $4,818 +2% | $124,400 |
| 2011 | $4,723 +2.5% | $124,400 |
| 2010 | $4,608 +1.8% | $124,400 |
| 2009 | $4,526 | $124,400 |
| 2008 | -- | $124,400 |
| 2007 | -- | $124,400 |
| 2006 | -- | $124,400 |
| 2005 | -- | $124,400 |
| 2004 | -- | $124,400 |
| 2003 | -- | $124,400 |
| 2002 | -- | $124,400 |
| 2001 | -- | $124,400 |
Find assessor info on the county website
Monthly payment
Est. payment
Payment breakdown
Explore the cost of this home by adjusting the details. Changes won't be saved.Climate risks
Neighborhood: 07852
Nearby schools
Schools provided by the listing agent
- Elementary: Roxbury
- Middle: Eisenhower
- High: Roxbury
Source: GSMLS. This data may not be complete. We recommend contacting the local school district to confirm school assignments for this home.
Similar homes
- $349,0001 bd1 ba936 sqft15 Mount Arlington Rd, Roxbury Twp., NJ 07852For Sale
 MLS ID #4057936, Joseph Manoni, Coldwell Banker Realty. GSMLS
 - $--2 bd1 ba816 sqft118 Brook Dr, Hackettstown, NJ 07840Auction
 Auction.com 2
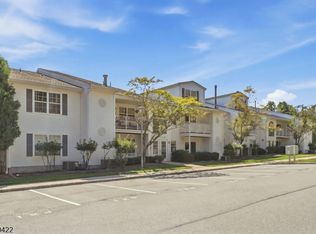
 - $374,9002 bd2 ba1k sqft41 Crestview Ln #41, Mount Arlington Boro, NJ 07856For Sale
 MLS ID #4053091, Christopher Derosa, Coldwell Banker Realty. GSMLS
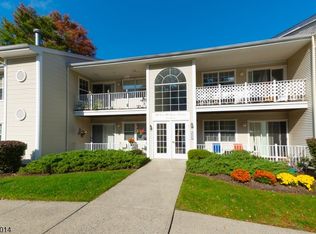
 - $379,8002 bd2 ba1k sqft24 Spruce Ter, Mount Arlington Boro, NJ 07856For Sale
 MLS ID #4050456, Shawn Fox, Re/Max Town & Valley Ii. GSMLS
