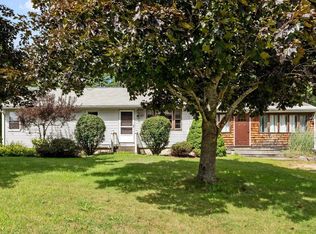
Finally, a home that has it all! This 2001 ranch-style home is ready for its new owners and we're so excited for you to see it! Located on a quaint cul-de-sac in Manchester just over the Litchfield line on a level, .37 acre lot with a spacious, well-paved driveway, and 1-year old roof; you won't want to miss this one. Stepping inside you'll find a practical open-concept layout with a vaulted ceiling. Cuddle up next to the wood stove in the winter months, and gather around your large kitchen island with bar seating during all your family get-togethers. The dining-area leads out to a 3-season screen porch, perfect for those warm summer nights. On one side of this home you'll find two spacious bedrooms with walk-in closets and a full bathroom with tile floor. The opposite side holds the primary bedroom suite, complete with twin double closets, step-in shower, and a wide vanity with double sinks. Laundry is conveniently-located on the main floor and a no-step ramp through the back door makes this home accessible! Take yourself downstairs to the full basement -- featuring a second wood stove, tankless water heater, secondary generator panel, and exterior access through the bulkhead. Showings begin immediately!
Pending
Listed by: Keller Williams Gateway Realty • Bailey Luthi • 603-883-8400
$450,000
50 Pine Avenue, Manchester, NH 03103
3beds
1,568sqft
Manufactured Home
Built in 2001
0.37 Acres Lot
$-- Zestimate®
$287/sqft
$-- HOA
What's special
Spacious well-paved drivewayVaulted ceilingQuaint cul-de-sacFull basementStep-in showerTwin double closetsWood stove
- 52 days
- 112
- 2
Zillow last checked:
Listing updated:
Listed by:
Bailey Luthi,
Keller Williams Gateway Realty 603-883-8400
Source: PrimeMLS,MLS#: 5107025
Facts & features
Interior
Bedrooms & bathrooms
- Bedrooms: 3
- Bathrooms: 2
- Full bathrooms: 1
- 3/4 bathrooms: 1
Heating
- Propane, Forced Air, Hot Air, Wood Stove
Cooling
- Wall Unit(s)
Appliances
- Included: Dishwasher, Dryer, Gas Range, Refrigerator, Washer, Tankless Water Heater, Exhaust Fan
- Laundry: 1st Floor Laundry
Features
- Kitchen Island, Kitchen/Living, Primary BR w/ BA, Natural Light, Vaulted Ceiling(s), Walk-In Closet(s)
- Flooring: Hardwood
- Windows: Skylight(s)
- Basement: Bulkhead,Concrete,Concrete Floor,Unfinished,Interior Access,Interior Entry
Interior area
- Total structure area: 3,136
- Total interior livable area: 1,568 sqft
- Finished area above ground: 1,568
- Finished area below ground: 0
Property
Parking
- Total spaces: 4
- Parking features: Paved, Driveway, Off Street, Parking Spaces 4
- Has uncovered spaces: Yes
Accessibility
- Accessibility features: 1st Floor Bedroom, 1st Floor Full Bathroom, 1st Floor Hrd Surfce Flr, Accessibility Features, Hard Surface Flooring, No Stairs, No Stairs from Parking, Zero-Step Entry Ramp, Handicap Modified
Features
- Levels: One
- Stories: 1
- Patio & porch: Patio, Enclosed Porch
Lot
- Size: 0.37 Acres
- Features: Neighborhood
Details
- Parcel number: MNCHM0793B000L0007A
- Zoning description: Single Family Residential
- Special conditions: Standard
Construction
Type & style
- Home type: MobileManufactured
- Architectural style: Ranch
- Property subtype: Manufactured Home
Materials
- Vinyl Exterior
- Foundation: Concrete
- Roof: Shingle
Condition
- New construction: No
- Year built: 2001
Utilities & green energy
- Electric: 100 Amp Service, Circuit Breakers
- Sewer: Public Sewer
- Utilities for property: Cable Available, Phone Available
Community & HOA
Location
- Region: Manchester
Financial & listing details
- Price per square foot: $287/sqft
- Tax assessed value: $362,200
- Annual tax amount: $6,830
- Date on market: 8/27/2026
- Body type: Double Wide
Estimated market value
Not available
Estimated sales range
Not available
Not available
Price history
| Date | Event | Price |
|---|---|---|
| 9/1/2026 | Pending sale | $450,000$287/sqft |
Source:  PrimeMLS #5107025 Report a problem PrimeMLS #5107025 Report a problem | ||
| 8/27/2026 | Listed for sale | $450,000+25.3%$287/sqft |
Source: PrimeMLS #5107025 Report a problem | ||
| 5/6/2021 | Sold | $359,000+21.7%$229/sqft |
Source: PrimeMLS #4851394 Report a problem | ||
| 3/23/2021 | Pending sale | $294,900$188/sqft |
Source:  Berkshire Hathaway HomeServices Verani Realty #4851394 Report a problem Berkshire Hathaway HomeServices Verani Realty #4851394 Report a problem | ||
| 3/18/2021 | Listed for sale | $294,900+646%$188/sqft |
Source: Berkshire Hathaway HomeServices Verani Realty #4851394 Report a problem | ||
| 12/10/2015 | Sold | $39,533-82.4%$25/sqft |
Source: Public Record Report a problem | ||
| 11/12/2015 | Pending sale | $224,900$143/sqft |
Source: Keller Williams Realty-Metropolitan #4450802 Report a problem | ||
| 10/30/2015 | Price change | $224,900-1.8%$143/sqft |
Source: Keller Williams - Bedford-Manchester #4450802 Report a problem | ||
| 10/11/2015 | Price change | $229,000-4.2%$146/sqft |
Source: Keller Williams - Bedford-Manchester #4450802 Report a problem | ||
| 10/5/2015 | Price change | $239,000-4%$152/sqft |
Source: Keller Williams - Bedford-Manchester #4450802 Report a problem | ||
| 10/1/2015 | Price change | $249,000-3.9%$159/sqft |
Source: Keller Williams - Bedford-Manchester #4450802 Report a problem | ||
| 9/15/2015 | Listed for sale | $259,000+40.1%$165/sqft |
Source: Keller Williams Realty-Metropolitan #4450802 Report a problem | ||
| 11/26/2014 | Sold | $184,900+2.8%$118/sqft |
Source: Public Record Report a problem | ||
| 9/4/2014 | Pending sale | $179,900$115/sqft |
Source: Coldwell Banker Residential Brokerage - Derry / Londonderry #4343936 Report a problem | ||
| 8/22/2014 | Price change | $179,900-10%$115/sqft |
Source: Coldwell Banker Residential Brokerage - Derry / Londonderry #4343936 Report a problem | ||
| 7/24/2014 | Price change | $199,900-7%$127/sqft |
Source: Coldwell Banker Residential Brokerage - Derry / Londonderry #4343936 Report a problem | ||
| 6/5/2014 | Price change | $214,900-18.9%$137/sqft |
Source: Coldwell Banker Residential Brokerage - Derry / Londonderry #4343936 Report a problem | ||
| 2/19/2014 | Listed for sale | $265,000$169/sqft |
Source: Coldwell Banker Residential Brokerage - Derry / Londonderry #4343936 Report a problem | ||
Public tax history
| Year | Property taxes | Tax assessment |
|---|---|---|
| 2024 | $7,092 +3.8% | $362,200 |
| 2023 | $6,831 +3.4% | $362,200 |
| 2022 | $6,607 +3.2% | $362,200 |
| 2021 | $6,404 +2% | $362,200 +42.3% |
| 2020 | $6,278 +1.4% | $254,600 |
| 2019 | $6,192 +2.7% | $254,600 |
| 2018 | $6,029 +1.5% | $254,600 |
| 2017 | $5,937 +0.8% | $254,600 |
| 2016 | $5,891 -1.7% | $254,600 -0.4% |
| 2015 | $5,994 -0.2% | $255,700 |
| 2014 | $6,009 +6% | $255,700 |
| 2012 | $5,671 | $255,700 |
| 2011 | -- | $255,700 -16.4% |
| 2010 | -- | $305,900 |
| 2009 | $1,579 | $305,900 |
Find assessor info on the county website
Monthly payment
Climate risks
Neighborhood: Goffs Falls
Nearby schools
Schools provided by the listing agent
- Elementary: Highland-Goffs Falls School
- Middle: Southside Middle School
- High: Manchester Memorial High Sch
- District: Manchester Sch Dst SAU #37
Source: PrimeMLS. This data may not be complete. We recommend contacting the local school district to confirm school assignments for this home.

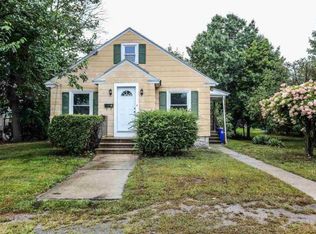
Similar homes
- $399,9003 bd2 ba1.6k sqft15 Springview Avenue, Manchester, NH 03103Active
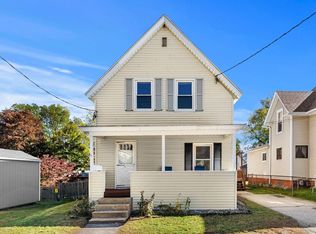 MLS ID #5114731, Sandra C Spicer. PrimeMLS
 - $430,0003 bd1 ba1.3k sqft60 Constant Street, Manchester, NH 03103Active
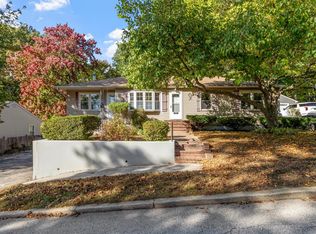 MLS ID #5113477, Steven Smith. PrimeMLS
 - $500,0002 bd2 ba2.2k sqft453 Oak Street, Manchester, NH 03104Active
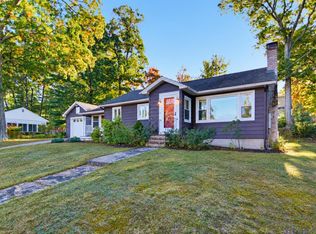 MLS ID #5114292, Tara Albert. PrimeMLS
 - $575,0003 bd2 ba1.5k sqft654 Daniel Webster Highway, Merrimack, NH 03054Active
 MLS ID #5108139, Alison Ludwig. PrimeMLS
