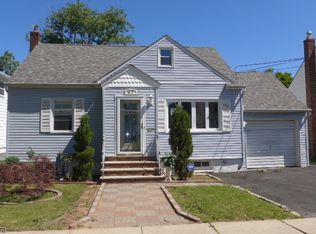
Welcome home to this beautifully maintained and thoughtfully expanded Cape Cod, ideally located in sought- after Sunnyside, where charm, comfort and modern updates come together beautifully. A substantial addition completed in 2023 adds wonderful space and versatility to this inviting home, offering 3 bedrooms and 3 full baths, with the potential to divide the spacious second-floor bedroom to create an additional bedroom. The first floor features a beautiful primary suite complete with a double-sink vanity, oversized shower and cozy electric fireplace. At the heart of the home, a crisp white kitchen flows effortlessly into the dining and living areas, creating a bright, open setting perfect for everyday living and entertaining. Hardwood floors add warmth and character throughout. Step outside to a spacious composite deck overlooking the fully fenced backyard an ideal setting for summer gatherings, play or simply relaxing outdoors. Additional highlights include a one-car garage, generous storage, newer windows, a roof replaced in 2019, updated plumbing and electrical, and central HVAC. The fully finished basement provides even more flexible living space with a full bath and separate entrance. All this in an exceptionally convenient location near NYC bus transportation, Linden's direct train service to New York, the Garden State Parkway, major highways and Newark Liberty International Airport. Beautifully cared for, extensively updated and ready to welcome its next owner!
Under contract
$649,000
50 Raritan Rd, Linden City, NJ 07036
3beds
--sqft
Single Family Residence
Built in 1951
4,356 Square Feet Lot
$671,800 Zestimate®
$--/sqft
$-- HOA
What's special
- 24 days
- 656
- 66
Zillow last checked:
Listing updated:
Listed by:
Anetta Gnap 908-407-8951,
Keller Williams Realty
Source: GSMLS,MLS#: 4053818
Facts & features
Interior
Bedrooms & bathrooms
- Bedrooms: 3
- Bathrooms: 3
- Full bathrooms: 3
Primary bedroom
- Description: 1st Floor, Full Bath
Bedroom 1
- Level: First
- Area: 169
- Dimensions: 13 x 13
Bedroom 2
- Level: First
- Area: 132
- Dimensions: 12 x 11
Bedroom 3
- Level: Second
- Area: 272
- Dimensions: 17 x 16
Primary bathroom
- Features: Stall Shower
Dining room
- Features: Living/Dining Combo
Family room
- Level: Basement
- Area: 528
- Dimensions: 33 x 16
Kitchen
- Features: Kitchen Island, Eat-in Kitchen
- Level: First
- Area: 285
- Dimensions: 19 x 15
Living room
- Level: First
- Area: 195
- Dimensions: 15 x 13
Basement
- Features: BathOthr, Vestibul, FamilyRm, Laundry, Utility
Heating
- 1 Unit, Forced Air, Natural Gas
Cooling
- 1 Unit, Central Air
Appliances
- Included: Carbon Monoxide Detector, Dishwasher, Dryer, Range/Oven-Gas, Refrigerator, Washer, Gas Water Heater
Features
- Bedroom/Office
- Flooring: Wood
- Basement: Yes,Finished,Full,Walk-Out Access
- Number of fireplaces: 2
- Fireplace features: Bedroom 1, Family Room, Imitation
Property
Parking
- Total spaces: 2
- Parking features: 2 Car Width, Asphalt, Attached Garage
- Attached garage spaces: 1
- Uncovered spaces: 2
Features
- Patio & porch: Deck
Lot
- Size: 4,356 Square Feet
- Dimensions: 50 x 95
Details
- Parcel number: 2909002210000000130000
- Zoning description: Residential
Construction
Type & style
- Home type: SingleFamily
- Architectural style: Cape Cod,Custom Home,See Remarks
- Property subtype: Single Family Residence
Materials
- Vinyl Siding
- Roof: Asphalt Shingle
Condition
- Year built: 1951
- Major remodel year: 2023
Utilities & green energy
- Gas: Gas-Natural
- Sewer: Public Sewer
- Water: Public
- Utilities for property: Electricity Connected, Natural Gas Connected
Community & HOA
Community
- Security: Carbon Monoxide Detector
- Subdivision: Sunnyside
Location
- Region: Linden
Financial & listing details
- Tax assessed value: $142,600
- Annual tax amount: $10,473
- Date on market: 9/27/2026
- Ownership type: Fee Simple
- Electric utility on property: Yes
Estimated market value
$671,800
$638,000 - $705,000
$3,822/mo
Price history
| Date | Event | Price |
|---|---|---|
| 10/3/2026 | Pending sale | $649,000 |
Source:  GSMLS #4053818 Report a problem GSMLS #4053818 Report a problem | ||
| 9/27/2026 | Listed for sale | $649,000+241.6% |
Source: GSMLS #4053818 Report a problem | ||
| 7/7/2003 | Sold | $190,000 |
Source: Public Record Report a problem | ||
Public tax history
| Year | Property taxes | Tax assessment |
|---|---|---|
| 2024 | $10,028 +12.6% | $142,600 +10.1% |
| 2023 | $8,907 -0.5% | $129,500 |
| 2022 | $8,954 +6.4% | $129,500 +6.9% |
| 2021 | $8,415 +0.9% | $121,100 |
| 2020 | $8,343 +37143.7% | $121,100 |
| 2019 | $22 | $121,100 |
| 2018 | $22 -99.7% | $121,100 |
| 2017 | $7,903 +4% | $121,100 |
| 2016 | $7,601 +2% | $121,100 |
| 2015 | $7,454 +3.7% | $121,100 |
| 2014 | $7,187 +4% | $121,100 |
| 2013 | $6,908 +3.1% | $121,100 |
| 2012 | $6,697 +4.2% | $121,100 |
| 2011 | $6,429 +8% | $121,100 |
| 2010 | $5,953 +4.5% | $121,100 |
| 2009 | $5,695 | $121,100 |
| 2008 | -- | $121,100 |
| 2007 | $5,327 | $121,100 |
| 2006 | -- | $121,100 +3.2% |
| 2005 | -- | $117,300 |
| 2004 | -- | $117,300 |
| 2003 | -- | $117,300 |
| 2002 | -- | $117,300 |
| 2001 | -- | $117,300 |
Find assessor info on the county website
Monthly payment
Est. payment
Payment breakdown
Explore the cost of this home by adjusting the details. Changes won't be saved.Climate risks
Neighborhood: 07036
Nearby schools
Schools provided by the listing agent
- Elementary: 10 E.s.
- Middle: Mcmanus
- High: Linden
Source: GSMLS. This data may not be complete. We recommend contacting the local school district to confirm school assignments for this home.
Similar homes
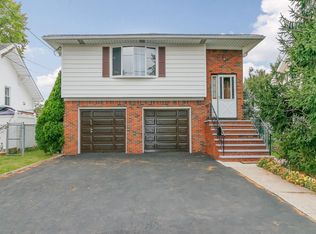
- $649,0004 bd2 ba-- sqft112 Rosewood Ter, Linden City, NJ 07036For Sale
 MLS ID #4057797, Boruch Halpern, Pinn Realty. GSMLS
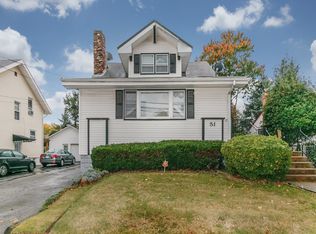
 - $549,0003 bd3 ba-- sqft74 Raritan Rd, Linden City, NJ 07036For Sale
 MLS ID #4058584, Michael Martinetti, Keller Williams Realty. GSMLS
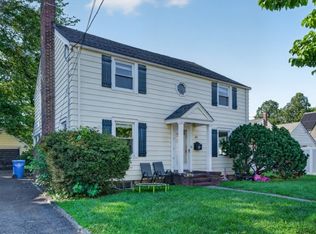
 - $619,9994 bd2 ba-- sqft350 Elmwood Ter, Linden City, NJ 07036For Sale
 MLS ID #4057895, Sergia Floy, Jill Guzman Realty. GSMLS
 - $679,0003 bd2 ba-- sqft138 Palisade Rd, Linden City, NJ 07036For Sale
 MLS ID #4056691, Marie L. Holloway, Kw Preferred Properties. GSMLS
 - $699,0003 bd3 ba1.5k sqft606 Knopf St, Linden, NJ 07036For Sale
 MLS ID #2702146R, PATRICIA CONTRERAS RIOS. All Jersey MLS
