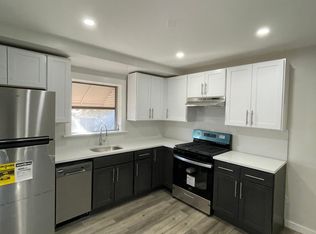
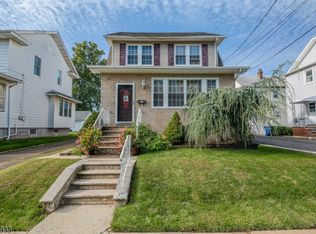
Welcome to this completely renovated home from the outside to the inside from 2003 to current. Proudly presenting a light brick front exterior with a bow window and extended living room and dining room added to the charm of this home. A galley-style kitchen with an eating area equipped with appliances and a pantry all within reach is a chef's delight. Two generous-sized bedrooms and an updated full bath complete the first-floor layout. The second floor offers a very large primary suite and will accommodate large furniture. The basement is such a comfortable space you won't want to leave. It is great for additional living areas. Enjoy the large family room for relaxing and watching TV, a kitchenette equipped with a coffee bar, a convenient full bath with a stall shower, and an office nook is great for working from home. This basement was well thought out and utilized with storage and utility areas as well. Gleaming hardwood floors, recessed lighting, updated windows and doors, central air conditioning, ceiling fans, blinds, underground sprinklers, cascading water fountain, wood deck with built-in BBQ, outside lighting, outside tiki bar, vegetable garden, landscaped grounds, parking for at least three-four cars are just some of the many upgrades you will find. An oversized one-car garage with a covered patio/ bar area is just some of the wonderful features this home has to offer. Leases Solar Panels
Active
$549,000
615 Lindegar St, Linden City, NJ 07036
3beds
--sqft
Single Family Residence
Built in 1956
4,356 Square Feet Lot
$564,500 Zestimate®
$--/sqft
$-- HOA
What's special
- 12 days
- 478
- 24
Likely to sell faster than
Zillow last checked:
Listing updated:
Listed by:
Jose A. Pineda 201-265-7000,
Realty One Group Sunrise
Source: GSMLS,MLS#: 4056097
Facts & features
Interior
Bedrooms & bathrooms
- Bedrooms: 3
- Bathrooms: 2
- Full bathrooms: 2
Bedroom 1
- Level: First
Bedroom 3
- Level: Second
Dining room
- Level: First
Family room
- Level: First
Kitchen
- Features: Eat-in Kitchen, Galley Type
Heating
- Forced Air, Natural Gas
Cooling
- Central Air
Appliances
- Included: Carbon Monoxide Detector, Dishwasher, Kitchen Exhaust Fan, Range/Oven-Gas, Refrigerator
Features
- Basement: Yes,Finished
- Has fireplace: No
Property
Parking
- Total spaces: 5
- Parking features: 1 Car Width, Asphalt, Driveway-Exclusive, Detached Garage
- Garage spaces: 1
- Uncovered spaces: 5
Features
- Patio & porch: Deck
Lot
- Size: 4,356 Square Feet
- Dimensions: 45 x 100
- Features: Level
Details
- Additional structures: Workshop
- Parcel number: 2909003810000000060000
Construction
Type & style
- Home type: SingleFamily
- Architectural style: Cape Cod,Custom Home
- Property subtype: Single Family Residence
Materials
- Brick, Vinyl Siding
- Roof: Asphalt Shingle
Condition
- Year built: 1956
Utilities & green energy
- Gas: Gas-Natural
- Sewer: Public Sewer
- Water: Public
- Utilities for property: Electricity Connected, Natural Gas Connected
Community & HOA
Community
- Security: Carbon Monoxide Detector
Location
- Region: Linden
Financial & listing details
- Tax assessed value: $144,800
- Annual tax amount: $10,635
- Date on market: 10/4/2026
- Ownership type: Fee Simple
- Electric utility on property: Yes
Estimated market value
$564,500
$536,000 - $593,000
$3,262/mo
Price history
| Date | Event | Price |
|---|---|---|
| 10/4/2026 | Listed for sale | $549,000+12% |
Source:  GSMLS #4056097 Report a problem GSMLS #4056097 Report a problem | ||
| 9/8/2023 | Sold | $490,000-2% |
Source: GSMLS #3838438 Report a problem | ||
| 6/13/2023 | Pending sale | $499,900 |
Source: GSMLS #3838438 Report a problem | ||
| 4/15/2023 | Listed for sale | $499,900+287.5% |
Source: GSMLS #3838438 Report a problem | ||
| 11/2/1994 | Sold | $129,000 |
Source: Public Record Report a problem | ||
Public tax history
| Year | Property taxes | Tax assessment |
|---|---|---|
| 2025 | $10,182 | $144,800 |
| 2024 | $10,182 +7.7% | $144,800 +5.4% |
| 2023 | $9,450 -0.5% | $137,400 |
| 2022 | $9,500 -0.5% | $137,400 |
| 2021 | $9,548 +0.9% | $137,400 |
| 2020 | $9,465 +95.8% | $137,400 |
| 2019 | $4,834 | $137,400 |
| 2018 | $4,834 -46.1% | $137,400 |
| 2017 | $8,967 +4% | $137,400 |
| 2016 | $8,625 +2% | $137,400 |
| 2015 | $8,457 +3.7% | $137,400 |
| 2014 | $8,155 +4% | $137,400 |
| 2013 | $7,837 +3.1% | $137,400 |
| 2012 | $7,598 +4.2% | $137,400 |
| 2011 | $7,295 +8% | $137,400 |
| 2010 | $6,755 +4.5% | $137,400 |
| 2009 | $6,462 | $137,400 +3.9% |
| 2008 | -- | $132,200 |
| 2007 | $5,815 | $132,200 |
| 2006 | -- | $132,200 |
| 2005 | -- | $132,200 |
| 2004 | -- | $132,200 |
| 2003 | -- | $132,200 |
| 2002 | -- | $132,200 |
| 2001 | -- | $132,200 |
Find assessor info on the county website
Monthly payment
Est. payment
Payment breakdown
Explore the cost of this home by adjusting the details. Changes won't be saved.Climate risks
Neighborhood: 07036

Similar homes
- $549,0003 bd3 ba-- sqft74 Raritan Rd, Linden City, NJ 07036For Sale
 MLS ID #4058584, Michael Martinetti, Keller Williams Realty. GSMLS
 - $539,5553 bd2 ba-- sqft911 W Henry St, Linden City, NJ 07036For Sale
 MLS ID #4056128, Karen Wohlrab, Daunno Realty Services Llc. GSMLS
 - $499,0003 bd2 ba-- sqft239 Bradford Ave, Linden City, NJ 07036For Sale
 MLS ID #4058673, Aryana Oveissi, The Agency One Rock. GSMLS
 - $479,0003 bd2 ba-- sqft925 Summit Street, Linden City, NJ 07036For Sale
 MLS ID #4057413, Stanislav Nemcik, Century 21 Alliance Realty. GSMLS
