Attention Investors and DIY Enthusiasts! Discover the incredible potential of this home located on a quiet street in Youngstown. This 'Investor Special' is the perfect canvas for your next renovation project or portfolio addition. The property offers a unique layout with a spacious living area and an expansive footprint ready for your creative vision. A standout feature for any hobbyist or car enthusiast is the abundant storage and workspace, including an attached two-car garage, a detached garage and shed, and an additional detached one-car garage. Whether you are looking for a fix-and-flip or a long-term rental, the bones and exterior amenities provide a solid foundation for value. Being sold 'As-Is,' this home is priced to move and offers a fantastic opportunity to build sweat equity in a convenient location. Bring your vision—the possibilities here are endless!
Pending
$195,000
50 Redfern Dr, Youngstown, OH 44505
4beds
--sqft
:
Get pre-qualified$1,382/mo
Single Family Residence
Built in 1960
1.86 Acres Lot
$-- Zestimate®
$--/sqft
$-- HOA
What's special
Additional detached one-car garageDetached garage and shedQuiet streetAttached two-car garage
- 143 days |
- 458 |
- 26 |
Zillow last checked:
Listing updated:
Listed by:
Anna Myers 724-201-0514 christina.hoffmeier@rogultimate.com,
Realty One Group Ultimate,
Jacob Santone 330-978-7209,
Realty One Group Ultimate
Source: MLS Now,MLS#: 5194122 Originating MLS: Youngstown Columbiana Association of REALTORS
Originating MLS: Youngstown Columbiana Association of REALTORSFacts & features
Interior
Bedrooms & bathrooms
- Bedrooms: 4
- Bathrooms: 5
- Full bathrooms: 4
- 1/2 bathrooms: 1
- Main level bathrooms: 3
Heating
- Baseboard
Cooling
- Central Air
Features
- Basement: Full
- Has fireplace: No
Video & virtual tour
Property
Parking
- Total spaces: 4
- Parking features: Attached, Garage
- Attached garage spaces: 4
Features
- Levels: Two
- Stories: 2
Lot
- Size: 1.86 Acres
Details
- Parcel number: 12340865
- Special conditions: Standard
Construction
Type & style
- Home type: SingleFamily
- Architectural style: Conventional
- Property subtype: Single Family Residence
Materials
- Brick, Wood Siding
- Roof: Shingle
Condition
- Fixer
- Year built: 1960
Utilities & green energy
- Sewer: None
- Water: Public
- Utilities for property: Sewer Not Available
Community & HOA
Community
- Subdivision: Boothlands
HOA
- Has HOA: No
Location
- Region: Youngstown
Financial & listing details
- Tax assessed value: $281,600
- Annual tax amount: $4,317
- Date on market: 3/18/2026
- Cumulative days on market: 144 days
- Listing terms: Cash,Conventional
Estimated market value
Not available
Estimated sales range
Not available
Not available
Price history
| Date | Event | Price |
|---|---|---|
| 7/20/2026 | Pending sale | $195,000 |
Source:  MLS Now #5194122 Report a problem MLS Now #5194122 Report a problem | ||
| 5/7/2026 | Price change | $195,000-9.3% |
Source: MLS Now #5194122 Report a problem | ||
| 4/21/2026 | Price change | $214,900-2.3% |
Source: MLS Now #5194122 Report a problem | ||
| 4/13/2026 | Price change | $219,900-4.4% |
Source: MLS Now #5194122 Report a problem | ||
| 3/18/2026 | Listed for sale | $230,000+5% |
Source: MLS Now #5194122 Report a problem | ||
| 6/25/2019 | Sold | $219,000-2.7% |
Source: MLS Now #4050116 Report a problem | ||
| 5/24/2019 | Pending sale | $225,000 |
Source: CENTURY 21 Lakeside Realty #4050116 Report a problem | ||
| 4/3/2019 | Price change | $225,000-1.3% |
Source: CENTURY 21 Lakeside Realty #4050116 Report a problem | ||
| 3/10/2019 | Price change | $228,000-3% |
Source: CENTURY 21 Lakeside Realty #4050116 Report a problem | ||
| 3/1/2019 | Price change | $235,000-2.1% |
Source: CENTURY 21 Lakeside Realty #4050116 Report a problem | ||
| 2/12/2019 | Price change | $240,000-2% |
Source: CENTURY 21 Lakeside Realty #4050116 Report a problem | ||
| 2/6/2019 | Price change | $244,900-1.1% |
Source: CENTURY 21 Lakeside Realty #4050116 Report a problem | ||
| 1/22/2019 | Price change | $247,500-1% |
Source: CENTURY 21 Lakeside Realty #4050116 Report a problem | ||
| 1/7/2019 | Price change | $249,900-2% |
Source: CENTURY 21 Lakeside Realty #4050116 Report a problem | ||
| 11/5/2018 | Listed for sale | $254,900+63.4% |
Source: CENTURY 21 Lakeside Realty #4050116 Report a problem | ||
| 10/2/2009 | Sold | $156,000 |
Source: Public Record Report a problem | ||
Public tax history
| Year | Property taxes | Tax assessment |
|---|---|---|
| 2025 | $5,979 -14.1% | $98,570 |
| 2024 | $6,958 +27.7% | $98,570 |
| 2023 | $5,450 +2.2% | $98,570 +33.5% |
| 2022 | $5,334 -12.5% | $73,850 |
| 2021 | $6,094 +11.8% | $73,850 |
| 2020 | $5,451 +29.1% | $73,850 +11.6% |
| 2019 | $4,221 -5% | $66,150 |
| 2018 | $4,442 +6.9% | $66,150 |
| 2017 | $4,155 +4.4% | $66,150 +3.6% |
| 2016 | $3,981 -0.2% | $63,880 |
| 2015 | $3,991 +0.5% | $63,880 |
| 2014 | $3,970 +2.8% | $63,880 |
| 2013 | $3,862 +0.1% | $63,880 |
| 2012 | $3,856 -14.7% | $63,880 +0% |
| 2011 | $4,521 +5.2% | $63,875 +1.4% |
| 2010 | $4,296 +3.1% | $62,965 |
| 2009 | $4,167 +0.1% | $62,965 |
| 2008 | $4,165 +4.1% | -- |
| 2007 | $4,000 +2.7% | -- |
| 2006 | $3,896 +1.5% | -- |
| 2005 | $3,840 -7.5% | $62,965 |
| 2004 | $4,151 +6.6% | -- |
| 2003 | $3,895 +0.9% | -- |
| 2002 | $3,859 -2.6% | -- |
| 2001 | $3,963 -0.1% | -- |
| 2000 | $3,969 | -- |
Find assessor info on the county website
Monthly payment
Est. payment
Payment breakdown
Explore the cost of this home by adjusting the details. Changes won't be saved.Climate risks
Neighborhood: 44505
Nearby schools
GreatSchools rating
- 3/10E J Blott Elementary SchoolGrades: PK-3Distance: 0.7 mi
- 4/10Liberty High SchoolGrades: 7-12Distance: 0.6 mi
- 5/10William S Guy Middle SchoolGrades: 4-6Distance: 0.7 mi
Schools provided by the listing agent
- District: Liberty LSD - 7813
Source: MLS Now. This data may not be complete. We recommend contacting the local school district to confirm school assignments for this home.
- $241,8002 bd2 ba2k sqft48 Redfern Dr, Youngstown, OH 44505Off Market
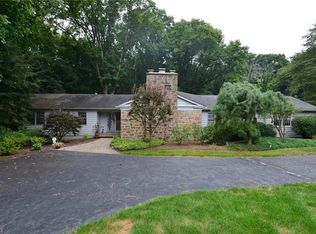
- $311,9003 bd3 ba2.9k sqft54 Redfern Dr, Youngstown, OH 44505Off Market
- $204,9002 bd2 ba2.3k sqft58 Norwick Dr, Youngstown, OH 44505Off Market
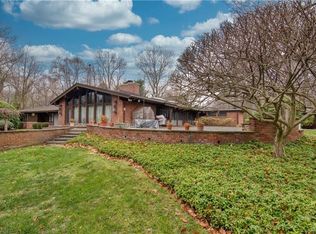
- $372,5004 bd4 ba3.4k sqft1290 Virginia Trl, Youngstown, OH 44505Off Market
- $22,1000.86 acresVirginia Trl, Youngstown, OH 44505Off Market
- $31,3005.51 acresVirginia Trl, Youngstown, OH 44505Off Market
- $23,8001.04 acresVirginia Trl, Youngstown, OH 44505Off Market
- $332,7004 bd3 ba2.8k sqft44 Norwick Dr, Youngstown, OH 44505Off Market
A local agent can set up tours, give advice and negotiate with sellers.
A local lender can help you make sure your offer is ready when you are.
Similar homes
- $169,9003 bd2 ba1.2k sqft2441 Stocker Ave, Youngstown, OH 44505For Sale
 MLS ID #5233564, Marcus A Agee, Keller Williams Chervenic Rlty. MLS Now
 - $185,0002 bd1 ba1.6k sqft959 Beechwood Dr, Girard, OH 44420For Sale
 MLS ID #5231885, Holly Ritchie, Keller Williams Chervenic Rlty. MLS Now
 - $199,9003 bd3 ba-- sqft944 McDonald Ave, Mc Donald, OH 44437For Sale
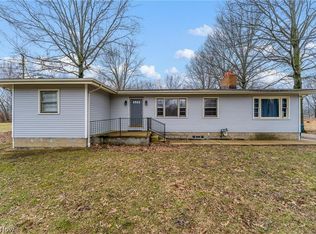 MLS ID #5230793, Christine M Gallaugher, Brokers Realty Group. MLS Now
 - $199,0002 bd1 ba1.2k sqft337 Youngstown Kingsville Rd SE, Cortland, OH 44473For Sale
 MLS ID #5234043, Dina Shuto, Kelly Warren and Associates RE Solutions. MLS Now
 - $199,9003 bd3 ba1.5k sqft349 Westview Ave, Hubbard, OH 44425For SaleMLS ID #5232283, Danny Duvall, Brokers Realty Group. MLS Now
- $199,9003 bd3 ba1.5k sqft255 Grandview Ave, Hubbard, OH 44425For SaleMLS ID #5226457, Pamela Haggerty, CENTURY 21 Lakeside Realty. MLS Now
- $169,0007 bd5 ba3.4k sqft21 Indiana Ave, Youngstown, OH 44505For SaleMLS ID #5220625, Troy V Polis, Brokers Realty Group. MLS Now
- $189,9003 bd2 ba1.4k sqft364 Mackey Dr, Vienna, OH 44473For SaleMLS ID #5214854, Daniel J Alvarez, Brokers Realty Group. MLS Now
- $284,9003 bd3 ba2.8k sqft5573 Logan Arms Dr, Girard, OH 44420For SaleMLS ID #5234208, Kathy Battisti, Burgan Real Estate. MLS Now
- $185,0003 bd2 ba1.8k sqft179 E Circle View Dr, New Middletown, OH 44442For SaleMLS ID #5234225, Renee K Zuzan, Brokers Realty Group. MLS Now
- $199,9004 bd2 ba2.3k sqft4633 Barrington Dr, Austintown, OH 44515For SaleMLS ID #5221683, Rachel Draa, CENTURY 21 Lakeside Realty. MLS Now
- $230,0003 bd2 ba3k sqft2342 Salt Springs Rd, Mc Donald, OH 44437For SaleMLS ID #5232903, Lauren Falasca, Keller Williams Chervenic Rlty. MLS Now
- $275,0003 bd3 ba2.8k sqft7073 Stewart Sharon Rd, Hubbard, OH 44425For SaleMLS ID #5233363, Connie Tarr, Brokers Realty Group. MLS Now
- $229,9003 bd2 ba-- sqft3446 Niles Carver Rd, Mineral Ridge, OH 44440For SaleMLS ID #5204083, Jordan Smith, Real of Ohio. MLS Now
- $189,9004 bd2 ba1.2k sqft4285 Kerrybrook Dr, Youngstown, OH 44511For SaleMLS ID #5207749, Sandra L McCreery, EXP Realty, LLC.. MLS Now
- $150,0005 bd2 ba-- sqft3613 Hubbard Middlesex Rd, West Middlesex, PA 16159For SaleMLS ID #1767200, Heather McNamara. WPMLS
- $219,9004 bd2 ba1.5k sqft4095 Kirk Rd, Youngstown, OH 44511For SaleMLS ID #5192142, Marcus A Agee, Keller Williams Chervenic Rlty. MLS Now
- $184,9005 bd2 ba-- sqft2379 Clyde St, Poland, OH 44514For SaleMLS ID #5219275, Lauren Caputo, Gonatas Real Estate LLC. MLS Now
- $215,0003 bd3 ba1.9k sqft8225 Kenyon Dr SE, Warren, OH 44484For SaleMLS ID #5214681, Erica Winner-Sauceman, Keller Williams Legacy Group Realty. MLS Now
- $219,0004 bd2 ba1.6k sqft142 S Navarre Ave, Youngstown, OH 44515For SaleMLS ID #5229918, Taarek Maalouf, More Options Realty, LLC. MLS Now
