Rare opportunity to own a massive, 3,400 sq. ft. duplex condo that delivers the grand scale of a single-family home with the effortless convenience of condo living. Spanning the second and third floors, 50 Remsen Ave is a spectacular 5-bedroom, 3.5-bathroom residence masterfully designed for flexible, modern luxury living.
The Main Level | Designed for Entertaining & Privacy
The expansive main level boasts soaring 10-foot ceilings that create an immediate sense of openness and grandeur. The airy layout features a spacious family room, a formal dining area, the dedicated home study enjoys its own private entrance. A chef’s dream, the primary kitchen is seamlessly complemented by a unique, secondary prep kitchen—offering the ultimate setup for high-end entertaining or multi-generational households.
The Upper Level | Your Private Sanctuary
Upstairs, the living quarters offer effortless daily convenience with a dedicated laundry room and five generous bedrooms. The luxurious primary suite serves as a true retreat, complete with a massive walk-in closet, a spa-like en-suite bath, and a private balcony. Need extra storage? An expansive attic provides an abundance of easily accessible bonus space.
Don't miss your chance to own a truly unparalleled property in a prime location. Schedule your private tour today!
Pending
$1,649,000
50 Remsen Avenue #201, Monsey, NY 10952
5beds
3,400sqft
Condominium, Residential
Built in 2026
-- sqft lot
$-- Zestimate®
$485/sqft
$-- HOA
What's special
- 62 days
- 50
- 0
Zillow last checked:
Listing updated:
Listed by:
Keller Williams Hudson Valley 845-639-0300,
Pinches N. Turnheim 845-587-0822,
Dov Tessler 845-596-2434,
Keller Williams Hudson Valley
Source: OneKey® MLS as distributed by MLS GRID,MLS#: 1024167
Facts & features
Interior
Bedrooms & bathrooms
- Bedrooms: 5
- Bathrooms: 4
- Full bathrooms: 3
- 1/2 bathrooms: 1
Primary bedroom
- Description: With walk-in closet and balcony
- Level: Third
Bedroom 2
- Level: Third
Bedroom 3
- Level: Third
Bedroom 4
- Level: Third
Bedroom 5
- Level: Third
Primary bathroom
- Level: Third
Bathroom 1
- Level: Second
Bathroom 3
- Level: Third
Bathroom 4
- Level: Third
Dining room
- Level: Second
Family room
- Level: Second
Kitchen
- Level: Second
Kitchen
- Level: Second
Laundry
- Level: Third
Office
- Level: Second
Heating
- Baseboard
Cooling
- Central Air
Appliances
- Included: None
- Laundry: Washer/Dryer Hookup
Features
- Breakfast Bar, Built-in Features, Central Vacuum, Chefs Kitchen, Crown Molding, Eat-in Kitchen, Entrance Foyer, Formal Dining, Granite Counters, High Ceilings, Kitchen Island, Primary Bathroom, Recessed Lighting, Soaking Tub, Speakers, Storage, Walk-In Closet(s)
- Basement: Unfinished
- Attic: Pull Stairs
- Common walls with other units/homes: 1 Common Wall
Interior area
- Total structure area: 3,400
- Total interior livable area: 3,400 sqft
Property
Parking
- Parking features: Driveway
- Has uncovered spaces: Yes
Lot
- Size: 0.34 Acres
Details
- Parcel number: 39268905601000030160000000
- Special conditions: None
Construction
Type & style
- Home type: Condo
- Property subtype: Condominium, Residential
- Attached to another structure: Yes
Materials
- Frame, Stone, Vinyl Siding
Condition
- Year built: 2026
Utilities & green energy
- Sewer: Public Sewer
- Water: Public
- Utilities for property: Electricity Connected
Community & HOA
HOA
- Has HOA: No
Location
- Region: Monsey
Financial & listing details
- Price per square foot: $485/sqft
- Tax assessed value: $71,800
- Annual tax amount: $10,000
- Date on market: 7/24/2026
- Cumulative days on market: 53 days
- Listing agreement: Exclusive Right To Sell
- Electric utility on property: Yes
Estimated market value
Not available
Estimated sales range
Not available
Not available
Price history
| Date | Event | Price |
|---|---|---|
| 8/3/2026 | Pending sale | $1,649,000$485/sqft |
Source:  OneKey® MLS as distributed by MLS GRID #1024167 Report a problem OneKey® MLS as distributed by MLS GRID #1024167 Report a problem | ||
| 7/24/2026 | Listed for sale | $1,649,000$485/sqft |
Source: OneKey® MLS as distributed by MLS GRID #1024167 Report a problem | ||
Public tax history
Tax history is unavailable.
Monthly payment
Climate risks
Neighborhood: 10952
Nearby schools
Schools provided by the listing agent
- Elementary: East Ramapo Early Chld Ctr At Kakiat
- Middle: Chestnut Ridge Middle School
- High: Spring Valley High School
Source: OneKey® MLS as distributed by MLS GRID. This data may not be complete. We recommend contacting the local school district to confirm school assignments for this home.

Similar homes
- $1,279,0005 bd4 ba3k sqft41 Saddle River Road #216, Monsey, NY 10952For Sale
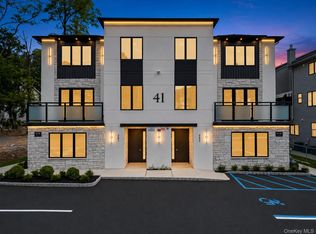
 MLS ID #1043813, Joel Rottenstein, Listing by: Keller Williams Valley Realty. OneKey® MLS as distributed by MLS GRID
 - $1,599,0007 bd5 ba4k sqft41 Saddle River Road #201, Monsey, NY 10952For SaleMLS ID #1043792, Joel Rottenstein, Listing by: Keller Williams Valley Realty. OneKey® MLS as distributed by MLS GRID
- $1,599,0005 bd3 ba3.5k sqft6 S Post Lane, Airmont, NY 10952For Sale
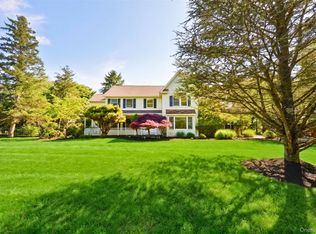 MLS ID #1005828, Chaim Katz, Listing by: Metrex Realty INC. OneKey® MLS as distributed by MLS GRID
 - $1,350,0005 bd4 ba3.6k sqft4 Spruill Court, Monsey, NY 10952For Sale
 MLS ID #1035407, Joseph Mendlowitz, Listing by: eRealty Advisors, Inc. OneKey® MLS as distributed by MLS GRID
 - $1,299,0005 bd4 ba2.8k sqft1 Hopal Lane #203, Monsey, NY 10952For SaleMLS ID #996404, Jonah Herzog, Listing by: J Herzog Realty LLC. OneKey® MLS as distributed by MLS GRID
- $1,499,0006 bd3 ba3k sqft1 Greg Sikorsky Drive, Monsey, NY 10952For SaleMLS ID #1008049, Kayla Wiederman, Listing by: Q Home Sales. OneKey® MLS as distributed by MLS GRID
- $950,0005 bd3 ba2.7k sqft182 Blauvelt Road, Monsey, NY 10952For SaleMLS ID #1001442, Juda Posner, Listing by: Rodeo Realty Inc. OneKey® MLS as distributed by MLS GRID
- $2,350,0005 bd4 ba4.4k sqft189 Quackenbush Lane, Monsey, NY 10952For SaleMLS ID #1025734, Abraham Lunger, Listing by: Keller Williams Hudson Valley. OneKey® MLS as distributed by MLS GRID
- $1,499,0004 bd3 ba3k sqft16 S De Baun Avenue, Airmont, NY 10901For SaleMLS ID #1034867, Shloime Brown, Listing by: Metrex Realty INC. OneKey® MLS as distributed by MLS GRID
- $1,199,0005 bd3 ba3k sqft1 Lodi Lane, Monsey, NY 10952For SaleMLS ID #865234, Lonna H Ralbag, Listing by: Rodeo Realty Inc. OneKey® MLS as distributed by MLS GRID
- $1,799,0005 bd4 ba3.5k sqft75 Campbell Avenue, Suffern, NY 10901For SaleMLS ID #1043089, Leon Klein, Listing by: Keller Williams Hudson Valley. OneKey® MLS as distributed by MLS GRID
- $1,475,0008 bd5 ba3.8k sqft48 Noyes Avenue #201, Spring Valley, NY 10977For SaleMLS ID #1038430, Joseph Spitzer, Listing by: Signature Realty Team. OneKey® MLS as distributed by MLS GRID
- $1,050,0005 bd4 ba2.4k sqft151 Blauvelt #214, Monsey, NY 10952For SaleMLS ID #1019911, Shlomo Meisels, Listing by: MS Realty Group USA, Inc. OneKey® MLS as distributed by MLS GRID
- $1,550,0008 bd6 ba4.5k sqft110 Fairview Avenue #201, Spring Valley, NY 10977For SaleMLS ID #1040658, Pinches N. Turnheim, Listing by: Keller Williams Hudson Valley. OneKey® MLS as distributed by MLS GRID
- $1,175,0006 bd4 ba3.1k sqft169 S Pascack Road, Nanuet, NY 10954For SaleMLS ID #1043592, Avraham Taub, Listing by: Rockland Hill Realty LLC. OneKey® MLS as distributed by MLS GRID
- $1,375,0004 bd3 ba2.6k sqft22 Westminster Way, Pomona, NY 10970For SaleMLS ID #1042280, Lonna H Ralbag, Listing by: Rodeo Realty Inc. OneKey® MLS as distributed by MLS GRID
- $1,699,0003 bd3 ba2.1k sqft127 W Main Street #200, Tarrytown, NY 10591For SaleMLS ID #1034509, Sarah Mirza Mulhall, Listing by: Julia B Fee Sothebys Int. Rlty. OneKey® MLS as distributed by MLS GRID
- $1,449,0008 bd6 ba4.6k sqft11 Lincoln Street #201, Spring Valley, NY 10977For SaleMLS ID #999297, Menachem Jankovits, Listing by: Keller Williams Valley Realty. OneKey® MLS as distributed by MLS GRID
- $949,9994 bd3 ba2.9k sqft4103 Corner Street, Spring Valley, NY 10977For SaleMLS ID #1008572, Jacob Goldmunzer, Listing by: Keller Williams Hudson Valley. OneKey® MLS as distributed by MLS GRID
- $1,375,0008 bd6 ba3.9k sqft37 Ewing Avenue #202, Spring Valley, NY 10977New ConstructionMLS ID #1002834, Shlomo Meisels, Listing by: MS Realty Group USA, Inc. OneKey® MLS as distributed by MLS GRID
