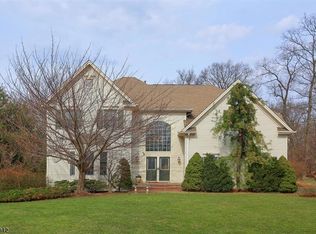
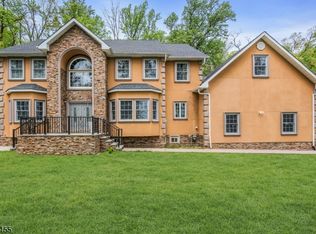
Set on an expansive, professionally landscaped .84-acre lot in a private cul-de-sac, this stunning 5-bedroom, 2.1-bath Colonial offers the ultimate blend of privacy, luxury, and peace of mind. Step outside to your own backyard sanctuary featuring a fully fenced property, mature fruit trees, and a brand-new expansive composite deck spanning the entire rear of the home with built-in ambient lighting perfect for entertaining. The sun-filled interior showcases new energy-efficient windows, skylights, and sliding doors. The beautifully renovated 2024 kitchen features custom cabinetry, premium appliances, Sub-Zero refrigerator, quartz countertops, and a matching full-height quartz backsplash. Gleaming new hardwood floors flow seamlessly throughout. The elegant primary suite offers a tray ceiling and two custom designer walk-in closets. Exceptional exterior upgrades include a 2018 roof, new steel front door, new siding, low-maintenance Azek trim, and gutter guards. Enjoy total confidence with two replaced high-efficiency furnaces, newer water heater, and a full-house generator. Fully equipped with an integrated alarm system and exterior cameras for added security. Ideally located in one of the area's most sought-after neighborhoods with convenient access to top-rated schools, major highways, shopping, and dining. A rare offering combining timeless style, modern updates, and everyday comfort.
Active
Price cut: $25K (6/20)
$1,349,999
50 Scheurman Ter, Green Brook Twp., NJ 07059
5beds
--sqft
Single Family Residence
Built in 1994
0.84 Acres Lot
$-- Zestimate®
$--/sqft
$-- HOA
What's special
Backyard sanctuaryTray ceilingNew sidingLow-maintenance azek trimMature fruit treesCustom cabinetryElegant primary suite
- 46 days |
- 1,105 |
- 28 |
Zillow last checked:
Listing updated:
Listed by:
Stacey Colman 617-821-1692,
Kl Sotheby's Int'l. Realty
Source: GSMLS,MLS#: 4029314
Loading...
Facts & features
Interior
Bedrooms & bathrooms
- Bedrooms: 5
- Bathrooms: 3
- Full bathrooms: 2
- 1/2 bathrooms: 1
Primary bedroom
- Description: Full Bath
Bedroom 1
- Level: Second
- Area: 350
- Dimensions: 25 x 14
Bedroom 2
- Level: Second
- Area: 315
- Dimensions: 21 x 15
Bedroom 3
- Level: Second
- Area: 156
- Dimensions: 13 x 12
Bedroom 4
- Level: First
- Area: 143
- Dimensions: 13 x 11
Primary bathroom
- Features: Stall Shower
Dining room
- Features: Formal Dining Room
- Level: First
- Area: 234
- Dimensions: 18 x 13
Family room
- Level: First
- Area: 252
- Dimensions: 18 x 14
Kitchen
- Features: Kitchen Island, Eat-in Kitchen
- Level: First
- Area: 294
- Dimensions: 21 x 14
Living room
- Level: First
- Area: 247
- Dimensions: 19 x 13
Basement
- Features: Storage Room, Utility Room, Walkout
Heating
- 2 Units, Forced Air, Natural Gas
Cooling
- 2 Units, Attic Fan, Ceiling Fan(s), Central Air
Appliances
- Included: Carbon Monoxide Detector, Dishwasher, Disposal, Dryer, Generator-Built-In, Kitchen Exhaust Fan, Microwave, Range/Oven-Electric, Refrigerator, Wall Oven(s) - Electric, Washer, Water Filter, Wine Refrigerator, Gas Water Heater
- Laundry: Level 1
Features
- Bedroom
- Flooring: Tile, Wood
- Windows: Blinds, Skylight(s)
- Basement: Yes,Unfinished
- Number of fireplaces: 1
- Fireplace features: Family Room, Gas
Property
Parking
- Total spaces: 2
- Parking features: 1 Car Width, Asphalt, Attached Garage, Garage Door Opener
- Attached garage spaces: 2
Features
- Patio & porch: Deck
- Has spa: Yes
- Spa features: Bath
- Fencing: Metal Fence
Lot
- Size: 0.84 Acres
- Dimensions: .84 AC
- Features: Cul-De-Sac, Level
Details
- Parcel number: 2709000980000000420000
- Zoning description: Residential
- Other equipment: Generator-Built-In
Construction
Type & style
- Home type: SingleFamily
- Architectural style: Colonial
- Property subtype: Single Family Residence
Materials
- Vinyl Siding
- Roof: Asphalt Shingle
Condition
- Year built: 1994
- Major remodel year: 2026
Utilities & green energy
- Gas: Gas-Natural
- Sewer: Public Sewer
- Water: Public
- Utilities for property: Underground Utilities, Electricity Connected, Natural Gas Connected, Cable Available, Fiber Optic, Garbage Extra Charge
Community & HOA
Community
- Security: Carbon Monoxide Detector
- Subdivision: Horizons
Location
- Region: Warren
Financial & listing details
- Tax assessed value: $1,099,400
- Annual tax amount: $21,177
- Date on market: 5/26/2026
- Exclusions: Dining Room Chandelier, Sconces, Drapery & Rods, Primary Closet Mirror
- Ownership type: Fee Simple
- Electric utility on property: Yes
Estimated market value
Not available
Estimated sales range
Not available
Not available
Price history
| Date | Event | Price |
|---|---|---|
| 6/20/2026 | Price change | $1,349,999-1.8% |
Source:  GSMLS #4029314 Report a problem GSMLS #4029314 Report a problem | ||
| 5/26/2026 | Listed for sale | $1,375,000+89.7% |
Source: GSMLS #4029314 Report a problem | ||
| 12/4/2019 | Sold | $725,000 |
Source: GSMLS #3594884 Report a problem | ||
Public tax history
Tax history is unavailable.
Monthly payment
Est. payment$--/mo
Payment breakdown
Explore the cost of this home by adjusting the details. Changes won't be saved.All calculations are estimates and provided by Zillow, Inc. for informational purposes only. Actual amounts may vary.
HOA fees may include property taxes on listings classified as Co-Ops. Contact the listing agent and/or owner for fee details.
Mortgage interest rates are dependent on a number of factors, including credit score, down payment, and repayment length. Interest rate data provided by Zillow Group Marketplace, Inc. as of 1/1/1970 from various mortgage lenders with which we have lead or other similar arrangements; the Estimated Payment is an average of those rates.
See how much you could borrow to make a competitive offer.
Climate risks
Neighborhood: 07059
Nearby schools
GreatSchools rating
- 6/10Irene E Feldkirchner Elementary SchoolGrades: PK-4Distance: 1.5 mi
- 6/10Green Brook Middle SchoolGrades: 5-8Distance: 2.2 mi
Schools provided by the listing agent
- Elementary: Irene Feld
- Middle: Greenbrook
- High: Watchung
Source: GSMLS. This data may not be complete. We recommend contacting the local school district to confirm school assignments for this home.
A local agent can set up tours, give advice and negotiate with sellers.
A local lender can help you make sure your offer is ready when you are.



- New Jersey
- Somerset County
- Green Brook Township
- 07059
- 50 Scheurman Ter
Nearby cities
Nearby zip codes
Other Green Brook Township Topics
- Apartments for Rent in 07059
- Houses for Sale in 07059
- Houses for Rent in 07059
- 07059 Real Estate
- Green Brook Township Condos
- Houses for Sale in Green Brook Township
- Newest Listings in Green Brook Township
- Green Brook Township Home Values
- Green Brook Township Real Estate Agents
- Green Brook Township Refinance
- Green Brook Township Mortgage Rates
