Welcome home to this beautifully maintained and highly functional raised ranch, ideally situated on a corner lot with abundant outdoor space and natural light. The primary level offers effortless everyday living, featuring a spacious living and dining area that flows seamlessly into the kitchen, all enhanced by oversized windows. The main floor also includes a large primary bedroom with ensuite bath, two additional generously sized bedrooms, and a full hall bath. The fully finished lower level provides flexible recreation space, perfect for a home office, playroom, or entertainment area, with walk-out access to the backyard and entry to a spacious two-car garage. Outside, enjoy a flat, private fenced yard complete with beautiful gardens. Additional features include solar panels , sprinkler system, ring camera system and alarm. Conveniently located near transit, shopping, restaurants, and schools in vibrant Elmsford, this home is a must-see!
Pending
$719,000
50 Sears Avenue, Elmsford, NY 10523
3beds
2,392sqft
Single Family Residence, Residential
Built in 2014
6,098 Square Feet Lot
$-- Zestimate®
$301/sqft
$-- HOA
What's special
Oversized windowsFlat private fenced yardSolar panelsNatural lightFully finished lower levelFull hall bathBeautiful gardens
- 65 days |
- 82 |
- 4 |
Likely to sell faster than
Zillow last checked:
Listing updated:
Listed by:
Houlihan Lawrence Inc. 914-591-2700,
Janine Jacobs 914-591-2700,
Michael Criscuolo 914-588-2759,
Houlihan Lawrence Inc.
Source: OneKey® MLS as distributed by MLS GRID,MLS#: 1004516
Facts & features
Interior
Bedrooms & bathrooms
- Bedrooms: 3
- Bathrooms: 3
- Full bathrooms: 2
- 1/2 bathrooms: 1
Other
- Description: Full Basement, Laundry, Half Bath, Access to Garage, Walk-Out Access to Yard
- Level: Lower
Living room
- Description: Kitchen, Living Room, Dining Room, Primary Bedroom w/ Ensuite Full Bath. Second Bedroom, Third Bedroom, Full Hall Bath
- Level: First
Heating
- Hot Air, Natural Gas
Cooling
- Central Air
Appliances
- Included: Dishwasher, Dryer, Gas Oven, Gas Range, Refrigerator, Stainless Steel Appliance(s), Washer
- Laundry: Laundry Room
Features
- First Floor Bedroom
- Flooring: Hardwood
- Basement: Finished,Full
- Attic: Pull Stairs
- Has fireplace: No
Interior area
- Total structure area: 2,392
- Total interior livable area: 2,392 sqft
Property
Parking
- Total spaces: 4
- Parking features: Driveway, Garage
- Garage spaces: 2
- Has uncovered spaces: Yes
Lot
- Size: 6,098 Square Feet
- Features: Back Yard, Corner Lot, Front Yard, Garden
Details
- Parcel number: 5.304518.4
- Special conditions: None
Construction
Type & style
- Home type: SingleFamily
- Architectural style: Raised Ranch
- Property subtype: Single Family Residence, Residential
- Attached to another structure: Yes
Materials
- Vinyl Siding
Condition
- Year built: 2014
Utilities & green energy
- Sewer: Public Sewer
- Water: Public
- Utilities for property: Electricity Connected, Natural Gas Connected
Community & HOA
Community
- Security: Security System
HOA
- Has HOA: No
Location
- Region: Elmsford
Financial & listing details
- Price per square foot: $301/sqft
- Tax assessed value: $650,400
- Annual tax amount: $18,334
- Date on market: 5/29/2026
- Cumulative days on market: 64 days
- Listing agreement: Exclusive Right To Sell
- Inclusions: Gas Range, Refrigerator, Dishwasher, Washer, Dryer, Light Fixtures, Windowtreatments
- Exclusions: None Noted
- Electric utility on property: Yes
Estimated market value
Not available
Estimated sales range
Not available
Not available
Price history
| Date | Event | Price |
|---|---|---|
| 6/10/2026 | Pending sale | $719,000$301/sqft |
Source:  OneKey® MLS as distributed by MLS GRID #1004516 Report a problem OneKey® MLS as distributed by MLS GRID #1004516 Report a problem | ||
| 6/8/2026 | Listing removed | $719,000$301/sqft |
Source: OneKey® MLS as distributed by MLS GRID #1004516 Report a problem | ||
| 5/29/2026 | Listed for sale | $719,000+73.7%$301/sqft |
Source: OneKey® MLS as distributed by MLS GRID #1004516 Report a problem | ||
| 7/28/2015 | Sold | $414,000+1.2%$173/sqft |
Source: OneKey® MLS as distributed by MLS GRID #H3304202 Report a problem | ||
| 3/3/2015 | Listing removed | $409,000$171/sqft |
Source: Houlihan Lawrence #3304202 Report a problem | ||
| 8/12/2014 | Pending sale | $409,000$171/sqft |
Source: Houlihan Lawrence #3304202 Report a problem | ||
| 8/12/2014 | Listed for sale | $409,000$171/sqft |
Source: Houlihan Lawrence #3304202 Report a problem | ||
Public tax history
| Year | Property taxes | Tax assessment |
|---|---|---|
| 2025 | -- | $650,400 +9% |
| 2024 | -- | $596,700 -2.8% |
| 2023 | -- | $613,900 +5.6% |
| 2022 | -- | $581,300 +10.3% |
| 2021 | -- | $527,000 +27% |
| 2020 | -- | $415,000 |
| 2019 | -- | $415,000 -3.7% |
| 2018 | -- | $431,000 +2.9% |
| 2017 | -- | $419,000 +4% |
| 2016 | -- | $402,800 +3161.5% |
| 2015 | -- | $12,350 +605.7% |
| 2014 | -- | $1,750 |
| 2013 | -- | $1,750 |
| 2012 | -- | $1,750 |
| 2011 | -- | $1,750 |
| 2010 | -- | $1,750 |
Find assessor info on the county website
Monthly payment
Climate risks
Neighborhood: 10523
Nearby schools
GreatSchools rating
- NACarl L Dixson Elementary SchoolGrades: K-1Distance: 0.5 mi
- 4/10Alexander Hamilton High SchoolGrades: 7-12Distance: 0.7 mi
- 9/10Alice E Grady Elementary SchoolGrades: 2-6Distance: 0.7 mi
Schools provided by the listing agent
- Elementary: Alice E Grady Elementary School
- Middle: Alexander Hamilton High School
- High: Alexander Hamilton High School
Source: OneKey® MLS as distributed by MLS GRID. This data may not be complete. We recommend contacting the local school district to confirm school assignments for this home.
- $700,0003 bd3 ba1.3k sqft52 Sears Ave, Elmsford, NY 10523Sold

- $685,200-- bd2 ba1k sqft7 Cabot Ave, Elmsford, NY 10523Off Market
- $714,900-- bd2 ba1.2k sqft54 Sears Ave, Elmsford, NY 10523Off Market
- $797,0005 bd3 ba2k sqft5 Cabot Ave, Elmsford, NY 10523Off Market
- $633,3003 bd2 ba1.3k sqft9 Cabot Ave, Elmsford, NY 10523Off Market
- $861,8005 bd3 ba2.9k sqft3 Cabot Ave, Elmsford, NY 10523Off Market
- $741,7003 bd2 ba1.4k sqft56 Sears Ave, Elmsford, NY 10523Off Market
- $757,200-- bd3 ba2.5k sqft11 Cabot Ave, Elmsford, NY 10523Off Market
A local agent can set up tours, give advice and negotiate with sellers.
Similar homes
- $749,0004 bd3 ba1.4k sqft12 Saratoga Road, White Plains, NY 10607For Sale
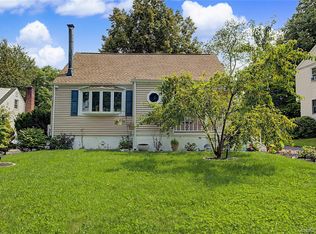
 MLS ID #1032592, Manuel Galan, Listing by: eXp Realty. OneKey® MLS as distributed by MLS GRID
 - $715,0004 bd2 ba1.7k sqft3 Convent Road, Orangeburg, NY 10962For Sale
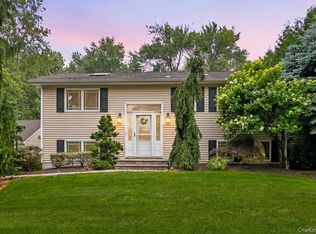 MLS ID #1021900, Amanda Saraceno, Listing by: Keller Williams Realty Group. OneKey® MLS as distributed by MLS GRID
 - $699,0004 bd2 ba1.8k sqft5 Harriet Lane, New City, NY 10956For Sale
 MLS ID #1031729, Gwen Weiss, Listing by: Keller Williams Hudson Valley. OneKey® MLS as distributed by MLS GRID
 - $760,0004 bd2 ba1.8k sqft50 Hazelton Road, Yonkers, NY 10710For Sale
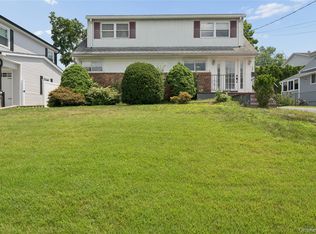 MLS ID #1011334, Angela Cerrato, Listing by: Houlihan Lawrence Inc.. OneKey® MLS as distributed by MLS GRID
 - $629,0003 bd2 ba1.3k sqft4 Jill Drive, West Nyack, NY 10994For SaleMLS ID #1031776, Ewa Kusmierek, Listing by: eXp Realty. OneKey® MLS as distributed by MLS GRID
- $729,0003 bd3 ba2.4k sqft12 Lake Drive, New City, NY 10956For SaleMLS ID #1003256, Maureen Schroder, Listing by: Keller Williams Valley Realty. OneKey® MLS as distributed by MLS GRID
- $699,0004 bd2 ba2.6k sqft55 Maple Drive, Stony Point, NY 10980For SaleMLS ID #1027043, Lonna H Ralbag, Listing by: Rodeo Realty Inc. OneKey® MLS as distributed by MLS GRID
- $725,0003 bd2 ba1.4k sqft24 Fairview Lane, Orangeburg, NY 10962For SaleMLS ID #1019307, Margaret Brauer, Listing by: eXp Realty. OneKey® MLS as distributed by MLS GRID
- $779,0004 bd2 ba1.6k sqft31 Brookdale Avenue, White Plains, NY 10603For SaleMLS ID #1017593, Grace Coppola, Listing by: The Foxes Real Estate. OneKey® MLS as distributed by MLS GRID
- $749,5004 bd2 ba1.9k sqft414 Maple Avenue, Nyack, NY 10960For SaleMLS ID #1017021, Lisa Green, Listing by: Wright Bros Real Estate Inc.. OneKey® MLS as distributed by MLS GRID
- $749,0003 bd2 ba2.5k sqft206 Midland Avenue, Tuckahoe, NY 10707For SaleMLS ID #1014666, Eric Stein, Listing by: RE/MAX Distinguished Hms.&Prop. OneKey® MLS as distributed by MLS GRID
- $759,7773 bd1 ba1.9k sqft42 Highview Avenue, Orangeburg, NY 10962For SaleMLS ID #1020236, Adam D. Nelson, Listing by: Atlantic Hudson Realty Inc. OneKey® MLS as distributed by MLS GRID
- $975,0003 bd3 ba2.7k sqft5 Oakridge Road, White Plains, NY 10607For SaleMLS ID #998776, Inaam Rahman, Listing by: Julia B Fee Sothebys Int. Rlty. OneKey® MLS as distributed by MLS GRID
- $719,0003 bd3 ba1.8k sqft370 Furnace Dock Road, Cortlandt Manor, NY 10567For SaleMLS ID #1005331, Vili Mirtcheva, Listing by: Corcoran Legends Realty. OneKey® MLS as distributed by MLS GRID
- $745,0003 bd3 ba2.4k sqft431 Bonnie Court, Yorktown Heights, NY 10598For SaleMLS ID #1021020, Yvonne Mazza, Listing by: Houlihan Lawrence Inc.. OneKey® MLS as distributed by MLS GRID
- $799,0004 bd3 ba2.4k sqft54 Blauvelt Road, Blauvelt, NY 10913For SaleMLS ID #962690, Kathleen Finn, Listing by: Christie's Int. Real Estate. OneKey® MLS as distributed by MLS GRID
- $1,049,9993 bd5 ba2.5k sqft9 Primrose Avenue W, White Plains, NY 10607For SaleMLS ID #971959, Lei Wang, Listing by: Keller Williams Realty Group. OneKey® MLS as distributed by MLS GRID
- $849,0004 bd3 ba2k sqft11 Harness Road, New City, NY 10956For SaleMLS ID #1028392, Mathew Varghese, Listing by: Century 21 Full Service Realty. OneKey® MLS as distributed by MLS GRID
- $739,0003 bd2 ba1.5k sqft4 Interlaken Avenue, New Rochelle, NY 10801For SaleMLS ID #1017134, Julia Mazza, Listing by: Berkshire Hathaway HS NY Prop. OneKey® MLS as distributed by MLS GRID
- $615,0003 bd1 ba1.8k sqft110 Laurel Hill Road, Croton-on-Hudson, NY 10520For SaleMLS ID #977869, Soleil Jackman, Listing by: Howard Hanna Rand Realty. OneKey® MLS as distributed by MLS GRID
