OPEN HOUSE SATURDAY JUNE 13TH. 10:30 AM TO NOON
This meticulously maintained home features a large living room with a functioning fireplace and a Fuego insert, as well as a formal dining room with French doors. The updated kitchen is equipped with Bertch cabinets, granite countertops, and porcelain tile flooring. The main level also includes a large family room, a half bathroom, laundry facilities, and hardwood floors throughout.
The second floor offers a large master bedroom along with two additional spacious bedrooms and an updated bathroom. There is also a large walk-up attic that provides potential for renovation into additional living space. Other notable features include a walkout basement, an on-demand water heater, central air conditioning, and additional drainage installed by the seller.
There is a nice deck off the kitchen area to enjoy the large back yard and incredible views of our area. Great for watching the hot air baloons during Spiedie Fest and Baloon Rally.
Under contract
$249,900
50 Sunrise Dr, Binghamton, NY 13905
3beds
1,614sqft
Single Family Residence
Built in 1965
10,500 Square Feet Lot
$246,800 Zestimate®
$155/sqft
$-- HOA
What's special
Walkout basementTwo additional spacious bedroomsHardwood floors throughoutUpdated bathroomLarge family roomLarge master bedroom
- 75 days |
- 34 |
- 0 |
Likely to sell faster than
Zillow last checked:
Listing updated:
Listed by:
WARREN REAL ESTATE (FRONT STREET) 607-235-3333,
Kevin O'Neill
Source: GBMLS,MLS#: 335677 Originating MLS: Greater Binghamton Association of REALTORS
Originating MLS: Greater Binghamton Association of REALTORSFacts & features
Interior
Bedrooms & bathrooms
- Bedrooms: 3
- Bathrooms: 2
- Full bathrooms: 1
- 1/2 bathrooms: 1
Bedroom
- Level: Second
- Dimensions: 11x20
Bedroom
- Level: Second
- Dimensions: 11x13
Bedroom
- Level: Second
- Dimensions: 11x11
Bathroom
- Level: Second
- Dimensions: 7x8
Dining room
- Level: First
- Dimensions: 11x11
Family room
- Level: First
- Dimensions: 11x20
Half bath
- Level: First
- Dimensions: 3x4
Kitchen
- Level: First
- Dimensions: 11x12
Laundry
- Level: First
- Dimensions: 3x7
Living room
- Level: First
- Dimensions: 11x20
Heating
- Forced Air
Cooling
- Central Air, Ceiling Fan(s)
Appliances
- Included: Dryer, Dishwasher, Exhaust Fan, Free-Standing Range, Gas Water Heater, Microwave, Refrigerator, Range Hood, Washer
- Laundry: Washer Hookup, Dryer Hookup, ElectricDryer Hookup
Features
- Attic, Permanent Attic Stairs
- Flooring: Carpet, Hardwood, Tile
- Doors: Storm Door(s)
- Windows: Insulated Windows
- Basement: Walk-Out Access
- Has fireplace: Yes
- Fireplace features: Living Room, Wood Burning
Interior area
- Total interior livable area: 1,614 sqft
- Finished area above ground: 1,614
- Finished area below ground: 0
Video & virtual tour
Property
Parking
- Parking features: Parking Space(s)
Features
- Patio & porch: Covered, Deck, Open, Porch
- Exterior features: Deck, Landscaping, Porch
Lot
- Size: 10,500 Square Feet
- Dimensions: 75 x 140
- Features: Sloped Down, Garden, Landscaped
Details
- Parcel number: 03308914424241
Construction
Type & style
- Home type: SingleFamily
- Architectural style: Colonial
- Property subtype: Single Family Residence
Materials
- Stucco, Wood Siding
- Foundation: Basement, Concrete Perimeter
Condition
- Year built: 1965
Utilities & green energy
- Sewer: Public Sewer
- Water: Public
- Utilities for property: Cable Available
Community & HOA
Location
- Region: Binghamton
Financial & listing details
- Price per square foot: $155/sqft
- Tax assessed value: $85,000
- Annual tax amount: $4,152
- Date on market: 6/11/2026
- Listing agreement: Exclusive Right To Sell
- Inclusions: CARBON MONOXIDE DETECTOR, LIGHTING FIXTURE, MIRRORS-Perm affixed, SHELVING-Builtin/affixed, SMOKE DETECTORS, SUMP PUMP, WINDOW TREATMENTS-ALL
- Ownership: OWNER
Estimated market value
$246,800
$234,000 - $259,000
$2,108/mo
Price history
| Date | Event | Price |
|---|---|---|
| 7/1/2026 | Contingent | $249,900$155/sqft |
Source:  GBMLS #335677 Report a problem GBMLS #335677 Report a problem | ||
| 6/11/2026 | Listed for sale | $249,900+177.7%$155/sqft |
Source: GBMLS #335677 Report a problem | ||
| 5/17/2004 | Sold | $90,000$56/sqft |
Source: Public Record Report a problem | ||
Public tax history
| Year | Property taxes | Tax assessment |
|---|---|---|
| 2025 | -- | $85,000 |
| 2024 | -- | $85,000 |
| 2023 | -- | $85,000 |
| 2022 | -- | $85,000 |
| 2021 | -- | $85,000 |
| 2020 | -- | $85,000 |
| 2019 | -- | $85,000 |
| 2018 | -- | $85,000 |
| 2017 | -- | $85,000 |
| 2016 | $2,778 | $85,000 |
| 2015 | $2,778 | $85,000 |
| 2014 | $2,778 | $85,000 +7.2% |
| 2013 | -- | $79,300 |
| 2012 | -- | $79,300 |
| 2011 | -- | $79,300 |
| 2010 | -- | $79,300 |
| 2009 | -- | $79,300 |
| 2008 | -- | $79,300 |
| 2007 | -- | $79,300 |
| 2006 | -- | $79,300 |
| 2005 | -- | $79,300 |
| 2004 | -- | $79,300 |
| 2003 | -- | $79,300 |
| 2002 | -- | $79,300 |
| 2001 | -- | $79,300 |
| 2000 | -- | $79,300 |
Find assessor info on the county website
Monthly payment
Climate risks
Neighborhood: 13905
Nearby schools
GreatSchools rating
- NAPort Dickinson Elementary SchoolGrades: PK-2Distance: 1.3 mi
- 6/10Chenango Valley Middle SchoolGrades: 6-8Distance: 3.3 mi
- 8/10Chenango Valley High SchoolGrades: 9-12Distance: 3.3 mi
Schools provided by the listing agent
- Elementary: Theodore Roosevelt
- District: Binghamton
Source: GBMLS. This data may not be complete. We recommend contacting the local school district to confirm school assignments for this home.
- $229,9003 bd2 ba1.5k sqft52 Sunrise Dr, Binghamton, NY 13905Off Market

- $226,5004 bd2 ba1.3k sqft46 Sunrise Dr, Binghamton, NY 13905Off Market
- $189,9003 bd1 ba1.3k sqft54 Sunrise Dr, Binghamton, NY 13905Off Market
- $180,6002 bd1 ba1k sqft153 Rosedale Dr, Binghamton, NY 13905Off Market
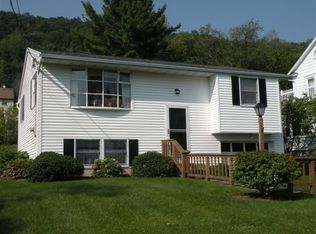
- $193,5003 bd2 ba1.9k sqft151 Rosedale Dr, Binghamton, NY 13905Off Market
- $1,563-- bd-- ba-- sqft44 Sunrise Dr, Binghamton, NY 13905Off Market
- $197,1003 bd1 ba1.3k sqft155 Rosedale Dr, Binghamton, NY 13905Off Market
- $172,6002 bd1 ba1.1k sqft149 Rosedale Dr, Binghamton, NY 13905Off Market
A local agent can set up tours, give advice and negotiate with sellers.
Similar homes
- $238,0003 bd2 ba1.8k sqft7 Johnson Rd, Binghamton, NY 13905For Sale
 MLS ID #336802, Mary Ruffo, Listing by: EXIT REALTY HOMEWARD BOUND. GBMLS
 - $225,0002 bd2 ba1.9k sqft41 S Morningside Dr, Binghamton, NY 13905For Sale
 MLS ID #336672, Stacey Guokas, Listing by: EXIT REALTY FRONT AND CENTER. GBMLS
 - $239,9993 bd2 ba1.5k sqft232 Riverside Dr, Binghamton, NY 13905For Sale
 MLS ID #336278, Steven R North, Listing by: STRONG REALTY. GBMLS
 - $245,0003 bd2 ba1.8k sqft12 Loraine Ave, Binghamton, NY 13905For Sale
 MLS ID #336494, MD Junaed, Listing by: EXIT REALTY HOMEWARD BOUND. GBMLS
 - $240,0003 bd2 ba1.8k sqft180 Swift Rd, Binghamton, NY 13905AuctionMLS ID #334925, Carey Lynn Smith, EXIT REALTY HOMEWARD BOUND. GBMLS
- $179,0003 bd2 ba1.5k sqft8 Harrison St, Binghamton, NY 13905For SaleMLS ID #337516, Daniel Schmitt, Listing by: CENTURY 21 NORTH EAST. GBMLS
- $240,0006 bd2 ba2k sqft2-4 Erie St, Binghamton, NY 13905For SaleMLS ID #335376, George E. Hoch, Listing by: HOWARD HANNA. GBMLS
- $189,9003 bd2 ba1.3k sqft102 Castle Creek Rd, Binghamton, NY 13901For SaleMLS ID #337655, Mary Kay McKinney, Listing by: eXp REALTY. GBMLS
- $209,9005 bd2 ba1.5k sqft5 Mac George Ave, Binghamton, NY 13903For SaleMLS ID #337664, Sherilyn Oralls, Listing by: WOODLAND CREEK REAL ESTATE. GBMLS
- $210,0003 bd2 ba1.7k sqft91 Crestmont Rd, Binghamton, NY 13905For SaleMLS ID #336550, Erin Micha, Listing by: SALL REAL ESTATE. GBMLS
- $220,0003 bd2 ba2.2k sqft1263 Cornell Ave, Binghamton, NY 13901For SaleMLS ID #336327, Erin Micha, Listing by: SALL REAL ESTATE. GBMLS
- $200,0004 bd2 ba2k sqft43 Adams St, Binghamton, NY 13905For SaleMLS ID #336938, John F VanLuvender, Listing by: EXIT REALTY HOMEWARD BOUND. GBMLS
- $255,0003 bd2 ba1.8k sqft2821 Yale St, Endwell, NY 13760For SaleMLS ID #336173, Min (Susan) Zhou, Listing by: EXIT REALTY HOMEWARD BOUND. GBMLS
- $219,9004 bd3 ba1.9k sqft82 Howard Ave, Binghamton, NY 13904For SaleMLS ID #336783, Jeana Hoyt, Listing by: HOWARD HANNA. GBMLS
- $299,9004 bd3 ba2.1k sqft39 Green Meadow Ln, Binghamton, NY 13901For SaleMLS ID #337649, Min (Susan) Zhou, Listing by: EXIT REALTY HOMEWARD BOUND. GBMLS
- $199,0003 bd1 ba1.5k sqft12 Florence Ave, Binghamton, NY 13905For SaleMLS ID #335991, Stephanie Jacobson, Listing by: Yaman Commercial Industrial. GBMLS
- $199,0004 bd2 ba1.8k sqft5 True Ave, Binghamton, NY 13905For SaleMLS ID #335284, Dunja Hadziabdic, Listing by: CENTURY 21 NORTH EAST. GBMLS
- $139,9002 bd2 ba1.7k sqft100 Lewis Rd, Binghamton, NY 13905For SaleMLS ID #337022, Patricia A. Mulrooney, Listing by: CENTURY 21 NORTH EAST. GBMLS
- $279,9993 bd2 ba1.8k sqft328 Pierce Hill Rd, Vestal, NY 13850For SaleMLS ID #336726, Aleya Majid, Listing by: EXIT REALTY HOMEWARD BOUND. GBMLS
- $199,0003 bd1 ba1.7k sqft1972 Nys Rte #11, Kirkwood, NY 13795For SaleMLS ID #337617, Kevin O'Neill, Listing by: WARREN REAL ESTATE (FRONT STREET). GBMLS
