Like new and move-in ready! This beautiful 4-bedroom, 2-bath home offers 1,652 sq ft of living space in the highly desirable Cabot School District. Built in 2024, this sought-after Washington floor plan features a split-bedroom layout, open-concept design, and a peaceful pond view behind the property. As an added bonus, this popular floor plan is no longer offered by the builder. USDA loan eligible and ready for its next owner! ???
Active
$235,000
50 Swayze Rhys Ln, Cabot, AR 72023
4beds
1,652sqft
:
Get pre-qualified$1,539/mo
Single Family Residence
Built in 2024
7,405 Square Feet Lot
$234,700 Zestimate®
$142/sqft
$23/mo HOA
What's special
Popular floor planSplit-bedroom layoutSought-after washington floor planOpen-concept design
- 39 days |
- 344 |
- 23 |
Likely to sell faster than
Zillow last checked:
Listing updated:
Listed by:
LaQuanda M Thompson 501-612-6144,
Dream Space Realty Group 501-238-1338
Source: CARMLS,MLS#: 26024326
Facts & features
Interior
Bedrooms & bathrooms
- Bedrooms: 4
- Bathrooms: 2
- Full bathrooms: 2
Dining room
- Features: Kitchen/Dining Combo, Breakfast Bar
Heating
- Electric, Heat Pump
Cooling
- Electric
Appliances
- Included: Microwave, Electric Range, Dishwasher, Disposal, Refrigerator, Plumbed For Ice Maker, Electric Water Heater
- Laundry: Washer Hookup, Electric Dryer Hookup, Laundry Room
Features
- Walk-In Closet(s), Kit Counter-Formica, Pantry, Primary Bedroom/Main Lv, Guest Bedroom/Main Lv, Primary Bedroom Apart, Guest Bedroom Apart
- Flooring: Carpet, Luxury Vinyl
- Has fireplace: No
- Fireplace features: None
Interior area
- Total structure area: 1,652
- Total interior livable area: 1,652 sqft
Property
Parking
- Total spaces: 2
- Parking features: Garage, Parking Pad, Two Car
- Has garage: Yes
Features
- Levels: One
- Stories: 1
Lot
- Size: 7,405 Square Feet
- Features: Sloped
Details
- Parcel number: 40901102000
Construction
Type & style
- Home type: SingleFamily
- Architectural style: Traditional
- Property subtype: Single Family Residence
Materials
- Metal/Vinyl Siding
- Foundation: Slab
- Roof: 3 Tab Shingles
Condition
- New construction: No
- Year built: 2024
Utilities & green energy
- Electric: Elec-Municipal (+Entergy)
- Sewer: Public Sewer
- Utilities for property: Cable Connected, Telephone-Private, Underground Utilities
Community & HOA
Community
- Security: Smoke Detector(s)
- Subdivision: STAGECOACH MEADOWS
HOA
- Has HOA: Yes
- HOA fee: $270 annually
Location
- Region: Cabot
Financial & listing details
- Price per square foot: $142/sqft
- Tax assessed value: $37,000
- Annual tax amount: $1,200
- Date on market: 6/16/2026
- Listing terms: VA Loan,FHA,Conventional,Cash,USDA Loan
- Road surface type: Paved
Estimated market value
$234,700
$223,000 - $246,000
$1,850/mo
Price history
| Date | Event | Price |
|---|---|---|
| 6/16/2026 | Listed for sale | $235,000+7.9%$142/sqft |
Source:  CARMLS #26024326 Report a problem CARMLS #26024326 Report a problem | ||
| 8/29/2024 | Sold | $217,825$132/sqft |
Source: CARMLS #24031828 Report a problem | ||
| 5/31/2024 | Listing removed | $217,825$132/sqft |
Source: Rausch Coleman Homes Report a problem | ||
| 5/18/2024 | Listed for sale | $217,825$132/sqft |
Source: Rausch Coleman Homes Report a problem | ||
Public tax history
| Year | Property taxes | Tax assessment |
|---|---|---|
| 2025 | -- | -- |
| 2024 | $340 | $7,400 |
| 2023 | $340 | $7,400 |
Find assessor info on the county website
Monthly payment
Est. payment
Payment breakdown
Explore the cost of this home by adjusting the details. Changes won't be saved.Climate risks
Neighborhood: 72023
Nearby schools
GreatSchools rating
- 7/10Cabot Middle School SouthGrades: 5-6Distance: 0.3 mi
- 7/10Cabot Junior High SouthGrades: 7-8Distance: 0.6 mi
- 8/10Cabot High SchoolGrades: 9-12Distance: 2.2 mi
- $237,4254 bd2 ba1.8k sqft15 Foster Louis Ln, Cabot, AR 72023Sold
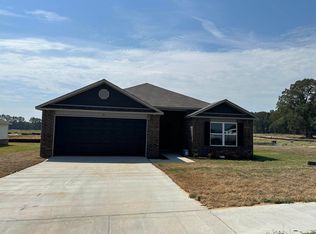
- $349,9004 bd2 ba2k sqft10 Opie Ct, Cabot, AR 72023Sold

- $--2 bd2 ba1k sqft131 Cardinal Ln #D12, Cabot, AR 72023Off Market
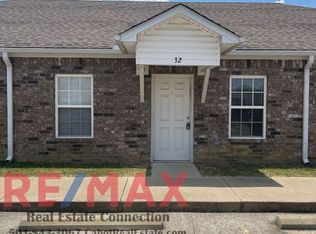
- $--2 bd2 ba1k sqft131 Cardinal Ln #N41, Cabot, AR 72023Off Market
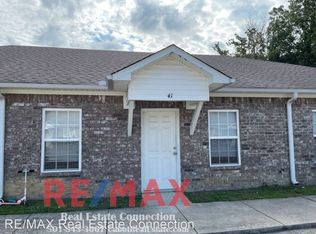
- $--2 bd2 ba1k sqft131 Cardinal Ln #N40, Cabot, AR 72023Off Market
- $164,9000.28 Acres131 Cardinal Ln #L, Cabot, AR 72023Off Market
- $161,900-- bd-- ba2.7k sqft131 Cardinal Ln APT M, Cabot, AR 72023Off Market
- $224,3002 bd2 ba2.1k sqft61 Cardinal #5 & 6, Cabot, AR 72023Off Market
A local agent can set up tours, give advice and negotiate with sellers.
A local lender can help you make sure your offer is ready when you are.
Similar homes
- $239,9004 bd2 ba1.5k sqft432 Nottingham Dr, Cabot, AR 72023For Sale
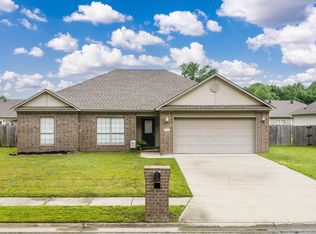
 MLS ID #26027174, Staci Medlock, LPT Realty NLR. CARMLS
 - $234,9003 bd2 ba1.4k sqft39 Robin Ln, Cabot, AR 72023For Sale
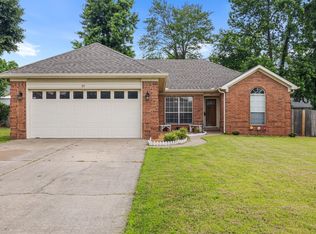 MLS ID #26029280, Diana L Dominguez, Signature Properties. CARMLS
 - $248,0003 bd2 ba1.5k sqft62 Nevada Ln, Cabot, AR 72023For Sale
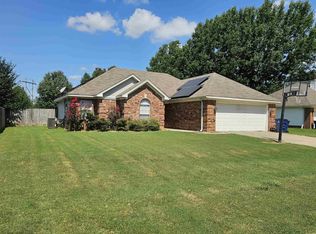 MLS ID #26026861, Shane Stogsdill, Edge Realty. CARMLS
 - $230,0003 bd2 ba1.3k sqft19 Seminole Cir, Austin, AR 72007For Sale
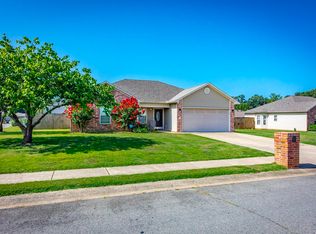 MLS ID #26029756, Jody Huffmaster, RE/MAX Encore. CARMLS
 - $262,5003 bd2 ba1.7k sqft2411 Lancashire Ln, Cabot, AR 72023For SaleMLS ID #26028024, Diana L Dominguez, Signature Properties. CARMLS
- $200,0003 bd2 ba1.3k sqft(Undisclosed Address), Cabot, AR 72023For SaleMLS ID #26022943, Brian A Curtis, KW Market Pro Realty. CARMLS
- $249,9003 bd2 ba1.2k sqft17 Pawnee Dr, Cabot, AR 72023For SaleMLS ID #26027697, Tianna McKinney, Exp Realty. CARMLS
- $260,0003 bd2 ba1.8k sqft25 Sun Vista Ln, Cabot, AR 72023For SaleMLS ID #26025903, Mindy Strand, RE/MAX Homefinders. CARMLS
- $237,5003 bd2 ba1.5k sqft27 Sagebrush Ln, Cabot, AR 72023For SaleMLS ID #26026539, Stacy Riley, PorchLight Realty. CARMLS
- $232,5003 bd2 ba1.4k sqft35 Swayze Rhys Ln, Cabot, AR 72023For SaleMLS ID #26025449, Michelle Glenn, Red Door Realty, LLC. CARMLS
- $279,0003 bd3 ba2.2k sqft115 Harvick Cir, Cabot, AR 72023For SaleMLS ID #26021137, Clark Marshall, CBRPM Group. CARMLS
- $250,0003 bd2 ba1.5k sqft85 Smarty Jones Cir, Austin, AR 72007For SaleMLS ID #26029729, Denise Wilson, LPT Realty. CARMLS
- $219,9004 bd2 ba1.6k sqft25 Sarah Alyse Ln, Cabot, AR 72023For SaleMLS ID #26022799, Brooke Wilson, PorchLight Realty. CARMLS
- $230,5002 bd2 ba1.3k sqft607 Dakota St, Cabot, AR 72023For SaleMLS ID #26025508, Danielle M Newton-Hunt, PorchLight Realty. CARMLS
- $279,9993 bd2 ba1.6k sqft19 Arbor Trl, Cabot, AR 72023For SaleMLS ID #26025949, Rochelle Yurick, River Trail Properties. CARMLS
- $225,0004 bd2 ba1.8k sqft69 Dunnaway Dr, Austin, AR 72007For SaleMLS ID #26028382, Keaton Bell, Back Porch Realty. CARMLS
- $294,9003 bd2 ba1.9k sqft33 Thompson Dr, Cabot, AR 72023For SaleMLS ID #26021323, Bethany Kidd, Edge Realty. CARMLS
- $196,0003 bd2 ba1.2k sqft306 Ray St, Cabot, AR 72023For SaleMLS ID #26023626, Mindy Strand, RE/MAX Homefinders. CARMLS
- $203,5003 bd2 ba1.3k sqft25 Swayze Rhys Ln, Cabot, AR 72023For SaleMLS ID #26018777, David E Martin, Howell Realty Pros. CARMLS
- $222,5004 bd2 ba1.4k sqft44 Dunnaway Dr, Austin, AR 72007For SaleMLS ID #26023808, Amie Wallis, Blair & Co. Realtors. CARMLS
