Beautiful two story home located in April Sound. With a backyard of the golf course and a water view from the front porch, this is a must see. Great curb appeal located on a cul-de-sac, this home also offers a large 3 car garage. Inside you will find your dedicated office with a view of Lake Conroe. A large laundry room, sink, half bath and tons of storage. The kitchen is overlooking the dining and living room with ample storage and counter space. The two-story dining and living room offer built-ins and a beautiful fireplace. Your primary suite offers views of the golf course, double sinks and a large walk in closet. Upstairs you will find two very large secondary bedrooms with Jack and Jill bathroom. The front bedroom offers built ins and access to the large extra room that has been used for storage and a play room. Out back you will enjoy your remote controlled screened in porch all while enjoying the golf course. April Sound is a gated community that offers amenities.
Pending
$300,000
50 Waters Edge St, Montgomery, TX 77356
3beds
2,338sqft
Single Family Residence
Built in 1980
3,598 Square Feet Lot
$295,300 Zestimate®
$128/sqft
$95/mo HOA
What's special
Beautiful fireplaceLocated on a cul-de-sacTons of storageGreat curb appealJack and jill bathroom
- 15 days
- 615
- 31
Likely to sell faster than
Zillow last checked:
Listing updated:
Listed by:
Lara Forssell TREC #0551577 832-647-5147,
Keller Williams Realty The Woodlands
Source: HAR,MLS#: 22016870
Facts & features
Interior
Bedrooms & bathrooms
- Bedrooms: 3
- Bathrooms: 3
- Full bathrooms: 2
- 1/2 bathrooms: 1
Primary bedroom
- Level: First
- Area: 256.5
- Dimensions: 13.5x19
Bedroom
- Level: Second
- Area: 195.75
- Dimensions: 13.5x14.5
Bedroom
- Level: Second
- Area: 263.25
- Dimensions: 13.5x19.5
Other
- Level: First
- Area: 40
- Dimensions: 5x8
Dining room
- Level: First
- Area: 342.25
- Dimensions: 18.5x18.5
Other
- Level: Second
- Area: 223.25
- Dimensions: 23.5x9.5
Kitchen
- Level: First
- Area: 131.25
- Dimensions: 12.5x10.5
Living room
- Level: First
- Area: 434.75
- Dimensions: 23.5x18.5
Utility room
- Level: First
- Area: 95
- Dimensions: 10x9.5
Heating
- Electric
Cooling
- Ceiling Fan(s), Electric
Appliances
- Included: Disposal, Microwave, Dishwasher
Features
- High Ceilings, Vaulted Ceiling, En-Suite Bath, Primary Bed - 1st Floor, Walk-In Closet(s)
- Flooring: Carpet, Tile
- Number of fireplaces: 1
Interior area
- Total structure area: 2,338
- Total interior livable area: 2,338 sqft
Property
Parking
- Total spaces: 3
- Parking features: Garage, Oversized, Garage Door Opener
- Attached garage spaces: 3
Features
- Stories: 2
- Patio & porch: Covered, Patio/Deck, Porch, Screened
- Has view: Yes
- View description: Lake, Water
- Has water view: Yes
- Water view: Lake,Water
Lot
- Size: 3,598 Square Feet
- Features: Cul-De-Sac, Near Golf Course, On Golf Course, 0 Up To 1/4 Acre
Details
- Parcel number: 61993
Construction
Type & style
- Home type: SingleFamily
- Architectural style: Traditional
- Property subtype: Single Family Residence
Materials
- Stucco
- Foundation: Slab
- Roof: Composition
Condition
- New construction: No
- Year built: 1980
Utilities & green energy
- Water: Water District
Community & HOA
Community
- Features: Subdivision Tennis Court
- Subdivision: April Sound
HOA
- Has HOA: Yes
- Amenities included: Boat Ramp, Clubhouse, Controlled Access, Fitness Center, Pool, Sport Court
- HOA fee: $286 quarterly
Location
- Region: Montgomery
Financial & listing details
- Price per square foot: $128/sqft
- Tax assessed value: $217,615
- Annual tax amount: $4,137
- Date on market: 10/7/2026
- Listing terms: Cash,Conventional,FHA,Investor,VA Loan
Estimated market value
$295,300
$281,000 - $310,000
$2,397/mo
Price history
| Date | Event | Price |
|---|---|---|
| 10/16/2026 | Pending sale | $300,000$128/sqft |
Source:  HAR #22016870 Report a problem | ||
| 10/7/2026 | Listed for sale | $300,000$128/sqft |
Source: HAR #22016870 Report a problem | ||
Public tax history
| Year | Property taxes | Tax assessment |
|---|---|---|
| 2025 | -- | $217,615 +9.5% |
| 2024 | $952 +11.3% | $198,671 +10% |
| 2023 | $855 | $180,610 +0.8% |
| 2022 | -- | $179,110 +20% |
| 2021 | $1,452 +1.2% | $149,260 +10% |
| 2020 | $1,435 +1.2% | $135,690 +10% |
| 2019 | $1,418 -22.7% | $123,350 +10% |
| 2018 | $1,835 +27.8% | $112,140 -15% |
| 2017 | $1,436 -0.2% | $131,950 +7.4% |
| 2016 | $1,439 -1.9% | $122,840 +10% |
| 2015 | $1,468 | $111,670 +10% |
| 2014 | $1,468 | $101,520 +10% |
| 2013 | -- | $92,290 +10% |
| 2012 | -- | $83,900 -28.7% |
| 2011 | -- | $117,730 +10% |
| 2010 | -- | $107,030 +10% |
| 2009 | -- | $97,300 +10% |
| 2008 | -- | $88,450 -27.1% |
| 2007 | -- | $121,410 +66.1% |
| 2006 | -- | $73,100 -10.3% |
| 2005 | -- | $81,490 |
| 2004 | -- | $81,490 |
| 2003 | -- | $81,490 |
| 2002 | -- | $81,490 -7.6% |
| 2001 | -- | $88,230 |
Find assessor info on the county website
Monthly payment
Est. payment
Payment breakdown
Explore the cost of this home by adjusting the details. Changes won't be saved.Climate risks
Neighborhood: April Sound
Nearby schools
Schools provided by the listing agent
- Elementary: Stewart Creek Elementary School
- Middle: Oak Hill Junior High School
- High: Lake Creek High School
Source: HAR. This data may not be complete. We recommend contacting the local school district to confirm school assignments for this home.


Similar homes
- $334,9003 bd3 ba3k sqft252 Springs Edge Dr, Montgomery, TX 77356For Sale
 MLS ID #73272817, Jennifer Hill, Connect Realty.com. HAR
- $289,9992 bd2 ba2.1k sqft101 Fairway View Ln, Montgomery, TX 77356For Sale
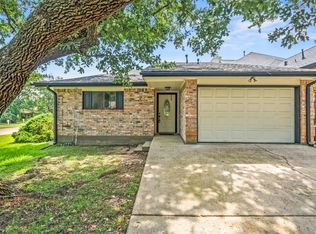 MLS ID #43502321, Brian Ehlers, Compass RE Texas, LLC - Lake Conroe. HAR
- $299,0003 bd3 ba2.1k sqft3503 Country Club Blvd, Montgomery, TX 77356For Sale
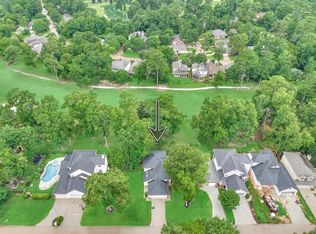 MLS ID #93365658, Medina McKellar, The McKellar Group. HAR
- $298,5004 bd2 ba1.8k sqft12303 Fairhaven Ln, Montgomery, TX 77356For Sale
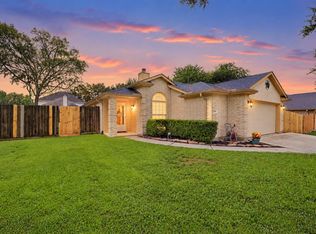 MLS ID #94376299, Theresa Scheib, Keller Williams Advantage Realty. HAR
