Pleased to present a rare opportunity within the prestigious, gated Barrington Country Club community. Positioned along the 3rd and 4th fairways, this luxury estate has started an extensive transformation and is approximately 80% complete. The home is now being offered AS-IS, a rare opportunity for a discerning homeowner, builder, or investor to complete the project while avoiding the time, cost, and starting from the ground up.
Completed and planned features include:
Dramatic two-story foyer opening to a light-filled family room with soaring windows, skylights, and a floor-to-ceiling stone fireplace.
Engineered hardwood flooring throughout the main living areas with custom white oak stair railings.
Chef's kitchen featuring custom white oak cabinetry, full quartz countertops and backsplash, and a 48" Thermador range.
Luxurious first-floor primary suite with a spa-inspired bath, dual shower heads, and custom walk-in closets.
Dedicated home office with its own fireplace.
Finished lower level with a custom bar, recreation area, additional bedroom, and full bath.
Finished third floor offering flexible space for a media room, game room, golf simulator, fitness area, or additional living space.
TimberTech composite deck overlooking the golf course with a spacious, usable backyard.
An advantage of this offering is that the majority of the finish materials have already been purchased and are on-site, allowing the next owner to avoid many of today's supply-chain delays while completing the home.
A purchaser may choose to acquire the home as-is and complete the remaining work independently, or, if preferred, the seller can complete the remaining construction and agreed-upon finishes for the new homeowner. This also provides the opportunity to modify the current design and incorporate additional features.
Private showings and construction walkthroughs are available by appointment. Please contact us for additional information or to schedule a private tour.
Active
$1,700,000
500 Club Dr, Aurora, OH 44202
6beds
7,897sqft
:
Get pre-qualified$11,268/mo
Single Family Residence
Built in 1995
0.89 Acres Lot
$-- Zestimate®
$215/sqft
$242/mo HOA
What's special
Spa-inspired bathDual shower headsLuxurious first-floor primary suiteSpacious usable backyardSoaring windowsCustom white oak cabinetryFloor-to-ceiling stone fireplace
- 2 days |
- 722 |
- 29 |
Zillow last checked:
Listing updated:
Listed by:
Julee Shardy 602-421-5445 juleeshardy@howardhanna.com,
Howard Hanna
Source: MLS Now,MLS#: 5229402
Facts & features
Interior
Bedrooms & bathrooms
- Bedrooms: 6
- Bathrooms: 6
- Full bathrooms: 5
- 1/2 bathrooms: 1
- Main level bathrooms: 2
- Main level bedrooms: 1
Heating
- Gas
Cooling
- Central Air
Features
- Basement: Full,Finished
- Number of fireplaces: 3
Interior area
- Total structure area: 7,897
- Total interior livable area: 7,897 sqft
- Finished area above ground: 5,573
- Finished area below ground: 2,324
Video & virtual tour
Property
Parking
- Parking features: Attached, Garage
- Attached garage spaces: 3
Features
- Levels: Three Or More
- Stories: 3
Lot
- Size: 0.89 Acres
Details
- Parcel number: 030160000133000
- Lease amount: $0
Construction
Type & style
- Home type: SingleFamily
- Architectural style: Colonial
- Property subtype: Single Family Residence
Materials
- Stucco
- Roof: Asphalt,Fiberglass,Shingle
Condition
- Updated/Remodeled
- Year built: 1995
Details
- Builder name: Schultz
Utilities & green energy
- Sewer: Public Sewer
- Water: Public
Community & HOA
Community
- Features: Clubhouse, Fitness Center, Golf, Park, Tennis Court(s)
- Subdivision: Barrington Subd
HOA
- Has HOA: Yes
- Services included: Association Management, Common Area Maintenance, Security
- HOA fee: $725 quarterly
- HOA name: Barrington Master Assoc.
Location
- Region: Aurora
Financial & listing details
- Price per square foot: $215/sqft
- Tax assessed value: $1,047,600
- Annual tax amount: $17,037
- Date on market: 7/21/2026
- Listing agreement: Exclusive Right To Sell
Estimated market value
Not available
Estimated sales range
Not available
Not available
Price history
| Date | Event | Price |
|---|---|---|
| 7/21/2026 | Listed for sale | $1,700,000+74.4%$215/sqft |
Source: MLS Now #5229402 Report a problem | ||
| 9/26/2024 | Sold | $975,000-10.4%$123/sqft |
Source: MLS Now #5056622 Report a problem | ||
| 8/17/2024 | Pending sale | $1,088,000$138/sqft |
Source: MLS Now #5056622 Report a problem | ||
| 7/25/2024 | Listed for sale | $1,088,000+101.5%$138/sqft |
Source: MLS Now #5056622 Report a problem | ||
| 1/21/2015 | Sold | $540,000-10.7%$68/sqft |
Source: Public Record Report a problem | ||
| 8/7/2014 | Listed for sale | $605,000$77/sqft |
Source: RE/MAX TRADITIONS #3628240 Report a problem | ||
| 7/8/2014 | Pending sale | $605,000$77/sqft |
Source: RE/MAX TRADITIONS #3628240 Report a problem | ||
| 6/18/2014 | Listed for sale | $605,000-24.3%$77/sqft |
Source: RE/MAX TRADITIONS #3628240 Report a problem | ||
| 11/24/2011 | Listing removed | $799,000$101/sqft |
Source: Howard Hanna - Solon #3230915 Report a problem | ||
| 7/27/2011 | Price change | $799,000-2.4%$101/sqft |
Source: Howard Hanna - Chagrin Falls #3230915 Report a problem | ||
| 5/27/2011 | Listed for sale | $819,000-3.6%$104/sqft |
Source: Howard Hanna - Chagrin Falls #3230915 Report a problem | ||
| 3/24/2011 | Listing removed | $850,000$108/sqft |
Source: RE/MAX TRADITIONS #3163464 Report a problem | ||
| 10/17/2010 | Price change | $850,000-4.5%$108/sqft |
Source: RE/MAX Traditions #3163464 Report a problem | ||
| 8/22/2010 | Listed for sale | $890,000$113/sqft |
Source: RE/MAX Traditions #3163464 Report a problem | ||
| 7/3/2010 | Listing removed | $890,000$113/sqft |
Source: RE/MAX Traditions #3046310 Report a problem | ||
| 1/3/2010 | Price change | $890,000-3.7%$113/sqft |
Source: RE/MAX Traditions #3046310 Report a problem | ||
| 7/4/2009 | Listed for sale | $924,000+17%$117/sqft |
Source: RE/MAX Traditions #3046310 Report a problem | ||
| 11/21/2001 | Sold | $790,000+6.9%$100/sqft |
Source: Public Record Report a problem | ||
| 6/26/1995 | Sold | $739,000$94/sqft |
Source: Public Record Report a problem | ||
Public tax history
| Year | Property taxes | Tax assessment |
|---|---|---|
| 2025 | $17,037 +3.9% | $366,670 |
| 2024 | $16,391 +4.1% | $366,670 +27.9% |
| 2023 | $15,745 +10.4% | $286,760 |
| 2022 | $14,258 -0.6% | $286,760 |
| 2021 | $14,339 +7.7% | $286,760 +15.4% |
| 2020 | $13,311 -0.8% | $248,540 |
| 2019 | $13,418 -6.5% | $248,540 +2.9% |
| 2018 | $14,347 | $241,580 |
| 2017 | $14,347 +7.9% | $241,580 |
| 2016 | $13,294 +0% | $241,580 |
| 2015 | $13,294 -2.2% | $241,580 |
| 2014 | $13,586 +0.8% | $241,580 |
| 2013 | $13,479 +0.3% | $241,580 |
| 2012 | $13,437 +7.5% | $241,580 -4.7% |
| 2011 | $12,498 -5% | $253,550 |
| 2010 | $13,150 +0.6% | $253,550 |
| 2009 | $13,074 +5% | $253,550 |
| 2008 | $12,451 +5.2% | $253,550 |
| 2005 | $11,833 +1.9% | -- |
| 2004 | $11,616 +2.4% | -- |
| 2003 | $11,344 +5.6% | -- |
| 2002 | $10,738 -52.5% | -- |
| 2001 | $22,584 +0.5% | -- |
| 2000 | $22,478 +12.9% | -- |
| 1999 | $19,908 | -- |
Find assessor info on the county website
Monthly payment
Est. payment
Payment breakdown
Explore the cost of this home by adjusting the details. Changes won't be saved.Climate risks
Neighborhood: 44202
Nearby schools
GreatSchools rating
- NACraddock/Miller Elementary SchoolGrades: 1-2Distance: 1.2 mi
- 9/10Harmon Middle SchoolGrades: 6-8Distance: 1.4 mi
- 9/10Aurora High SchoolGrades: 9-12Distance: 1.4 mi
Schools provided by the listing agent
- District: Aurora CSD - 6701
Source: MLS Now. This data may not be complete. We recommend contacting the local school district to confirm school assignments for this home.
- $165,0001.238 Acres780 Club Dr, Aurora, OH 44202Sold

- $982,7004 bd3 ba4.1k sqft490 Club Dr, Aurora, OH 44202Off Market
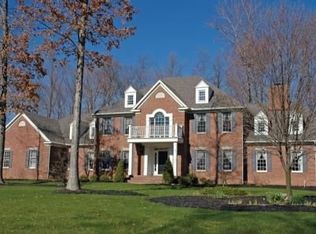
- $1,274,6004 bd5 ba6k sqft495 Club Dr, Aurora, OH 44202Off Market
- $1,157,5004 bd6 ba6.2k sqft485 Club Dr, Aurora, OH 44202Off Market

- $1,401,2005 bd7 ba6.4k sqft505 Club Dr, Aurora, OH 44202Off Market
- $1,113,0004 bd6 ba6.6k sqft510 Club Dr, Aurora, OH 44202Off Market
- $984,0004 bd3 ba4.7k sqft470 Club Dr, Aurora, OH 44202Off Market
- $1,388,3005 bd7 ba11k sqft475 Club Dr, Aurora, OH 44202Off Market
A local agent can set up tours, give advice and negotiate with sellers.
Similar homes
- $1,975,0005 bd7 ba9.6k sqft520 Bristol Dr, Aurora, OH 44202For Sale
 MLS ID #5210325, Nick Zawitz, The Agency Cleveland Northcoast. MLS Now
 - $1,149,0004 bd6 ba8.2k sqft708 Arbor Way, Aurora, OH 44202For Sale
 MLS ID #5229015, Gloria J Schwartz, Howard Hanna. MLS Now
 - $1,190,0004 bd5 ba7.3k sqft560 Club Dr, Aurora, OH 44202For Sale
 MLS ID #5208833, Nick Zawitz, The Agency Cleveland Northcoast. MLS Now
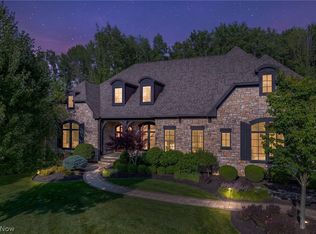
 - $2,250,0004 bd5 ba8.3k sqft552 Club Dr W, Aurora, OH 44202For Sale
 MLS ID #5223668, Adam S Kaufman, Howard Hanna. MLS Now
 - $1,475,0004 bd5 ba5.1k sqft915 Creek View Dr, Aurora, OH 44202For SaleMLS ID #5210549, Carol Y Joiner, Keller Williams Greater Metropolitan. MLS Now
- $1,549,0005 bd6 ba6k sqft690 Club Dr W, Aurora, OH 44202New ConstructionMLS ID #5225236, Andrey Godes, Keller Williams Living. MLS Now
- $1,225,0004 bd5 ba6k sqft312 Aberdeen Ln, Aurora, OH 44202For SaleMLS ID #5221025, Karen A Eagle, Elite Sotheby's International Realty. MLS Now
- $1,249,0005 bd6 ba6.2k sqft875 Cascades Dr, Aurora, OH 44202For SaleMLS ID #5205750, Dolores McCumbers, MB Realty Group. MLS Now
- $1,200,0004 bd7 ba8.3k sqft39420 Cortina Cir, Solon, OH 44139For SaleMLS ID #5230421, Karine J Garfield, Howard Hanna. MLS Now
- $1,800,0004 bd6 ba7.6k sqft285 Grey Fox Run, Bentleyville, OH 44022For SaleMLS ID #5225220, Susan A Metallo, Berkshire Hathaway HomeServices Professional Realty. MLS Now
- $899,0003 bd5 ba5.6k sqft609 Burgess Cir, Aurora, OH 44202For SaleMLS ID #5224068, Nick Zawitz, The Agency Cleveland Northcoast. MLS Now
- $1,579,0006 bd5 ba7.1k sqft6100 Loch Lomond Ct, Solon, OH 44139For SaleMLS ID #5204172, Scott A Marvin, Team Results Realty. MLS Now
- $1,750,0005 bd6 ba8.5k sqft3550 Crawford Dr, Richfield, OH 44286For SaleMLS ID #5223399, Yinzhu Piao, Keller Williams Greater Metropolitan. MLS Now
- $1,950,0004 bd8 ba9.1k sqft3999 Brush Rd, Richfield, OH 44286For SaleMLS ID #5229791, Damien D Baden, EXP Realty, LLC.. MLS Now
- $1,249,0005 bd4 ba4.1k sqft855 Club Dr W, Aurora, OH 44202For SaleMLS ID #5189122, Joshua C Kaplovitz, HomeSmart Real Estate Momentum LLC. MLS Now
- $1,800,0005 bd8 ba9.1k sqft32899 Pinetree Rd, Pepper Pike, OH 44124For SaleMLS ID #5211757, Adam S Kaufman, Howard Hanna. MLS Now
- $1,850,0005 bd5 ba6.9k sqft3474 Som Center Rd, Pepper Pike, OH 44124For SaleMLS ID #5216932, Adam S Kaufman, Howard Hanna. MLS Now
- $1,875,0005 bd7 ba6.8k sqft3376 Kersdale Rd, Pepper Pike, OH 44124New ConstructionMLS ID #5225246, Andrey Godes, Keller Williams Living. MLS Now
- $1,200,0005 bd4 ba5.8k sqft45 Wilding Chase, Chagrin Falls, OH 44022For SaleMLS ID #5228666, Laurel Worley Heater, Howard Hanna. MLS Now
- $1,175,0004 bd6 ba6k sqft125 Orange Tree Dr, Orange, OH 44022For SaleMLS ID #5220765, Adam S Kaufman, Howard Hanna. MLS Now
