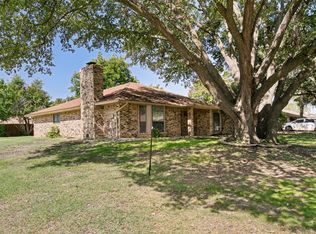
Welcome to Parks of Deer Creek community, a community that includes a community pool, park, and a peaceful neighborhood! Competitively priced to sell, this home is move-in ready and beautifully refreshed; this home is ready for its next owner. Be the first to enjoy the brand-new luxury vinyl plank flooring throughout the main living areas and plush new carpet in every bedroom. Natural light fills the open-concept layout, where soaring ceilings, a spacious kitchen with a walk-in pantry, and a breakfast bar create the perfect space for everyday living and entertaining. The private primary suite features a garden tub, separate shower, and walk-in closet. Step outside to a Texas-sized backyard with a storage shed and endless possibilities for relaxing or hosting family and friends. Conveniently located with quick access to major highways, shopping, and dining, this home offers the perfect blend of comfort, style, and convenience. Schedule your showing before it's gone!
This home is located within 10 minutes of Crowley and Burleson TX. Book a showing before its gone!
Buyers and buyer's agent to verify all information.
Under contract
$260,000
500 Crescent Creek Ln, Fort Worth, TX 76140
3beds
1,770sqft
:
Get pre-qualified$1,983/mo
Single Family Residence
Built in 2009
5,924 Square Feet Lot
$259,500 Zestimate®
$147/sqft
$36/mo HOA
What's special
Texas-sized backyardStorage shedSoaring ceilingsWalk-in closetCommunity poolBreakfast barPrivate primary suite
- 23 days |
- 1,199 |
- 101 |
Zillow last checked:
Listing updated:
Listed by:
Christopher Whitten 0814552 888-519-7431,
eXp Realty, LLC 888-519-7431
Source: NTREIS,MLS#: 21321019
Facts & features
Interior
Bedrooms & bathrooms
- Bedrooms: 3
- Bathrooms: 2
- Full bathrooms: 2
Primary bedroom
- Features: Steam Shower, Walk-In Closet(s)
- Level: First
- Dimensions: 1 x 1
Bedroom
- Level: First
- Dimensions: 1 x 1
Bedroom
- Level: First
- Dimensions: 1 x 1
Kitchen
- Features: Breakfast Bar, Built-in Features, Dual Sinks
- Level: First
- Dimensions: 1 x 1
Laundry
- Level: First
- Dimensions: 1 x 1
Living room
- Features: Ceiling Fan(s)
- Level: First
- Dimensions: 1 x 1
Heating
- Central
Cooling
- Central Air, Ceiling Fan(s)
Appliances
- Included: Dishwasher, Electric Cooktop, Disposal, Microwave
Features
- Open Floorplan, Vaulted Ceiling(s), Walk-In Closet(s)
- Flooring: Carpet, Luxury Vinyl Plank
- Has basement: No
- Has fireplace: No
Interior area
- Total interior livable area: 1,770 sqft
Video & virtual tour
Property
Parking
- Total spaces: 2
- Parking features: Garage, On Site
- Attached garage spaces: 2
Features
- Levels: One
- Stories: 1
- Pool features: None
- Fencing: Back Yard,Fenced
Lot
- Size: 5,924 Square Feet
Details
- Parcel number: 40947165
Construction
Type & style
- Home type: SingleFamily
- Architectural style: Detached
- Property subtype: Single Family Residence
Condition
- Year built: 2009
Utilities & green energy
- Sewer: Public Sewer
- Water: Public
- Utilities for property: Sewer Available, Water Available
Community & HOA
Community
- Features: Sidewalks
- Subdivision: Parks Of Deer Creek Add
HOA
- Has HOA: Yes
- Services included: Maintenance Grounds
- HOA fee: $36 monthly
- HOA name: Goodwin & Company
- HOA phone: 214-349-3300
Location
- Region: Fort Worth
Financial & listing details
- Price per square foot: $147/sqft
- Tax assessed value: $251,000
- Annual tax amount: $6,109
- Date on market: 7/3/2026
- Cumulative days on market: 132 days
- Listing terms: Conventional,FHA,VA Loan
Estimated market value
$259,500
$247,000 - $272,000
$1,937/mo
Price history
| Date | Event | Price |
|---|---|---|
| 7/22/2026 | Contingent | $260,000$147/sqft |
Source: eXp Realty #21321019 Report a problem | ||
| 7/19/2026 | Listed for sale | $260,000$147/sqft |
Source: NTREIS #21321019 Report a problem | ||
| 7/10/2026 | Contingent | $260,000$147/sqft |
Source: NTREIS #21321019 Report a problem | ||
| 7/3/2026 | Listed for sale | $260,000-1.9%$147/sqft |
Source: NTREIS #21321019 Report a problem | ||
| 7/1/2026 | Listing removed | $265,000$150/sqft |
Source: NTREIS #21207185 Report a problem | ||
| 6/12/2026 | Price change | $265,000-0.9%$150/sqft |
Source: NTREIS #21207185 Report a problem | ||
| 5/20/2026 | Price change | $267,500-2.7%$151/sqft |
Source: NTREIS #21207185 Report a problem | ||
| 5/4/2026 | Price change | $275,000-1.6%$155/sqft |
Source: NTREIS #21207185 Report a problem | ||
| 4/7/2026 | Price change | $279,500-3.5%$158/sqft |
Source: NTREIS #21207185 Report a problem | ||
| 3/24/2026 | Price change | $289,500-5.1%$164/sqft |
Source: NTREIS #21207185 Report a problem | ||
| 3/13/2026 | Listed for sale | $305,000+106.2%$172/sqft |
Source: NTREIS #21207185 Report a problem | ||
| 8/5/2016 | Listing removed | $147,900$84/sqft |
Source: CENTURY 21 A-One Realty #13353152 Report a problem | ||
| 6/22/2016 | Pending sale | $147,900$84/sqft |
Source: CENTURY 21 A-One Realty #13353152 Report a problem | ||
| 6/17/2016 | Listed for sale | $147,900$84/sqft |
Source: CENTURY 21 A-One Realty #13353152 Report a problem | ||
| 4/27/2016 | Pending sale | $147,900$84/sqft |
Source: CENTURY 21 A-One Realty #13353152 Report a problem | ||
| 4/14/2016 | Listed for sale | $147,900$84/sqft |
Source: CENTURY 21 A-One Realty #13353152 Report a problem | ||
| 4/8/2016 | Pending sale | $147,900$84/sqft |
Source: CENTURY 21 A-One Realty #13353152 Report a problem | ||
| 4/6/2016 | Listed for sale | $147,900+10.8%$84/sqft |
Source: Century 21 A-One Realty #13353152 Report a problem | ||
| 12/19/2014 | Sold | -- |
Source: Agent Provided Report a problem | ||
| 9/30/2014 | Listed for sale | $133,500+0.5%$75/sqft |
Source: Keller Williams Realty Arlingt #13028647 Report a problem | ||
| 1/30/2014 | Listing removed | $132,900$75/sqft |
Source: Innocent Realtors #12022230 Report a problem | ||
| 11/11/2013 | Price change | $132,900+4.7%$75/sqft |
Source: Innocent Realtors #12022230 Report a problem | ||
| 9/10/2013 | Listed for sale | $126,900$72/sqft |
Source: Innocent Realtors #12022230 Report a problem | ||
Public tax history
| Year | Property taxes | Tax assessment |
|---|---|---|
| 2025 | $3,472 -13.5% | $251,000 |
| 2024 | $4,011 -42.1% | $251,000 -11% |
| 2023 | $6,931 +7.4% | $282,000 +20.6% |
| 2022 | $6,454 +21.1% | $233,776 +24.1% |
| 2021 | $5,329 -2.6% | $188,375 |
| 2020 | $5,472 -1.5% | $188,375 -0.6% |
| 2019 | $5,557 +10.4% | $189,461 +15.5% |
| 2018 | $5,035 +6% | $164,074 +7.2% |
| 2017 | $4,750 +12.5% | $153,082 +13.5% |
| 2016 | $4,221 +18.1% | $134,823 -0.1% |
| 2015 | $3,574 | $135,000 |
| 2014 | $3,574 | $135,000 |
| 2013 | -- | $135,000 +4.9% |
| 2012 | -- | $128,700 |
| 2011 | -- | $128,700 +15.2% |
| 2010 | -- | $111,700 +272.3% |
| 2009 | -- | $30,000 +23.5% |
| 2008 | -- | $24,300 |
| 2007 | -- | $24,300 +35% |
| 2006 | -- | $18,000 |
Find assessor info on the county website
Monthly payment
Est. payment
Payment breakdown
Explore the cost of this home by adjusting the details. Changes won't be saved.Climate risks
Neighborhood: The Parks of Deer Creek
Nearby schools
GreatSchools rating
- 5/10Sidney H Poynter Elementary SchoolGrades: PK-5Distance: 0.5 mi
- 3/10H F Stevens Middle SchoolGrades: 6-8Distance: 1.4 mi
- 3/10Crowley High SchoolGrades: 9-12Distance: 3.2 mi
Schools provided by the listing agent
- Elementary: Sidney H Poynter
- Middle: Stevens
- High: Crowley
- District: Crowley ISD
Source: NTREIS. This data may not be complete. We recommend contacting the local school district to confirm school assignments for this home.
- $244,0003 bd2 ba1.3k sqft504 Crescent Creek Ln, Fort Worth, TX 76140Off Market

- $267,5004 bd2 ba1.8k sqft420 Crescent Creek Ln, Fort Worth, TX 76140Off Market
- $269,5003 bd2 ba1.7k sqft508 Crescent Creek Ln, Fort Worth, TX 76140Off Market
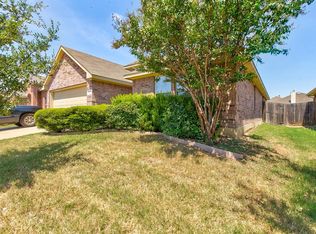
- $299,2004 bd3 ba2.3k sqft416 Crescent Creek Ln, Fort Worth, TX 76140Off Market
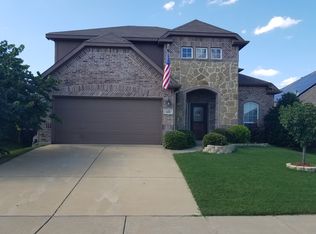
- $280,4004 bd2 ba2k sqft421 Flowering Plum Ln, Fort Worth, TX 76140Off Market
- $267,3003 bd2 ba1.8k sqft417 Flowering Plum Ln, Fort Worth, TX 76140Off Market
- $279,0004 bd2 ba1.9k sqft501 Flowering Plum Ln, Fort Worth, TX 76140Off Market
- $278,9004 bd2 ba1.9k sqft413 Flowering Plum Ln, Fort Worth, TX 76140Off Market
A local agent can set up tours, give advice and negotiate with sellers.
Similar homes
- $340,0004 bd3 ba2.1k sqft1420 Sunkiss Dr, Fort Worth, TX 76140For Sale
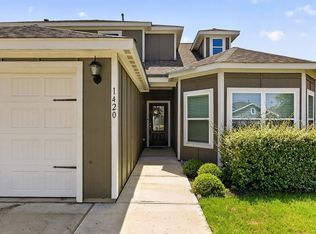 MLS ID #21336420, Kim Fernandez. NTREIS
 - $259,9004 bd2 ba2k sqft708 Hummingbird Trl, Crowley, TX 76036For Sale
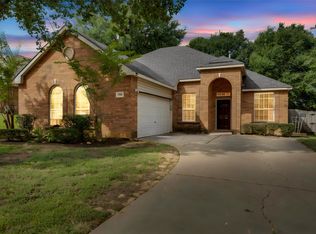 MLS ID #21293454, Abby Selman. NTREIS
 - $275,0004 bd2 ba1.9k sqft2374 Stagecoach St, Fort Worth, TX 76133For Sale
 MLS ID #21307946, Jessica Garza. NTREIS
 - $289,9004 bd3 ba2.1k sqft4801 Applewood Rd, Fort Worth, TX 76133For Sale
 MLS ID #21305792, Crystal Solensky. NTREIS
 - $275,0003 bd2 ba1.3k sqft1221 Krista Dr, Burleson, TX 76028For SaleMLS ID #21304747, Chris Blackman. NTREIS
- $284,4903 bd3 ba1.7k sqft3048 Maple Orchard Ln, Fort Worth, TX 76140New ConstructionNTREIS
- $329,9004 bd2 ba1.8k sqft12000 Castleford Way, Crowley, TX 76036For SaleMLS ID #21279933, David Smith. NTREIS
- $271,0003 bd2 ba1.4k sqft1015 Christine St, Cleburne, TX 76031For SaleMLS ID #21310665, Cassie Spears. NTREIS
- $309,0003 bd2 ba1.7k sqft4612 Corktree Ln, Crowley, TX 76036For SaleCentury 21 Mike Bowman Inc.
- $294,0003 bd2 ba1.6k sqft9316 Bali Dr, Fort Worth, TX 76123For SaleMLS ID #21211218, Jeremy Reece. NTREIS
- $295,0003 bd2 ba1.5k sqft3101 Eastcrest Ct, Fort Worth, TX 76105For SaleMLS ID #21183546, Billy Vaselo Happy. NTREIS
- $227,0003 bd2 ba1.1k sqft4421 E Kellis St, Fort Worth, TX 76119For SaleMLS ID #21272582, Yuri Guerrero. NTREIS
- $339,9003 bd2 ba1.8k sqft933 Keel Line Dr, Crowley, TX 76036For SaleMLS ID #21310061, Chandler Crouch. NTREIS
- $299,9903 bd2 ba1.4k sqft10625 Bleat St, Fort Worth, TX 76036For SaleMLS ID #21327776, Robert De Franceschi. NTREIS
- $320,0004 bd3 ba2.2k sqft1543 Mackinac Dr, Crowley, TX 76036For SaleMLS ID #21298525, Marko Vejar. NTREIS
- $325,0003 bd2 ba2k sqft4228 Sweet Clover Ln, Crowley, TX 76036For SaleMLS ID #21222201, Maria Gonzalez. NTREIS
- $279,9003 bd2 ba1.5k sqft6105 Seese Dr, Arlington, TX 76018For SaleMLS ID #21272007, David Russell. NTREIS
- $295,0003 bd2 ba1.8k sqft104 Cadyn Dr, Keene, TX 76059For SaleMLS ID #21319194, Linda McCombs. NTREIS
- $256,5003 bd2 ba1.4k sqft300 Lipscomb St, Cleburne, TX 76031For SaleMLS ID #21289260, Lacey Whitehouse. NTREIS
- $295,0003 bd2 ba1.5k sqft3117 Antler Point Dr, Fort Worth, TX 76108For SaleMLS ID #21300942, Chandler Crouch. NTREIS
