YOUR OWN SMALL WATERFALL VIEW - GREAT INVESTMENT!! Discover the unique opportunity to own a 3-bedroom, 3-bath cabin nestled at the end of a cul-de-sac in Soque Trails, where the beauty of nature is right outside your door. The property overlooks a beautiful waterfall portion of the river, creating a peaceful setting you can enjoy from the comfort of your own screened porch and deck. This home offers plenty of room for family and guests. The main level features an owner's suite, a spacious living room with access to the screened porch and deck, a full kitchen, dining room that could also be used as office space, and laundry room. Upstairs, the half-story provides two additional bedrooms and a full bath. A two-car garage includes a storage closet, while the tall crawl space offers additional storage potential. The home would benefit from some TLC, giving the next owner an opportunity to update and personalize the property while taking advantage of an exceptional piece of real estate. Waterfall views, stream, Soque River very close by, privacy, and a truly special setting make this a rare find in Northeast Georgia. Come experience the possibilities and imagine making this one-of-a-kind property your mountain retreat!
Pending
$339,000
500 Cross Creek Trl, Demorest, GA 30535
3beds
1,957sqft
Single Family Residence
Built in 1985
0.82 Acres Lot
$339,800 Zestimate®
$173/sqft
$33/mo HOA
What's special
Waterfall viewsFull kitchenScreened porch and deckLaundry room
- 31 days
- 222
- 11
Zillow last checked:
Listing updated:
Listed by:
Karen B Thomas 770-287-4333,
Headwaters Realty,
Alice Dover 706-968-3518,
Headwaters Realty
Source: GAMLS,MLS#: 10844037
Facts & features
Interior
Bedrooms & bathrooms
- Bedrooms: 3
- Bathrooms: 3
- Full bathrooms: 3
- Main level bathrooms: 2
- Main level bedrooms: 1
Rooms
- Room types: Laundry, Office
Kitchen
- Features: Breakfast Area, Solid Surface Counters
Heating
- Central, Wood, Zoned
Cooling
- Central Air
Appliances
- Included: Dishwasher, Dryer, Electric Water Heater, Microwave, Oven/Range (Combo), Refrigerator, Washer
- Laundry: In Kitchen
Features
- Master On Main Level, Walk-In Closet(s)
- Flooring: Carpet, Hardwood, Tile
- Windows: Double Pane Windows
- Basement: Crawl Space,Dirt Floor
- Number of fireplaces: 1
- Fireplace features: Wood Burning Stove
Interior area
- Total structure area: 1,957
- Total interior livable area: 1,957 sqft
- Finished area above ground: 1,957
- Finished area below ground: 0
Property
Parking
- Total spaces: 2
- Parking features: Garage, Garage Door Opener, Off Street
- Has garage: Yes
Features
- Levels: One and One Half
- Stories: 1
- Patio & porch: Deck, Porch, Screened
- Exterior features: Water Feature
- Has view: Yes
- View description: Seasonal View
- Waterfront features: Creek, Stream
- Frontage length: Waterfront Footage: 141
Lot
- Size: 0.82 Acres
- Features: Cul-De-Sac, Sloped, Waterfall
- Residential vegetation: Wooded
Details
- Parcel number: 043 083
Construction
Type & style
- Home type: SingleFamily
- Architectural style: Country/Rustic
- Property subtype: Single Family Residence
Materials
- Wood Siding
- Foundation: Block
- Roof: Composition
Condition
- Resale
- New construction: No
- Year built: 1985
Utilities & green energy
- Sewer: Septic Tank
- Water: Public
- Utilities for property: Electricity Available, High Speed Internet, Phone Available
Community & HOA
Community
- Features: None
- Subdivision: Soque Trail
HOA
- Has HOA: Yes
- Services included: Private Roads
- HOA fee: $400 annually
Location
- Region: Demorest
Financial & listing details
- Price per square foot: $173/sqft
- Tax assessed value: $336,002
- Annual tax amount: $1,249
- Date on market: 9/11/2026
- Listing agreement: Exclusive Right To Sell
- Listing terms: Cash,Conventional
- Electric utility on property: Yes
Estimated market value
$339,800
$323,000 - $357,000
$2,269/mo
Price history
| Date | Event | Price |
|---|---|---|
| 9/11/2026 | Pending sale | $339,000$173/sqft |
Source:  GAMLS #10844037 Report a problem GAMLS #10844037 Report a problem | ||
| 9/11/2026 | Listed for sale | $339,000-6.9%$173/sqft |
Source: GAMLS #10844037 Report a problem | ||
| 5/28/2026 | Listing removed | $364,000$186/sqft |
Source: GAMLS #10651021 Report a problem | ||
| 5/1/2026 | Price change | $364,000-8.8%$186/sqft |
Source: GAMLS #10651021 Report a problem | ||
| 4/8/2026 | Price change | $399,000-11.1%$204/sqft |
Source: GAMLS #10651021 Report a problem | ||
| 3/25/2026 | Price change | $449,000-5.5%$229/sqft |
Source: GAMLS #10651021 Report a problem | ||
| 1/12/2026 | Price change | $475,000-4.8%$243/sqft |
Source: GAMLS #10651021 Report a problem | ||
| 12/1/2025 | Listed for sale | $499,000+78.3%$255/sqft |
Source: GAMLS #10651021 Report a problem | ||
| 11/5/2011 | Listing removed | $279,900$143/sqft |
Source: RE/MAX Nacoochee Real Estate #3058765 Report a problem | ||
| 5/6/2011 | Listed for sale | $279,900-15.2%$143/sqft |
Source: RE/MAX Nacoochee Real Estate #03058765 Report a problem | ||
| 2/26/2011 | Listing removed | $329,900$169/sqft |
Source: Visual Tour #91604 Report a problem | ||
| 6/4/2010 | Listed for sale | $329,900+15.8%$169/sqft |
Source: Visual Tour #91604 Report a problem | ||
| 4/1/2007 | Sold | $285,000+35.7%$146/sqft |
Source: Public Record Report a problem | ||
| 2/1/2007 | Sold | $210,000$107/sqft |
Source: Public Record Report a problem | ||
Public tax history
| Year | Property taxes | Tax assessment |
|---|---|---|
| 2025 | $1,442 -1.4% | $134,401 -15.4% |
| 2024 | $1,461 +12% | $158,856 +17.8% |
| 2023 | $1,305 | $134,800 +13.8% |
| 2022 | -- | $118,464 +9.6% |
| 2021 | -- | $108,124 +13% |
| 2020 | -- | $95,724 |
| 2019 | $2,302 | $95,724 -60% |
| 2018 | $2,302 | $239,310 +169.1% |
| 2017 | $2,302 +129.8% | $88,924 -58.6% |
| 2016 | $1,002 +13.6% | $214,600 |
| 2015 | $882 +3.5% | $214,600 +2.3% |
| 2014 | $852 +1.2% | $209,820 +150% |
| 2013 | $842 | $83,928 -60% |
| 2012 | -- | $209,820 -15.9% |
| 2011 | -- | $249,390 -11.6% |
| 2010 | -- | $282,020 |
Find assessor info on the county website
Monthly payment
Est. payment
Payment breakdown
Explore the cost of this home by adjusting the details. Changes won't be saved.Climate risks
Neighborhood: 30535
Nearby schools
Schools provided by the listing agent
- Elementary: Fairview
- Middle: South Habersham
- High: Habersham Central
Source: GAMLS. This data may not be complete. We recommend contacting the local school district to confirm school assignments for this home.
Similar homes
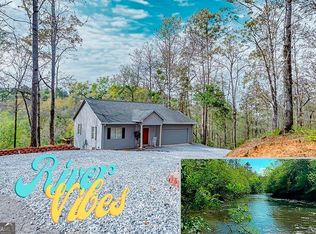
- $372,9003 bd2 ba1.8k sqft387 Cross Creek Trl, Demorest, GA 30535Active

 MLS ID #10812141, Dana Gregory, Dana Gregory Properties. GAMLS
 - $475,0004 bd3 ba2.2k sqft699 Cobblestone Ln, Demorest, GA 30535Active
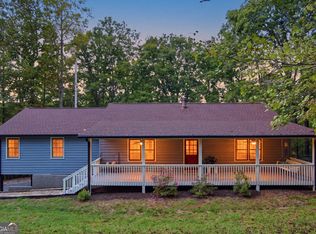 MLS ID #10870833, Joann Nunnery, Hammock Realty North Georgia. GAMLS
 - $299,9003 bd2 ba1.4k sqft152 Eastside Dr, Demorest, GA 30535Active
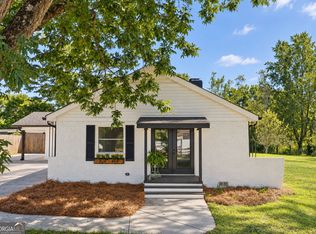 MLS ID #10855201, David Zavala, K & A Realty Group LLC. GAMLS
 - $349,9003 bd2 ba1.8k sqft550 Washboard Rd, Cleveland, GA 30528Active
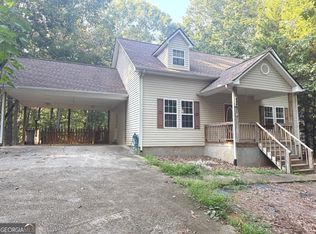 MLS ID #10839421, Rhonda Fields, Alco Realty Inc.. GAMLS
 - $375,0003 bd2 ba2.4k sqft240 Bent Oak Dr, Cornelia, GA 30531ActiveMLS ID #10789172, Dorinda Marshall, Keller Williams Lanier Partners. GAMLS
- $325,0003 bd3 ba1.2k sqft299 Washboard Rd, Cleveland, GA 30528ActiveMLS ID #10844137, Quinton Chambers, GA Realty LLC. GAMLS
- $299,9003 bd3 ba2.5k sqft350 Old River Rd, Cornelia, GA 30531ActiveMLS ID #10834126, M. Brandon Lovell, Keller Williams Lanier Partners. GAMLS
- $259,0002 bd2 ba1.2k sqft2124 Highway 105, Demorest, GA 30535ActiveMLS ID #10848633, Jerry Harkness, Keller Williams Lanier Partners. GAMLS
- $350,0003 bd3 ba1.6k sqft338 Kings Bridge Way, Clarkesville, GA 30523ActiveMLS ID #10858015, Jenna Ingrassia, Keller Williams Lanier Partners. GAMLS
- $304,9004 bd2 ba1.5k sqft121 Saluda Dr, Demorest, GA 30535ActiveMLS ID #10740690, Kelly Ausburn, Century 21 Community Realty. GAMLS
- $315,0003 bd2 ba1.7k sqft208 Yonah Cir, Clarkesville, GA 30523ActiveMLS ID #10857412, David Zavala, K & A Realty Group LLC. GAMLS
- $375,0004 bd3 ba1.7k sqft500 Washboard Rd, Cleveland, GA 30528ActiveMLS ID #10826394, Josh Temple, Keller Williams Lanier Partners. GAMLS
- $308,9003 bd2 ba1.5k sqft692 Allen Anderson Rd, Cleveland, GA 30528ActiveMLS ID #10832240, Scott W Fader, Joseph Walter Realty, LLC. GAMLS
- $379,9003 bd2 ba1.8k sqft170 Thistledown Pl, Mount Airy, GA 30563ActiveMLS ID #10853732, Krista Bixler, Leading Edge Real Estate LLC. GAMLS
- $349,9004 bd4 ba2.4k sqft4031 Gainesville Hwy, Alto, GA 30510ActiveMLS ID #10839045, Page Reinkemeyer, Virtual Properties Realty.Net. GAMLS
- $294,9003 bd2 ba1.1k sqft444 Ansley Rd, Demorest, GA 30535ActiveMLS ID #10795612, Matthew Hill, Headwaters Realty. GAMLS
- $299,9004 bd2 ba1.2k sqft937 Sam Craven Rd, Cleveland, GA 30528ActiveMLS ID #10856306, The Ward Team, Ward Properties of North GA. GAMLS
- $429,0003 bd3 ba2.2k sqft6980 Highway 115 E, Cleveland, GA 30528ActiveMLS ID #10851933, James Allison, Leading Edge Real Estate LLC. GAMLS
- $339,9004 bd3 ba2.3k sqft253 Starlight Dr, Sautee Nacoochee, GA 30571Active Under ContractMLS ID #10773007, Christopher Doss, Dwelli. GAMLS
- $369,9004 bd4 ba2.2k sqft1947 Ivy Mountain Rd, Clarkesville, GA 30523ActiveMLS ID #10846712, James Allison, Leading Edge Real Estate LLC. GAMLS
