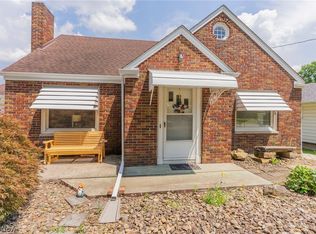
Welcome to this charming 3-bedroom, 2.5-bath ranch home with plenty of space and potential. The home features a large primary bedroom and two additional bedrooms on the main level, making it comfortable for family or guests. Original hardwood floors run through much of the home, adding character, along with newer carpet in some areas for extra comfort. The main level also includes a nice office space, perfect for working from home, a playroom, or a quiet place to study. Downstairs, the partially finished basement gives you even more space with a recreation room, a full bathroom, and a large utility and laundry area. Out back, you’ll find a spacious yard with a deck just off the kitchen, making it a great spot for grilling, relaxing, or spending time outside. Located close to highways, shopping, and restaurants, this home is in a convenient location and offers a great chance to make it your own.
Pending
Price cut: $14.9K (7/15)
$185,000
500 E Liberty St, Youngstown, OH 44505
3beds
1,358sqft
:
Get pre-qualified$1,349/mo
Single Family Residence
Built in 1964
0.28 Acres Lot
$-- Zestimate®
$136/sqft
$-- HOA
What's special
Partially finished basementRecreation roomQuiet place to studyLarge primary bedroomOriginal hardwood floorsSpacious yardNice office space
- 150 days |
- 390 |
- 23 |
Zillow last checked:
Listing updated:
Listed by:
John N Eaton 330-219-5758 johneaton@howardhanna.com,
Howard Hanna,
Gianni Eaton 330-978-2017,
Howard Hanna
Source: MLS Now,MLS#: 5188148Originating MLS: Youngstown Columbiana Association of REALTORS
Facts & features
Interior
Bedrooms & bathrooms
- Bedrooms: 3
- Bathrooms: 3
- Full bathrooms: 2
- 1/2 bathrooms: 1
- Main level bathrooms: 2
- Main level bedrooms: 3
Primary bedroom
- Description: Flooring: Wood
- Level: First
- Dimensions: 11 x 11
Bedroom
- Description: Flooring: Wood
- Level: First
- Dimensions: 11 x 12
Bedroom
- Level: First
- Dimensions: 11 x 11
Primary bathroom
- Level: First
- Dimensions: 5 x 4
Dining room
- Level: First
- Dimensions: 9 x 11
Kitchen
- Level: First
- Dimensions: 9 x 11
Laundry
- Level: Basement
- Dimensions: ND x ND
Living room
- Description: Flooring: Wood
- Level: First
- Dimensions: 18 x 12
Office
- Level: First
- Dimensions: 11 x 14
Recreation
- Level: Basement
- Dimensions: 12 x 22
Utility room
- Level: Basement
- Dimensions: ND x ND
Heating
- Forced Air, Gas
Cooling
- Central Air
Appliances
- Included: Dryer, Dishwasher, Range, Refrigerator, Washer
- Laundry: In Basement
Features
- Basement: Concrete,Partially Finished
- Has fireplace: No
- Fireplace features: None
Interior area
- Total structure area: 1,358
- Total interior livable area: 1,358 sqft
- Finished area above ground: 1,358
Video & virtual tour
Property
Parking
- Parking features: Attached, Garage
- Attached garage spaces: 1
Features
- Levels: One
- Stories: 1
- Patio & porch: Deck
- Fencing: None
Lot
- Size: 0.28 Acres
- Dimensions: 80 x 150
Details
- Parcel number: 12547450
Construction
Type & style
- Home type: SingleFamily
- Architectural style: Ranch
- Property subtype: Single Family Residence
Materials
- Vinyl Siding
- Foundation: Block
- Roof: Asphalt
Condition
- Year built: 1964
Utilities & green energy
- Sewer: Public Sewer
- Water: Public
Community & HOA
Community
- Subdivision: Liberty Manor 02
HOA
- Has HOA: No
Location
- Region: Youngstown
Financial & listing details
- Price per square foot: $136/sqft
- Tax assessed value: $108,200
- Annual tax amount: $1,979
- Date on market: 3/7/2026
- Cumulative days on market: 138 days
- Listing agreement: Exclusive Right To Sell
- Listing terms: Cash,Conventional,FHA,VA Loan
Estimated market value
Not available
Estimated sales range
Not available
Not available
Price history
| Date | Event | Price |
|---|---|---|
| 7/21/2026 | Pending sale | $185,000$136/sqft |
Source: MLS Now #5188148 Report a problem | ||
| 7/15/2026 | Price change | $185,000-7.5%$136/sqft |
Source: MLS Now #5188148 Report a problem | ||
| 6/3/2026 | Price change | $199,900-2.4%$147/sqft |
Source: MLS Now #5188148 Report a problem | ||
| 5/18/2026 | Listed for sale | $204,900$151/sqft |
Source: MLS Now #5188148 Report a problem | ||
| 5/5/2026 | Pending sale | $204,900$151/sqft |
Source: MLS Now #5188148 Report a problem | ||
| 3/7/2026 | Listed for sale | $204,900+57.6%$151/sqft |
Source: MLS Now #5188148 Report a problem | ||
| 11/8/2024 | Sold | $130,000-10.3%$96/sqft |
Source:  MLS Now #5068901 Report a problem MLS Now #5068901 Report a problem | ||
| 10/24/2024 | Pending sale | $145,000$107/sqft |
Source: MLS Now #5068901 Report a problem | ||
| 10/14/2024 | Listed for sale | $145,000$107/sqft |
Source: MLS Now #5068901 Report a problem | ||
| 9/30/2024 | Listing removed | $145,000$107/sqft |
Source: MLS Now #5068901 Report a problem | ||
| 9/23/2024 | Price change | $145,000-6.5%$107/sqft |
Source: MLS Now #5068901 Report a problem | ||
| 9/11/2024 | Listed for sale | $155,000+91.4%$114/sqft |
Source: MLS Now #5068901 Report a problem | ||
| 11/7/2016 | Sold | $81,000-2.3%$60/sqft |
Source: MLS Now #3823878 Report a problem | ||
| 7/6/2016 | Price change | $82,900-2.4%$61/sqft |
Source: Keller Williams - KW Chervenic Realty #3823878 Report a problem | ||
| 5/6/2016 | Listed for sale | $84,900$63/sqft |
Source: DiRubba & Associates #3780376 Report a problem | ||
| 5/2/2016 | Pending sale | $84,900$63/sqft |
Source: DiRubba & Associates #3780376 Report a problem | ||
| 4/29/2016 | Listed for sale | $84,900$63/sqft |
Source: DiRubba & Associates #3780376 Report a problem | ||
| 4/26/2016 | Pending sale | $84,900$63/sqft |
Source: DiRubba & Associates #3780376 Report a problem | ||
| 2/10/2016 | Listed for sale | $84,900$63/sqft |
Source: DiRubba & Associates #3780376 Report a problem | ||
| 1/7/2016 | Listing removed | $84,900$63/sqft |
Source: DiRubba & Associates #3753550 Report a problem | ||
| 10/6/2015 | Listed for sale | $84,900+118.3%$63/sqft |
Source: DiRubba & Associates #3753550 Report a problem | ||
| 8/20/2013 | Sold | $38,900-2.5%$29/sqft |
Source: Public Record Report a problem | ||
| 5/17/2013 | Listing removed | $39,900$29/sqft |
Source: Homepath #3370239 Report a problem | ||
| 4/30/2013 | Price change | $39,900-14.9%$29/sqft |
Source: Homepath #3370239 Report a problem | ||
| 3/9/2013 | Price change | $46,900-9.8%$35/sqft |
Source: Homepath #3370239 Report a problem | ||
| 2/13/2013 | Price change | $52,000-8.6%$38/sqft |
Source: Homepath #3370239 Report a problem | ||
| 1/15/2013 | Listed for sale | $56,900-1.9%$42/sqft |
Source: Homepath #3370239 Report a problem | ||
| 10/15/2012 | Sold | $58,000-23.7%$43/sqft |
Source: Public Record Report a problem | ||
| 5/10/2000 | Sold | $76,000$56/sqft |
Source: Public Record Report a problem | ||
Public tax history
| Year | Property taxes | Tax assessment |
|---|---|---|
| 2025 | $1,978 +0.3% | $37,870 |
| 2024 | $1,971 -0.4% | $37,870 |
| 2023 | $1,980 +16.6% | $37,870 +44.8% |
| 2022 | $1,698 +0.2% | $26,150 +0.4% |
| 2021 | $1,694 -0.2% | $26,040 |
| 2020 | $1,697 -11.7% | $26,040 |
| 2019 | $1,922 +0.6% | $26,040 |
| 2018 | $1,911 +2.8% | $26,040 |
| 2017 | $1,859 +2.9% | $26,040 +6.9% |
| 2016 | $1,807 -0.7% | $24,360 |
| 2015 | $1,820 +1% | $24,360 |
| 2014 | $1,802 -2.2% | $24,360 -4.8% |
| 2013 | $1,842 +3% | $25,590 |
| 2012 | $1,788 -1.2% | $25,590 +0% |
| 2011 | $1,810 -0.6% | $25,585 -6.8% |
| 2010 | $1,820 +0.2% | $27,440 |
| 2009 | $1,816 +0.1% | $27,440 |
| 2008 | $1,815 +4.1% | -- |
| 2007 | $1,743 +2.7% | -- |
| 2006 | $1,698 +1.5% | -- |
| 2005 | $1,673 +19.5% | $27,440 |
| 2004 | $1,401 +8.9% | -- |
| 2003 | $1,286 +0.9% | -- |
| 2002 | $1,274 +2.7% | -- |
| 2001 | $1,240 -0.1% | -- |
| 2000 | $1,242 | -- |
Find assessor info on the county website
Monthly payment
Est. payment
Payment breakdown
Explore the cost of this home by adjusting the details. Changes won't be saved.Climate risks
Neighborhood: 44505
Nearby schools
GreatSchools rating
- 3/10E J Blott Elementary SchoolGrades: PK-3Distance: 0.3 mi
- 4/10Liberty High SchoolGrades: 7-12Distance: 0.2 mi
- 5/10William S Guy Middle SchoolGrades: 4-6Distance: 0.3 mi
Schools provided by the listing agent
- District: Liberty LSD - 7813
Source: MLS Now. This data may not be complete. We recommend contacting the local school district to confirm school assignments for this home.
- $169,3003 bd2 ba1.4k sqft502 E Liberty St, Youngstown, OH 44505Off Market
- $133,5003 bd2 ba1.1k sqft498 E Liberty St, Youngstown, OH 44505Sold

- $170,4003 bd2 ba1.5k sqft504 E Liberty St, Youngstown, OH 44505Off Market
- $150,5003 bd2 ba1.2k sqft501 Liberty St, Youngstown, OH 44505Off Market
- $181,4003 bd2 ba1.4k sqft499 Murray Hill Dr, Youngstown, OH 44505Off Market
- $144,6003 bd1 ba1.2k sqft503 Liberty St, Youngstown, OH 44505Off Market
- $144,1003 bd1 ba1.3k sqft501 Murray Hill Dr, Youngstown, OH 44505Off Market
- $234,5004 bd3 ba2.5k sqft497 Murray Hill Dr, Youngstown, OH 44505Off Market
A local agent can set up tours, give advice and negotiate with sellers.
A local lender can help you make sure your offer is ready when you are.
Similar homes
- $199,9003 bd3 ba1.5k sqft349 Westview Ave, Hubbard, OH 44425For Sale
 MLS ID #5232283, Danny Duvall, Brokers Realty Group. MLS Now
 - $185,0002 bd1 ba1.6k sqft959 Beechwood Dr, Girard, OH 44420For Sale
 MLS ID #5231885, Holly Ritchie, Keller Williams Chervenic Rlty. MLS Now
 - $205,0003 bd3 ba1.5k sqft255 Grandview Ave, Hubbard, OH 44425For Sale
 MLS ID #5226457, Pamela Haggerty, CENTURY 21 Lakeside Realty. MLS Now
 - $175,0004 bd2 ba1.4k sqft3192 Roselawn Dr, Niles, OH 44446For Sale
 MLS ID #5221778, Rochelle Arriola, Berkshire Hathaway HomeServices Stouffer Realty. MLS Now
 - $199,9004 bd1 ba1.3k sqft3471 State Route 5, Newton Falls, OH 44444For SaleMLS ID #5221047, Scott M Tinlin, Platinum Real Estate. MLS Now
- $180,0003 bd2 ba1k sqft178 S Edgehill Ave, Youngstown, OH 44515For SaleMLS ID #5230255, Amanda Mercier, EXP Realty, LLC.. MLS Now
- $167,5004 bd2 ba1.4k sqft307 E Liberty St, Hubbard, OH 44425For SaleMLS ID #5222831, Pauline R Kurtz, Zamarelli Realty, LLC. MLS Now
- $149,9003 bd2 ba1.5k sqft272 Outlook Ave, Youngstown, OH 44504For SaleMLS ID #5214460, Taarek Maalouf, More Options Realty, LLC. MLS Now
- $169,0003 bd2 ba1.6k sqft3267 Bell Wick Rd, Hubbard, OH 44425For SaleMLS ID #5194136, Connie Tarr, Brokers Realty Group. MLS Now
- $175,0003 bd2 ba1.1k sqft1782 Nova Ln, Poland, OH 44514For SaleMLS ID #5226514, Erica Winner-Sauceman, Keller Williams Legacy Group Realty. MLS Now
- $199,9002 bd2 ba1.4k sqft2555 Anderson Anthony Rd NW, Warren, OH 44481For SaleMLS ID #5231978, John N Eaton, Howard Hanna. MLS Now
- $159,9003 bd2 ba1.1k sqft2649 Brunswick Rd, Youngstown, OH 44511For SaleMLS ID #5230853, Elizabeth Mutschler, Keller Williams Chervenic Realty. MLS Now
- $189,9004 bd2 ba1.2k sqft4285 Kerrybrook Dr, Youngstown, OH 44511For SaleMLS ID #5207749, Sandra L McCreery, EXP Realty, LLC.. MLS Now
- $150,0002 bd2 ba944 sqft1428 Youll St, Niles, OH 44446For SaleMLS ID #5233939, Annette M DePalmo, CENTURY 21 Lakeside Realty. MLS Now
- $160,0003 bd2 ba1.2k sqft187 Trumbull Ave SE, Warren, OH 44483For SaleMLS ID #5233121, Nancy Mesmer, CENTURY 21 Lakeside Realty. MLS Now
- $144,9003 bd1 ba1.5k sqft2242 Cordova Ave, Youngstown, OH 44504For SaleMLS ID #5223324, Jason Melidona, Brokers Realty Group. MLS Now
- $199,9003 bd2 ba1.4k sqft304 Howland Wilson Rd NE, Warren, OH 44484For SaleMLS ID #5217162, Maureen Zamarelli, Zamarelli Realty, LLC. MLS Now
- $185,0003 bd2 ba1.3k sqft1339 Fox Run Dr, Youngstown, OH 44512For SaleMLS ID #5232238, Samantha Aldish, Keller Williams Chervenic Rlty. MLS Now
- $159,9004 bd1 ba1.5k sqft57 Poplar Ave, Niles, OH 44446For SaleMLS ID #5229892, Jessica J Calleja, CENTURY 21 Lakeside Realty. MLS Now
- $174,9003 bd3 ba1.7k sqft7764 Micawber Rd NE, Warren, OH 44484For SaleMLS ID #5217095, Sonja Ezzo, Keller Williams Chervenic Realty. MLS Now
