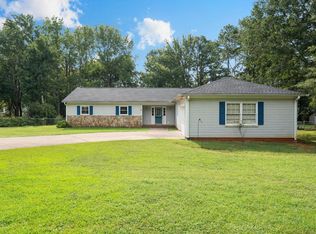
Get ready to fall in love!! From the gorgeous curb appeal, to the beautifully upgraded interior and backyard retreat, complete with a pool and firepit, and centrally located so that it's convenient to everywhere, this home truly checks all the boxes!! You'll immediately notice the style and character as soon you open the door. The inviting foyer opens to a warm and welcoming interior featuring a spacious living room with a cozy fireplace, built-in cabinetry, abundant natural light, and beautiful details! You'll love the large, upgraded kitchen, including quartz countertops, a custom pantry, lighted cabinetry, and all appliances included! And it's easy to entertain a crowd here, with the dining room and breakfast rooms extending from the kitchen, and a glass door leading you out onto the huge deck, overlooking the pool! Plus a half bathroom is on the first floor, for your guests' convenience! The upgraded laundry room has new cabinets, and the washer and dryer will stay too, making moving in that much easier! Upstairs, the spacious primary suite offers plenty of room to unwind, along with a large walk-in closet, and an en-suite bathroom featuring double sinks. Two additional bedrooms upstairs and another full bathroom upstairs provide plenty of flexibility to suit your needs! The backyard is yet another area where this home really shines! Enjoy the beautiful swimming pool, (with ability to easily convert to saltwater), large pool deck, spacious grass area, a new fence, upgraded landscaping, and a gorgeous firepit! The oversized deck features a covered section, while an additional patio below offers another spot to relax and enjoy the private backyard. This home also features an outbuilding and two-car garage for all your storage needs, and recent updates include a new garage door, water heater, gutters, and pool pump! Conveniently situated, this home offers easy access to downtown Greenville, Mauldin, and Simpsonville, abundant shopping, hospitals, and BridgeWay Station, which are all just minutes away! Add in the extensive upgrades, timeless charm, wonderful outdoor amenities, plus a VERY low HOA, and you'll see why this exceptional home deserves a spot at the top of your list!
Contingent
$420,000
500 Fruitville Rd, Greenville, SC 29607
3beds
1,999sqft
Single Family Residence, Residential
Built in ----
0.41 Acres Lot
$417,200 Zestimate®
$210/sqft
$-- HOA
What's special
Large pool deckCozy fireplaceInviting foyerBeautiful swimming poolAdditional patio belowTwo-car garageNew fence
- 21 days
- 3,087
- 415
Likely to sell faster than
Zillow last checked:
Listing updated:
Listed by:
Emma Davis 864-320-4511,
Bluefield Realty Group
Source: Greater Greenville AOR,MLS#: 1607508
Facts & features
Interior
Bedrooms & bathrooms
- Bedrooms: 3
- Bathrooms: 3
- Full bathrooms: 2
- 1/2 bathrooms: 1
Rooms
- Room types: Laundry, Breakfast Area
Primary bedroom
- Area: 247
- Dimensions: 19 x 13
Bedroom 2
- Area: 154
- Dimensions: 14 x 11
Bedroom 3
- Area: 154
- Dimensions: 14 x 11
Primary bathroom
- Features: Double Sink, Full Bath, Tub/Shower, Walk-In Closet(s)
- Level: Second
Dining room
- Area: 154
- Dimensions: 14 x 11
Kitchen
- Area: 168
- Dimensions: 14 x 12
Living room
- Area: 325
- Dimensions: 25 x 13
Heating
- Electric
Cooling
- Electric
Appliances
- Included: Trash Compactor, Dishwasher, Dryer, Refrigerator, Washer, Free-Standing Electric Range, Microwave, Electric Water Heater
- Laundry: 1st Floor, Walk-in, Laundry Room
Features
- Ceiling Fan(s), Ceiling Blown, Ceiling Smooth, Open Floorplan, Walk-In Closet(s), Countertops – Quartz, Pantry
- Flooring: Laminate, Luxury Vinyl
- Windows: Insulated Windows
- Basement: None
- Attic: Storage
- Number of fireplaces: 1
- Fireplace features: Wood Burning
Interior area
- Total interior livable area: 1,999 sqft
Property
Parking
- Total spaces: 2
- Parking features: Attached, Driveway, Concrete
- Attached garage spaces: 2
- Has uncovered spaces: Yes
Features
- Levels: Two
- Stories: 2
- Patio & porch: Deck, Patio, Porch, Rear Porch
- Has private pool: Yes
- Pool features: In Ground
- Fencing: Fenced
Lot
- Size: 0.41 Acres
- Features: Corner Lot, Few Trees, 1/2 Acre or Less
- Topography: Level
Details
- Parcel number: 0539150103400
Construction
Type & style
- Home type: SingleFamily
- Architectural style: Traditional
- Property subtype: Single Family Residence, Residential
Materials
- Vinyl Siding
- Foundation: Crawl Space
- Roof: Architectural
Utilities & green energy
- Sewer: Public Sewer
- Water: Public
- Utilities for property: Cable Available
Community & HOA
Community
- Features: None
- Subdivision: Chandler Ridge
HOA
- Has HOA: Yes
- Services included: None
Location
- Region: Greenville
Financial & listing details
- Price per square foot: $210/sqft
- Tax assessed value: $374,400
- Annual tax amount: $2,055
- Date on market: 10/23/2026
Estimated market value
$417,200
$396,000 - $438,000
$2,335/mo
Price history
| Date | Event | Price |
|---|---|---|
| 10/31/2026 | Contingent | $420,000$210/sqft |
Source:  Greater Greenville AOR #1607508 Report a problem | ||
| 10/23/2026 | Listed for sale | $420,000+10.5%$210/sqft |
Source: Greater Greenville AOR #1607508 Report a problem | ||
| 9/26/2023 | Sold | $380,000+8.6%$190/sqft |
Source: Greater Greenville AOR #1504515 Report a problem | ||
| 8/1/2023 | Contingent | $349,900$175/sqft |
Source: Greater Greenville AOR #1504515 Report a problem | ||
| 7/29/2023 | Listed for sale | $349,900+134%$175/sqft |
Source: Greater Greenville AOR #1504515 Report a problem | ||
| 11/6/2007 | Sold | $149,500-0.3%$75/sqft |
Source: Public Record Report a problem | ||
| 4/16/2007 | Sold | $150,000$75/sqft |
Source: Public Record Report a problem | ||
Public tax history
| Year | Property taxes | Tax assessment |
|---|---|---|
| 2025 | $2,055 -7.4% | $374,400 +1.8% |
| 2024 | $2,220 +81.8% | $367,880 +83.6% |
| 2023 | $1,222 +3.9% | $200,320 |
| 2022 | $1,176 -0.1% | $200,320 |
| 2021 | $1,177 +3.8% | $200,320 +10.5% |
| 2020 | $1,134 +3.8% | $181,290 |
| 2019 | $1,093 -7.1% | $181,290 |
| 2018 | $1,177 | $181,290 +2400.6% |
| 2017 | $1,177 -0.2% | $7,250 -96% |
| 2016 | $1,180 +4.9% | $181,290 |
| 2015 | $1,124 -0.2% | $181,290 -3.1% |
| 2014 | $1,126 -2.4% | $187,029 |
| 2013 | $1,154 +2.9% | $187,029 |
| 2012 | $1,121 +0.4% | -- |
| 2011 | $1,117 -0.5% | -- |
| 2010 | $1,123 | -- |
| 2009 | -- | -- |
| 2008 | -- | -- |
| 2007 | -- | -- |
| 2006 | -- | -- |
| 2005 | -- | -- |
| 2004 | -- | -- |
| 2003 | -- | -- |
| 2002 | -- | -- |
| 2001 | -- | -- |
| 2000 | -- | -- |
Find assessor info on the county website
Monthly payment
Est. payment
Payment breakdown
Explore the cost of this home by adjusting the details. Changes won't be saved.Climate risks
Neighborhood: 29607
Nearby schools
Schools provided by the listing agent
- Elementary: Mauldin
- Middle: Mauldin
- High: Mauldin
Source: Greater Greenville AOR. This data may not be complete. We recommend contacting the local school district to confirm school assignments for this home.
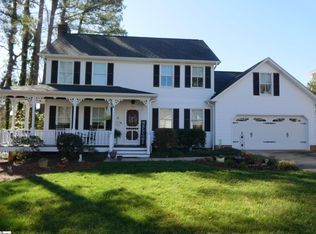

Similar homes
- $420,0004 bd3 ba2.1k sqft327 Whixley Ln, Greenville, SC 29607For Sale By Owner
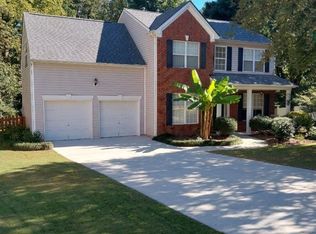
- $450,0003 bd3 ba2.3k sqft18 Middlecreek Way, Greenville, SC 29607For Sale
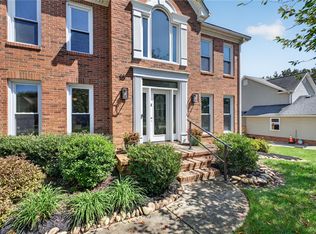 MLS ID #20309076, Bitsy Cazel, BHHS C Dan Joyner - Office A. WUMLS
- $415,0004 bd3 ba2.2k sqft339 Surrywood Dr, Greenville, SC 29607For Sale
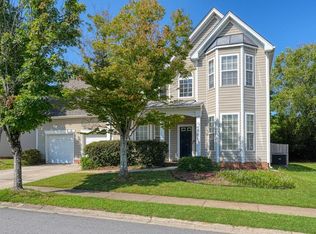 MLS ID #340513, Mahmut Mumcu, EXP Realty LLC. SAR as distributed by MLS GRID
- $425,0003 bd2 ba2.6k sqft205 Harness Trl, Simpsonville, SC 29681For Sale
 MLS ID #1604765, Anne Carter MacNabb, Hughes Residential. Greater Greenville AOR
