Charming 1.5-story home full of character and opportunity! A spacious covered front porch provides the perfect place to relax or gather with family and friends. Situated on a corner lot, this home offers nearly 1,400 square feet of living space, four bedrooms, and a detached one-car garage. Rich in timeless character, you'll appreciate the beautiful original woodwork, charming arched doorways, built-in dining room cabinetry, and abundant natural light throughout. The spacious main level features a large living room, formal dining room, generously sized kitchen with abundant cabinetry, a bright enclosed sunroom just off the kitchen, bathroom, and a main-floor bedroom with a full wall of double closets. Upstairs, you'll find three additional bedrooms, offering flexibility for family, guests, or a home office. The seller will provide a one-year home warranty, and the home has already passed the Collinsville municipal occupancy inspection. Home is being sold AS IS. With its classic charm, generous living space, and endless potential, this is a wonderful opportunity to make this home your own.
Active under contract
Listed by: RE/MAX Alliance • Mary H Cousley • 618-978-1592
$135,000
500 Greenwood Pl, Collinsville, IL 62234
4beds
1,389sqft
:
Get pre-qualified$970/mo
Single Family Residence
Built in 1940
7,405 Square Feet Lot
$-- Zestimate®
$97/sqft
$-- HOA
What's special
Beautiful original woodworkCharming arched doorwaysAbundant natural light throughoutCorner lotSpacious covered front porchDetached one-car garageFormal dining room
- 29 days |
- 1,691 |
- 167 |
Zillow last checked:
Listing updated:
Listed by:
Mary H Cousley 618-978-1592,
RE/MAX Alliance
Source: MARIS,MLS#: 26043613 Originating MLS: Southwestern Illinois Board of REALTORS
Originating MLS: Southwestern Illinois Board of REALTORSFacts & features
Interior
Bedrooms & bathrooms
- Bedrooms: 4
- Bathrooms: 1
- Full bathrooms: 1
- Main level bathrooms: 1
- Main level bedrooms: 1
Bedroom
- Features: Floor Covering: Laminate
- Level: Main
- Area: 132
- Dimensions: 12x11
Bedroom 2
- Features: Floor Covering: Luxury Vinyl Plank
- Level: Second
- Area: 168
- Dimensions: 14x12
Bedroom 3
- Features: Floor Covering: Luxury Vinyl Plank
- Level: Second
- Area: 168
- Dimensions: 14x12
Bedroom 4
- Features: Floor Covering: Luxury Vinyl Plank
- Level: Second
- Area: 77
- Dimensions: 11x7
Bathroom
- Features: Floor Covering: Vinyl
- Level: Main
Dining room
- Features: Floor Covering: Luxury Vinyl Plank
- Level: Main
- Area: 195
- Dimensions: 13x15
Kitchen
- Features: Floor Covering: Vinyl
- Level: Main
- Area: 169
- Dimensions: 13x13
Living room
- Features: Floor Covering: Luxury Vinyl Plank
- Level: Main
- Area: 195
- Dimensions: 13x15
Sunroom
- Features: Floor Covering: Vinyl
- Level: Main
- Area: 30
- Dimensions: 5x6
Heating
- Forced Air, Natural Gas
Cooling
- Ceiling Fan(s), Central Air
Appliances
- Included: Water Heater
- Laundry: In Basement
Features
- Bookcases, Built-in Features, Ceiling Fan(s), Crown Molding, Separate Dining
- Basement: Full
- Has fireplace: No
Interior area
- Total structure area: 1,389
- Total interior livable area: 1,389 sqft
- Finished area above ground: 1,389
- Finished area below ground: 0
Property
Parking
- Total spaces: 1
- Parking features: Asphalt, Detached, Driveway, Garage, Garage Faces Side, Off Street
- Garage spaces: 1
- Has uncovered spaces: Yes
Features
- Levels: One and One Half
- Patio & porch: Covered, Front Porch
- Exterior features: Entry Steps/Stairs
Lot
- Size: 7,405 Square Feet
- Dimensions: 50 x 150 IRR
- Features: Back Yard, Corner Lot, Front Yard, Level
Details
- Parcel number: 0305.0213029
- Special conditions: Listing As Is
Construction
Type & style
- Home type: SingleFamily
- Architectural style: Craftsman
- Property subtype: Single Family Residence
Materials
- Vinyl Siding
- Foundation: Concrete Perimeter
- Roof: Architectural Shingle
Condition
- Year built: 1940
Details
- Warranty included: Yes
Utilities & green energy
- Electric: Ameren
- Sewer: Public Sewer
- Water: Public
- Utilities for property: Cable Available
Community & HOA
Community
- Subdivision: Curtis Sub
HOA
- Has HOA: No
Location
- Region: Collinsville
Financial & listing details
- Price per square foot: $97/sqft
- Tax assessed value: $49,216
- Annual tax amount: $2,895
- Date on market: 7/16/2026
- Cumulative days on market: 29 days
- Listing terms: Cash,Conventional
- Ownership: Private
Estimated market value
Not available
Estimated sales range
Not available
Not available
Price history
| Date | Event | Price |
|---|---|---|
| 7/24/2026 | Contingent | $135,000$97/sqft |
Source:  MARIS #26043613 Report a problem MARIS #26043613 Report a problem | ||
| 7/16/2026 | Listed for sale | $135,000+56.1%$97/sqft |
Source: MARIS #26043613 Report a problem | ||
| 11/6/2002 | Sold | $86,500$62/sqft |
Source: Public Record Report a problem | ||
Public tax history
| Year | Property taxes | Tax assessment |
|---|---|---|
| 2024 | $2,895 +10.3% | $49,216 +13% |
| 2023 | $2,624 +2.8% | $43,547 +2% |
| 2022 | $2,553 +2.5% | $42,692 +5.4% |
| 2021 | $2,490 +2% | $40,520 +1.9% |
| 2020 | $2,441 +3.1% | $39,765 +3.6% |
| 2019 | $2,369 +6.4% | $38,383 +5.7% |
| 2018 | $2,227 +1.3% | $36,297 +4.2% |
| 2017 | $2,198 | $34,825 +2.3% |
| 2016 | $2,198 +2.7% | $34,039 -4.5% |
| 2014 | $2,139 -10.1% | $35,661 -1.8% |
| 2013 | $2,379 | $36,318 -2.2% |
| 2012 | -- | $37,142 -3.6% |
| 2011 | -- | $38,525 -1.1% |
| 2010 | -- | $38,958 |
| 2009 | -- | $38,958 +3.5% |
| 2008 | -- | $37,634 +57.7% |
| 2006 | -- | $23,868 +6.5% |
| 2005 | $1,279 +6.7% | $22,407 +6% |
| 2004 | $1,198 | $21,146 +7.1% |
| 2003 | -- | $19,735 +4.7% |
| 2002 | -- | $18,853 +4.7% |
| 2001 | -- | $18,008 +3.1% |
| 2000 | -- | $17,467 |
Find assessor info on the county website
Monthly payment
Est. payment
Payment breakdown
Explore the cost of this home by adjusting the details. Changes won't be saved.Climate risks
Neighborhood: 62234
Nearby schools
GreatSchools rating
- 5/10Twin Echo Elementary SchoolGrades: K-4Distance: 0.8 mi
- 4/10Collinsville Middle SchoolGrades: 7-8Distance: 0.8 mi
- 3/10Collinsville High SchoolGrades: 9-12Distance: 0.6 mi
Schools provided by the listing agent
- Elementary: Collinsville Dist 10
- Middle: Collinsville Dist 10
- High: Collinsville
Source: MARIS. This data may not be complete. We recommend contacting the local school district to confirm school assignments for this home.
- $187,1003 bd1 ba2.4k sqft504 Greenwood Pl, Collinsville, IL 62234Off Market
- $61-- bd-- ba-- sqft1004 Curtis Pl, Collinsville, IL 62234Off Market
- $215,3003 bd2 ba1.5k sqft1004 Curtis Pl, Collinsville, IL 62234Off Market
- $159,9003 bd1 ba1.2k sqft416 Greenwood Pl, Collinsville, IL 62234Sold
- $133,4002 bd2 ba1k sqft506 Greenwood Pl, Collinsville, IL 62234Off Market
- $454-- bd-- ba-- sqft506 Greenwood Pl, Collinsville, IL 62234Off Market
- $148,900-- bd-- ba986 sqft414 Greenwood Pl, Collinsville, IL 62234Off Market
- $126,7002 bd1 ba960 sqft508 Greenwood Pl, Collinsville, IL 62234Off Market
A local agent can set up tours, give advice and negotiate with sellers.
A local lender can help you make sure your offer is ready when you are.
Similar homes
- $--4 bd-- ba1.6k sqft3209 Vfw Ln, Collinsville, IL 62234AuctionAuction.com 2
- $149,9003 bd2 ba1.2k sqft1109 Saint Clair Ave, Collinsville, IL 62234For Sale
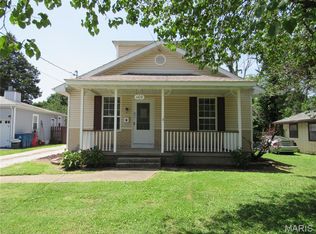
 MLS ID #26041464, Jenny A Wisniewski, Landmark Realty. MARIS
 - $139,9003 bd1 ba1.5k sqft224 E Ofallon Dr, Caseyville, IL 62232For Sale
 MLS ID #26048206, James L Blasingame, Keller Williams Marquee. MARIS
 - $139,9003 bd2 ba1.5k sqft345 N Aurora St, Collinsville, IL 62234For Sale
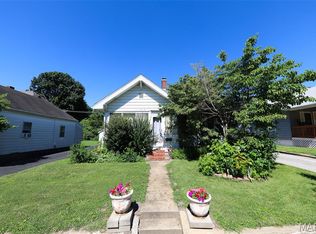 MLS ID #26037804, Andy L Robinson, Keller Williams Marquee. MARIS
 - $175,0003 bd2 ba1.7k sqft103 Irene Dr, Collinsville, IL 62234For SaleMLS ID #26051992, Tammy R Owens, RE/MAX Alliance. MARIS
- $168,0002 bd1 ba956 sqft304 Walnut Dr, Collinsville, IL 62234For SaleMLS ID #26046875, Sherie E Clayton-Lesan, RE/MAX Alliance. MARIS
- $145,0002 bd1 ba1k sqft719 Summit Ave, Collinsville, IL 62234For SaleMLS ID #26046833, Sandi L Lewis, RE/MAX Alliance. MARIS
- $149,9002 bd1 ba1k sqft1010 Lebanon Rd, Collinsville, IL 62234For SaleMLS ID #26049415, Aisha Dinceroglu, Century 21 Bailey & Company. MARIS
- $185,0003 bd2 ba1.5k sqft401 S Chestnut St, Collinsville, IL 62234For SaleMLS ID #26052330, Sandi L Lewis, RE/MAX Alliance. MARIS
- $115,0003 bd1 ba960 sqft313 W Washington St, Caseyville, IL 62232For SaleMLS ID #26050740, Sandi L Lewis, RE/MAX Alliance. MARIS
- $--2 bd1 ba980 sqft211 Twin Dr, Caseyville, IL 62232AuctionAuction.com 2
- $149,9003 bd1 ba1k sqft726 Lake Ave, Collinsville, IL 62234For SaleMLS ID #26047249, Jeff A Moss, Hartmann Realtors, Inc. MARIS
- $197,5003 bd2 ba1.7k sqft328 Sycamore St, Collinsville, IL 62234For SaleMLS ID #26050913, Todd Sivia, Bridges Home Realty, LLC. MARIS
- $200,0003 bd2 ba1.8k sqft904 Prospect St, Collinsville, IL 62234For SaleMLS ID #26051642, Tammy R Owens, RE/MAX Alliance. MARIS
- $185,0003 bd2 ba1.7k sqft408 Sycamore St, Collinsville, IL 62234For SaleMLS ID #26049983, Linda K Eckert, RE/MAX Alliance. MARIS
- $165,0003 bd2 ba1.8k sqft1609 California Ave, Collinsville, IL 62234For SaleMLS ID #26049393, Jenny A Wisniewski, Landmark Realty. MARIS
- $123,0003 bd1 ba1.4k sqft3900 N Park Dr, Belleville, IL 62226For SaleMLS ID #26051139, Johnie L Rybicki, Real Broker LLC. MARIS
- $--4 bd3 ba780 sqft30 Chateau Dr, Fairview Heights, IL 62208AuctionAuction.com 2
- $--3 bd1 ba1.3k sqft8 Brown Dr, Fairview Heights, IL 62208AuctionAuction.com 2
- $--2 bd1 ba1.1k sqft2805 Marshall Ave, Granite City, IL 62040AuctionAuction.com 2
