At over 1500 square feet of above-ground, finished living space, this home offers large rooms, newer flooring, and pleasant interior finishes. The property features a charming, covered rear deck, and a very deep, .97-acre parcel with a fenced back yard. There's also a full, unfinished, walkout basement just waiting to become additional living space. This property is well on its way to meeting its full potential, and has passed Caseyville occupancy inspection. It is being sold in AS IS condition: the basement takes on water after heavy rainfall, and the rear deck requires work. Showings begin on Thursday, August 13th. See this property soon! Buyer to verify all MLS data including but not limited to square feet, measurements, features, exemptions/taxes, schools, etc.
Active
Listed by: Keller Williams Marquee • James L Blasingame • 618-722-3088
$139,900
224 E Ofallon Dr, Caseyville, IL 62232
3beds
1,516sqft
Single Family Residence
Built in 1966
0.97 Acres Lot
$-- Zestimate®
$92/sqft
$-- HOA
What's special
Pleasant interior finishesLarge roomsCharming covered rear deckNewer flooring
- 4 days |
- 148 |
- 9 |
Zillow last checked:
Listing updated:
Listed by:
James L Blasingame 618-722-3088,
Keller Williams Marquee
Source: MARIS,MLS#: 26048206 Originating MLS: Southwestern Illinois Board of REALTORS
Originating MLS: Southwestern Illinois Board of REALTORSFacts & features
Interior
Bedrooms & bathrooms
- Bedrooms: 3
- Bathrooms: 1
- Full bathrooms: 1
- Main level bathrooms: 1
- Main level bedrooms: 3
Bedroom
- Features: Floor Covering: Vinyl
- Level: Main
- Area: 143
- Dimensions: 13x11
Bedroom 2
- Features: Floor Covering: Vinyl
- Level: Main
- Area: 132
- Dimensions: 12x11
Bedroom 3
- Features: Floor Covering: Vinyl
- Level: Main
- Area: 156
- Dimensions: 13x12
Bathroom
- Features: Floor Covering: Vinyl
- Level: Main
- Area: 77
- Dimensions: 11x7
Family room
- Features: Floor Covering: Vinyl
- Level: Main
- Area: 255
- Dimensions: 17x15
Kitchen
- Description: Roomy eat-in kitchen with corner dining set
- Features: Floor Covering: Vinyl
- Level: Main
- Area: 143
- Dimensions: 13x11
Living room
- Features: Floor Covering: Vinyl
- Level: Main
- Area: 300
- Dimensions: 20x15
Heating
- Baseboard, Hot Water, Natural Gas
Cooling
- Ceiling Fan(s), Central Air
Appliances
- Included: Dryer, Free-Standing Electric Range, Refrigerator, Washer
- Laundry: In Basement
Features
- Flooring: Vinyl
- Basement: Full,Unfinished,Walk-Out Access
- Has fireplace: No
Interior area
- Total structure area: 1,516
- Total interior livable area: 1,516 sqft
- Finished area above ground: 1,516
- Finished area below ground: 0
Property
Parking
- Total spaces: 2
- Parking features: Carport
- Carport spaces: 2
Features
- Levels: One
- Patio & porch: Covered, Front Porch, Rear Porch
- Fencing: Back Yard,Chain Link
Lot
- Size: 0.97 Acres
- Features: Level
Details
- Parcel number: 0308.0114003
- Special conditions: Listing As Is
Construction
Type & style
- Home type: SingleFamily
- Architectural style: Ranch
- Property subtype: Single Family Residence
Materials
- Aluminum Siding, Shingle Siding, Wood Siding
- Foundation: Concrete Perimeter, Permanent
- Roof: Shingle
Condition
- Year built: 1966
Utilities & green energy
- Electric: Ameren
- Sewer: Public Sewer
- Water: Public
- Utilities for property: Natural Gas Connected
Community & HOA
Community
- Subdivision: Hoeltmann & Neutzels Add
HOA
- Has HOA: No
Location
- Region: Caseyville
Financial & listing details
- Price per square foot: $92/sqft
- Tax assessed value: $49,558
- Date on market: 8/12/2026
- Listing terms: Cash,Conventional
- Ownership: Private
Estimated market value
Not available
Estimated sales range
Not available
$1,500/mo
Price history
| Date | Event | Price |
|---|---|---|
| 8/12/2026 | Listed for sale | $139,900+6%$92/sqft |
Source:  MARIS #26048206 Report a problem MARIS #26048206 Report a problem | ||
| 7/1/2022 | Sold | $132,000+25.7%$87/sqft |
Source: Public Record Report a problem | ||
| 2/18/2021 | Sold | $105,000-16%$69/sqft |
Source: MARIS #20070056 Report a problem | ||
| 2/2/2021 | Pending sale | $125,000$82/sqft |
Source: MARIS #20070056 Report a problem | ||
| 9/28/2020 | Listed for sale | $125,000$82/sqft |
Source: RE/MAX Alliance #20070056 Report a problem | ||
Public tax history
| Year | Property taxes | Tax assessment |
|---|---|---|
| 2024 | -- | $49,558 +13% |
| 2023 | -- | $43,849 +10.9% |
| 2022 | $2,976 +246.2% | $39,551 +5.4% |
| 2021 | $860 -74.2% | $37,539 +1.9% |
| 2020 | $3,327 +268.8% | $36,839 +3.6% |
| 2019 | $902 0% | $35,559 -0.9% |
| 2018 | $902 +96.5% | $35,883 +4.2% |
| 2017 | $459 | $34,427 +2.3% |
| 2016 | $459 | $33,649 +18.3% |
| 2014 | -- | $28,452 -1.8% |
| 2013 | $838 | $28,977 -2.2% |
| 2012 | -- | $29,635 -3.6% |
| 2011 | -- | $30,738 -1.1% |
| 2010 | -- | $31,083 |
| 2009 | -- | $31,083 +3.5% |
| 2008 | -- | $30,026 -8.2% |
| 2006 | -- | $32,694 +6.5% |
| 2005 | $1,035 -1.3% | $30,693 -47% |
| 2004 | $1,049 | $57,932 +114.3% |
| 2003 | -- | $27,033 +4.7% |
| 2002 | -- | $25,825 +4.7% |
| 2001 | -- | $24,668 +3.1% |
| 2000 | -- | $23,927 |
Find assessor info on the county website
Monthly payment
Est. payment
Payment breakdown
Explore the cost of this home by adjusting the details. Changes won't be saved.Climate risks
Neighborhood: 62232
Nearby schools
GreatSchools rating
- 4/10Caseyville Elementary SchoolGrades: PK-4Distance: 0.5 mi
- 4/10Collinsville Middle SchoolGrades: 7-8Distance: 1.7 mi
- 3/10Collinsville High SchoolGrades: 9-12Distance: 0.8 mi
Schools provided by the listing agent
- Elementary: Collinsville Dist 10
- Middle: Collinsville Dist 10
- High: Collinsville
Source: MARIS. This data may not be complete. We recommend contacting the local school district to confirm school assignments for this home.
- $84,900-- bd-- ba960 sqft226 E Ofallon Dr, Caseyville, IL 62232Off Market
- $32,0002 bd1 ba768 sqft220 E Ofallon Dr, Caseyville, IL 62232Sold
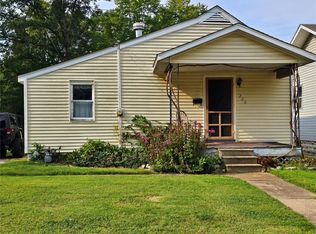
- $7,027-- bd-- ba864 sqft300 E Ofallon Dr, Caseyville, IL 62232Off Market
- $38,439-- bd-- ba1k sqft300 E Ofallon Dr, Caseyville, IL 62232Off Market
- $6972 bd1 ba738 sqft212 E Ofallon Dr, Caseyville, IL 62232Off Market
- $80,6492 bd1 ba834 sqft216 E Ofallon Dr, Caseyville, IL 62232Sold
- $251-- bd-- ba-- sqft216 E Ofallon Dr, Caseyville, IL 62232Off Market
- $122,800-- bd-- ba972 sqft304 E Ofallon Dr, Caseyville, IL 62232Off Market
A local agent can set up tours, give advice and negotiate with sellers.
Similar homes
- $115,0003 bd1 ba960 sqft313 W Washington St, Caseyville, IL 62232For Sale

 MLS ID #26050740, Sandi L Lewis, RE/MAX Alliance. MARIS
 - $154,9003 bd1 ba1.2k sqft5817 Memory Ln, Belleville, IL 62226For Sale
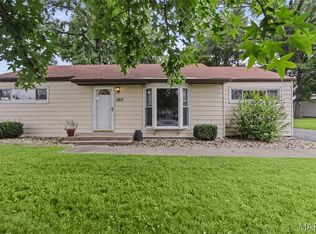 MLS ID #26043682, Vicki Bedwell, eXp Realty. MARIS
 - $129,8503 bd2 ba1.6k sqft2309 Hodges Ave, Granite City, IL 62040For Sale
 MLS ID #26050503, Carson R Klein, Real Broker, LLC. MARIS
 - $140,0002 bd1 ba864 sqft9123 Summit Dr, Fairview Heights, IL 62208For Sale
 MLS ID #26037958, Tamara Union, Berkshire Hathaway HomeServices Select Properties. MARIS
 - $159,0003 bd1 ba1k sqft3241 Colgate Pl, Granite City, IL 62040For SaleMLS ID #26049525, Carson R Klein, Real Broker, LLC. MARIS
- $140,0002 bd2 ba1.2k sqft30 Apple Tree Ln, Belleville, IL 62221For SaleMLS ID #26049900, Ashley Cress, RE/MAX Alliance. MARIS
- $135,0003 bd1 ba1k sqft1115 Forestwood Dr, Saint Louis, MO 63135For SaleMLS ID #26040008, Jan T Woods, Coldwell Banker Realty - Gundaker. MARIS
- $149,0003 bd1 ba900 sqft1009 Royal Heights Rd, Belleville, IL 62226For SaleMLS ID #26051071, Ericka Logan, Keller Williams Marquee. MARIS
- $135,0003 bd2 ba1.5k sqft1329 Coburg Lands Dr, Saint Louis, MO 63137For SaleMLS ID #26050635, Marty Albers, Coldwell Banker Realty - Gundaker. MARIS
- $149,9003 bd1 ba1k sqft4 Hi Pointe Dr, Belleville, IL 62223For SaleMLS ID #26030943, Renee J Estes, Strano & Associates. MARIS
- $165,0003 bd1 ba1.3k sqft108 Edding Ln, Fairview Heights, IL 62208For SaleMLS ID #26040649, Kristi L Glasgow, RE/MAX Alliance. MARIS
- $174,9003 bd2 ba1.8k sqft12 Johnson Pl, Belleville, IL 62223For SaleMLS ID #26038666, Vance L Ward, Landmark Realty. MARIS
- $135,5003 bd2 ba2k sqft6910 W A St, Belleville, IL 62223For SaleMLS ID #25082540, Shawna Aughenbaugh, RE/MAX River Bend. MARIS
- $137,5003 bd1 ba951 sqft118 Hazel Ave, Belleville, IL 62223For SaleMLS ID #26047863, Dana Kent, RE/MAX Alliance. MARIS
- $150,0003 bd1 ba1.2k sqft2619 Michigan Ave, Saint Louis, MO 63118For SaleMLS ID #26053680, Kristen L Weld, Nettwork Global. MARIS
- $121,0003 bd3 ba1.2k sqft822 Amherst Dr, East Alton, IL 62024For SaleMLS ID #26052640, Amber Heeren, RE/MAX Alliance. MARIS
- $179,9003 bd2 ba1.5k sqft401 S Chestnut St, Collinsville, IL 62234For SaleMLS ID #26052330, Sandi L Lewis, RE/MAX Alliance. MARIS
- $119,0003 bd2 ba1.1k sqft612 6th St, East Alton, IL 62024For SaleMLS ID #26051689, Nicholas Schranck, Landmark Realty. MARIS
- $145,0002 bd1 ba1.3k sqft1911 N Charles St, Belleville, IL 62221For SaleMLS ID #26049954, John D Grissom, Berkshire Hathaway HomeServices Select Properties. MARIS
- $125,0003 bd2 ba770 sqft10465 Lord Dr, Saint Louis, MO 63136For SaleMLS ID #26045987, Krista Hartmann, RE/MAX Results. MARIS
