Beautifully built, single-level ranch-style home offering the benefits of new construction without the wait! A charming entry welcomes you with luxury vinyl plank flooring that flows seamlessly into the spacious open-concept kitchen and dining area. The kitchen is thoughtfully designed with 42-inch painted cabinetry, elegant crown molding, tile backsplash, quartz countertops, soft-close doors and drawers, a built-in microwave, smooth-surface stainless steel range, and stainless steel dishwasher. The large open living area overlooks the rear yard, creating a bright and inviting space for relaxing or entertaining. The owner's suite features an extra-large walk-in closet and a private bath complete with dual sinks, a linen cabinet, and a beautifully tiled shower. Additional bedrooms offer generous closet space, with one bedroom providing direct access to a full bathroom, perfect for guests or flexible living arrangements. Enjoy the spacious rear outdoor area with a fully sodded and professionally landscaped yard. The insulated garage doors and garage walls add comfort and efficiency, and the home is complete with a garage door opener and remotes. Experience the advantages of brand-new construction without the delay since this home is move-in ready and waiting for its new owners. Call today to learn more about special builder financing opportunities!
Pending
$379,900
500 Krauss Dr, Nicholasville, KY 40356
3beds
1,802sqft
:
Get pre-qualified$2,523/mo
Single Family Residence
Built in 2025
8,276 Square Feet Lot
$378,500 Zestimate®
$211/sqft
$-- HOA
What's special
Elegant crown moldingSpacious rear outdoor areaSingle-level ranch-style homeStainless steel dishwasherSmooth-surface stainless steel rangeTile backsplashBuilt-in microwave
- 76 days |
- 34 |
- 0 |
Zillow last checked:
Listing updated:
Listed by:
Maggie C Taylor 859-396-2179,
RE/MAX Creative Realty
Source: Imagine MLS,MLS#: 26012037
Facts & features
Interior
Bedrooms & bathrooms
- Bedrooms: 3
- Bathrooms: 2
- Full bathrooms: 2
Primary bedroom
- Level: First
Bedroom 1
- Level: First
Bedroom 2
- Level: First
Bathroom 1
- Description: Full Bath
- Level: First
Bathroom 2
- Description: Full Bath
- Level: First
Great room
- Level: First
Great room
- Level: First
Kitchen
- Level: First
Utility room
- Description: Laundry
- Level: First
Heating
- Electric
Cooling
- Electric
Appliances
- Included: Disposal, Dishwasher, Microwave, Range
- Laundry: Washer Hookup
Features
- Eat-in Kitchen, Walk-In Closet(s), Ceiling Fan(s)
- Flooring: Vinyl
- Has basement: No
- Has fireplace: No
Interior area
- Total structure area: 1,802
- Total interior livable area: 1,802 sqft
- Finished area above ground: 1,802
- Finished area below ground: 0
Property
Parking
- Total spaces: 2
- Parking features: Garage Door Opener, Off Street, Garage Faces Front
- Garage spaces: 2
- Has uncovered spaces: Yes
Features
- Levels: One
- Has view: Yes
- View description: Neighborhood
Lot
- Size: 8,276 Square Feet
Details
- Parcel number: 0000090
Construction
Type & style
- Home type: SingleFamily
- Architectural style: Ranch
- Property subtype: Single Family Residence
Materials
- Vinyl Siding
- Foundation: Slab
- Roof: Dimensional Style
Condition
- New Construction
- Year built: 2025
Utilities & green energy
- Sewer: Public Sewer
- Water: Public
- Utilities for property: Electricity Available, Sewer Available, Water Available
Community & HOA
Community
- Subdivision: West Place
HOA
- Has HOA: No
Location
- Region: Nicholasville
Financial & listing details
- Price per square foot: $211/sqft
- Date on market: 5/27/2026
Estimated market value
$378,500
$360,000 - $397,000
$2,275/mo
Price history
| Date | Event | Price |
|---|---|---|
| 6/16/2026 | Pending sale | $379,900$211/sqft |
Source:  Imagine MLS #26012037 Report a problem Imagine MLS #26012037 Report a problem | ||
| 4/14/2026 | Price change | $379,900-1.3%$211/sqft |
Source: Imagine MLS #26002462 Report a problem | ||
| 1/20/2026 | Listed for sale | $384,900$214/sqft |
Source: Imagine MLS #26001429 Report a problem | ||
| 1/20/2026 | Listing removed | $384,900$214/sqft |
Source: Imagine MLS #25018385 Report a problem | ||
| 8/19/2025 | Listed for sale | $384,900$214/sqft |
Source: Imagine MLS #25018385 Report a problem | ||
| 8/19/2025 | Listing removed | $384,900$214/sqft |
Source: Imagine MLS #25002941 Report a problem | ||
| 6/2/2025 | Price change | $384,900+1.3%$214/sqft |
Source: Imagine MLS #25002941 Report a problem | ||
| 2/18/2025 | Listed for sale | $379,900$211/sqft |
Source: Imagine MLS #25002941 Report a problem | ||
Public tax history
Tax history is unavailable.
Monthly payment
Est. payment
Payment breakdown
Explore the cost of this home by adjusting the details. Changes won't be saved.Climate risks
Neighborhood: 40356
Nearby schools
GreatSchools rating
- 8/10Hattie C. Warner Elementary SchoolGrades: 1-5Distance: 3.5 mi
- 5/10East Jessamine Middle SchoolGrades: 6-8Distance: 3.3 mi
- 7/10East Jessamine High SchoolGrades: 9-12Distance: 2.6 mi
Schools provided by the listing agent
- Elementary: Warner
- Middle: East Jessamine Middle School
- High: East Jess HS
Source: Imagine MLS. This data may not be complete. We recommend contacting the local school district to confirm school assignments for this home.
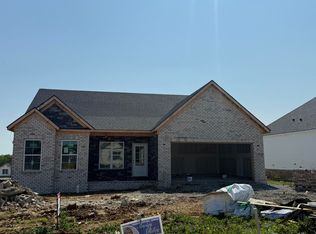
- $375,0003 bd2 ba1.8k sqft232 Skaggs Blvd, Nicholasville, KY 40356Sold
- $300,0003 bd2 ba1.2k sqft216 San Antonio Way, Nicholasville, KY 40356Sold

- $328,0003 bd2 ba1.6k sqft212 San Antonio Way, Nicholasville, KY 40356Sold

- $465,0004 bd3 ba2.7k sqft208 San Antonio Way, Nicholasville, KY 40356Sold
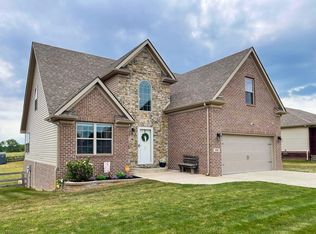
- $317,5003 bd2 ba1.8k sqft112 Ware Blvd, Nicholasville, KY 40356Off Market
- $330,235-- bd-- ba-- sqft420 San Antonio Way, Nicholasville, KY 40356Sold
- $272,9003 bd2 ba1.3k sqft221 Skaggs Blvd, Nicholasville, KY 40356Sold
- $304,6003 bd2 ba1.6k sqft116 Ware Blvd, Nicholasville, KY 40356Off Market
A local agent can set up tours, give advice and negotiate with sellers.
Similar homes
- $374,9003 bd2 ba1.7k sqft109 Patchen Dr, Nicholasville, KY 40356For Sale
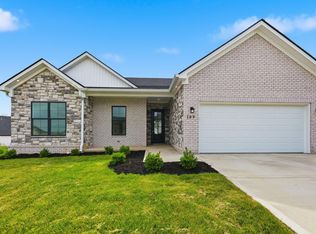
 MLS ID #26020917, Maggie C Taylor, RE/MAX Creative Realty. Imagine MLS
 - $422,5004 bd3 ba2.1k sqft432 Krauss Dr, Nicholasville, KY 40356For Sale
 MLS ID #26020878, Jessica Bach, Lifstyl Real Estate. Imagine MLS
 - $414,9003 bd2 ba1.7k sqft604 Cripple Creek Cir, Nicholasville, KY 40356For Sale
 MLS ID #26009988, Rola Lawand Duran, FC Tucker Bluegrass. Imagine MLS
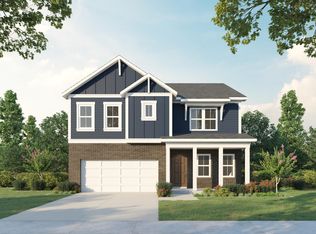
 - from $368,9003 bd3 ba2k sqftNancy Plan, Eastgate, Nicholasville, KY 40356New Construction
 James Monroe Homes
 - from $338,9003 bd2 ba1.5k sqftMartha Plan, Eastgate, Nicholasville, KY 40356New ConstructionJames Monroe Homes
- $439,9004 bd3 ba2.4k sqft208 Skaggs Blvd, Nicholasville, KY 40356For SaleMLS ID #26021080, Lauren Ball, Deborah Ball Realty. Imagine MLS
- $405,0003 bd3 ba2.2k sqft141 Maddrey Hvn, Nicholasville, KY 40356For SaleMLS ID #26011107, Caroline Pinkston Miller, The Agency. Imagine MLS
- from $387,9003 bd3 ba2.2k sqftAbigail Plan, Eastgate, Nicholasville, KY 40356New ConstructionJames Monroe Homes
- $399,9004 bd3 ba1.9k sqft105 Manoah Ln, Nicholasville, KY 40356For SaleMLS ID #26020923, Susy Esquivel, Allied Realty. Imagine MLS
- $429,9004 bd3 ba2.3k sqft133 Winners Cir, Nicholasville, KY 40356For SaleMLS ID #26019703, Mary Ann Morris, Bluegrass Properties Group. Imagine MLS
- $347,4003 bd2 ba1.5k sqft1236 Orchard Dr, Nicholasville, KY 40356For SaleMLS ID #26014745, Lauren Ball, Deborah Ball Realty. Imagine MLS
- $364,9004 bd3 ba2.3k sqft1184 Orchard Dr, Nicholasville, KY 40356For SaleMLS ID #26014178, Dylan Langdon, The Agency. Imagine MLS
- from $329,9003 bd2 ba1.4k sqftLucy Plan, Eastgate, Nicholasville, KY 40356New ConstructionJames Monroe Homes
- $325,0003 bd2 ba1.4k sqft102 Jessamine Ave, Nicholasville, KY 40356For SaleMLS ID #26019312, Stephanie Kelemen, Keller Williams Legacy Group. Imagine MLS
- $487,0005 bd3 ba2.5k sqft113 Golden Burley Ave, Nicholasville, KY 40356For SaleMLS ID #26016740, Terra Jeffries, RE/MAX Elite Realty. Imagine MLS
- from $350,9003 bd3 ba1.8k sqftGrace Plan, Eastgate, Nicholasville, KY 40356New ConstructionJames Monroe Homes
- $419,9993 bd3 ba1.9k sqft108 Clearwater Dr, Nicholasville, KY 40356For SaleMLS ID #26003444, James C B Monroe, Buy With Confidence Real Estate. Imagine MLS
- from $360,9003 bd2 ba1.7k sqftBarbara Plan, Eastgate, Nicholasville, KY 40356New ConstructionJames Monroe Homes
- $465,0003 bd2 ba1.7k sqft104 Madison Ave, Nicholasville, KY 40356New ConstructionImagine MLS
- $334,9003 bd3 ba1.7k sqft181 Mason Springs Dr, Nicholasville, KY 40356For SaleMLS ID #26015203, Tyanne Whitworth, RE/MAX Elite Lexington. Imagine MLS
